Located in The Enclave at Horseshoe Bay, 207 Enclave Cir offers effortless lock-and-leave living. Light-filled interiors with wood floors and arched windows open to a functional kitchen with granite counters and breakfast bar. Spacious primary suite plus two guest rooms. Covered patio overlooks a larger yard backing to the pool and pavilion. Fresh interior paint (2024). Epoxy-finished garage with mini-split adds flexibility. Easy access to FM 2147 and Hwy 71
For sale
$499,000
207 Enclave Cir, Horseshoe Bay, TX 78657
3beds
1,621sqft
Townhouse/Condo/Patio
Built in 2008
4,791 Square Feet Lot
$-- Zestimate®
$308/sqft
$465/mo HOA
What's special
Wood floorsArched windowsCovered patioLight-filled interiorsBreakfast barSpacious primary suite
- 1 day
- 60
- 6
Zillow last checked:
Listing updated:
Listed by:
Shirl Thornton 830-385-6200,
RE/MAX Horseshoe Bay Resort Sales Co.
Source: Petroplex AOR,MLS#: 178342
Facts & features
Interior
Bedrooms & bathrooms
- Bedrooms: 3
- Bathrooms: 2
- Full bathrooms: 2
Rooms
- Room types: Formal Living
Primary bathroom
- Features: Separate Tub(s), Separate Shower(s), Dual Sinks, Sequestered Master
Dining room
- Features: Formal Area, Breakfast Bar
Heating
- Central, Electric
Cooling
- Central Air, Electric
Appliances
- Included: Electric Range, Microwave, Dishwasher, Disposal, Refrigerator, Electric Water Heater
- Laundry: Inside Utility Room, Washer Hookup, Other - See Remarks
Features
- High Ceilings, Pantry
- Flooring: Tile, Hardwood
- Windows: Shutters
- Has fireplace: No
- Fireplace features: None
Interior area
- Total structure area: 1,621
- Total interior livable area: 1,621 sqft
Video & virtual tour
Property
Parking
- Total spaces: 1
- Parking features: Attached, Other - See Remarks, Garage Door Opener
- Garage spaces: 1
Features
- Patio & porch: Covered
- Exterior features: Auto Sprinkler
Lot
- Size: 4,791 Square Feet
- Features: Landscaped, Low Maintenance
Details
- Parcel number: 65063
Construction
Type & style
- Home type: Townhouse
- Property subtype: Townhouse/Condo/Patio
Materials
- Foundation: Slab
- Roof: Tile
Condition
- Pre-Owned
- Year built: 2008
Utilities & green energy
- Sewer: Public Sewer
- Water: Public
Green energy
- Energy efficient items: Ceiling Fan(s)
Community & HOA
Community
- Security: Smoke Detector(s)
- Subdivision: Enclave at Horseshoe Bay
HOA
- Has HOA: Yes
- HOA fee: $465 monthly
Location
- Region: Horseshoe Bay
Financial & listing details
- Price per square foot: $308/sqft
- Tax assessed value: $502,530
- Annual tax amount: $6,500
- Date on market: 10/21/2026
- Listing terms: Cash,Conventional
- Road surface type: Paved
Estimated market value
Not available
Estimated sales range
Not available
Not available
Price history
| Date | Event | Price |
|---|---|---|
| 10/21/2026 | Listed for sale | $499,000-3.1%$308/sqft |
Source:  HLMLS as distributed by MLS GRID #179724 Report a problem HLMLS as distributed by MLS GRID #179724 Report a problem | ||
| 10/21/2026 | Listing removed | $515,000$318/sqft |
Source:  Unlock MLS #9625706 Report a problem Unlock MLS #9625706 Report a problem | ||
| 8/18/2026 | Price change | $515,000-1.9%$318/sqft |
Source:  LERA MLS #1961079 Report a problem LERA MLS #1961079 Report a problem | ||
| 4/23/2026 | Listed for sale | $525,000$324/sqft |
Source: HLMLS as distributed by MLS GRID #177634 Report a problem | ||
| 2/17/2024 | Sold | -- |
Source: HLMLS as distributed by MLS GRID #167086 Report a problem | ||
| 1/15/2024 | Contingent | $525,000$324/sqft |
Source: Unlock MLS #2535238 Report a problem | ||
| 1/15/2024 | Listed for sale | $525,000$324/sqft |
Source: HLMLS as distributed by MLS GRID #167086 Report a problem | ||
| 1/11/2024 | Listing removed | -- |
Source: Unlock MLS #1445063 Report a problem | ||
| 11/28/2023 | Price change | $525,000-3.7%$324/sqft |
Source: HLMLS as distributed by MLS GRID #165773 Report a problem | ||
| 8/29/2023 | Listed for sale | $545,000$336/sqft |
Source: HLMLS as distributed by MLS GRID #165773 Report a problem | ||
Public tax history
| Year | Property taxes | Tax assessment |
|---|---|---|
| 2025 | $4,206 -33.9% | $502,530 +4.2% |
| 2024 | $6,359 +76.2% | $482,420 +26% |
| 2023 | $3,608 -17.5% | $382,870 +5.9% |
| 2022 | $4,371 | $361,526 +10% |
| 2021 | -- | $328,660 +1.9% |
| 2020 | $4,238 | $322,510 +1.9% |
| 2019 | -- | $316,510 +3.8% |
| 2018 | $4,283 | $304,820 +4.7% |
| 2017 | -- | $291,120 -0.5% |
| 2016 | -- | $292,633 +10% |
| 2015 | -- | $266,030 +4.7% |
| 2014 | -- | $254,120 +8.4% |
| 2013 | -- | $234,320 +158% |
| 2012 | -- | $90,810 -7% |
| 2011 | -- | $97,650 -1.8% |
| 2010 | -- | $99,410 -9.1% |
| 2009 | -- | $109,390 |
Find assessor info on the county website
Monthly payment
Est. payment
Payment breakdown
Explore the cost of this home by adjusting the details. Changes won't be saved.Climate risks
Neighborhood: 78657
Nearby schools
Schools provided by the listing agent
- Elementary: Llano
- Middle: LLano
- High: LLano
- District: Llano
Source: Petroplex AOR. This data may not be complete. We recommend contacting the local school district to confirm school assignments for this home.
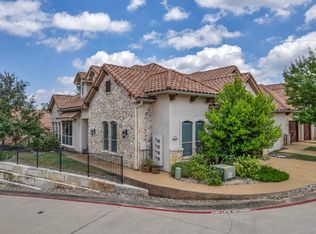

Similar homes
- $465,0003 bd2 ba1.6k sqft306 Enclave Circle, Horseshoe Bay, TX 78657For Sale
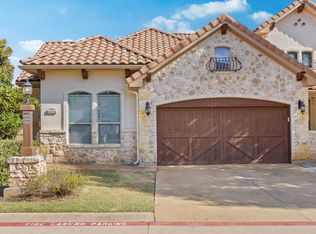
 MLS ID #179276, Lance D Brumfield, Horseshoe Bay ONE Realty. HLMLS as distributed by MLS GRID
 - $485,0003 bd2 ba1.6k sqft300 Enclave Circle, Horseshoe Bay, TX 78657For Sale
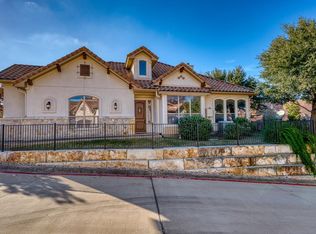 MLS ID #176035, Becky Miller, Carlene Bond, Broker. HLMLS as distributed by MLS GRID
 - $480,0003 bd3 ba1.8k sqft104 Enclave Circle, Horseshoe Bay, TX 78657For Sale
 MLS ID #176575, Dale Brown, Dale Brown Properties, LLC. HLMLS as distributed by MLS GRID
 - $552,5002 bd2 ba1.7k sqft300 Tuscan Dr, Horseshoe Bay, TX 78657For Sale
 MLS ID #176592, David Poelzl, Horseshoe Bay Resort Realty. HLMLS as distributed by MLS GRID
 - $425,0002 bd2 ba1.2k sqft302 Enclave Circle, Horseshoe Bay, TX 78657For SaleMLS ID #176834, Becky Miller, Carlene Bond, Broker. HLMLS as distributed by MLS GRID
- $549,0003 bd2 ba2k sqft232 Fault Line Dr., Horseshoe Bay, TX 78657For SaleMLS ID #179066, Shirl A Thornton, RE/MAX HORSESHOE BAY RESORT SA. HLMLS as distributed by MLS GRID
- $465,0003 bd2 ba1.7k sqft506 Big Spur, Horseshoe Bay, TX 78657For SaleMLS ID #179077, Julie C Snowden, Horseshoe Bay ONE Realty. HLMLS as distributed by MLS GRID
- $449,0003 bd2 ba1.6k sqft305 Onyx, Horseshoe Bay, TX 78657For SaleMLS ID #173562, Macon Dunham, Macon Dunham Real Estate. HLMLS as distributed by MLS GRID
- $499,0003 bd4 ba2.3k sqft320 Lucy Ln, Horseshoe Bay, TX 78657For SaleMLS ID #177550, Tari Pilgreen, Pilgreen Properties. HLMLS as distributed by MLS GRID
- $650,0003 bd4 ba2.2k sqft105-D Lachite, Horseshoe Bay, TX 78657For SaleMLS ID #178972, Steve Butler, RE/MAX HORSESHOE BAY RESORT SA. HLMLS as distributed by MLS GRID
- $399,0002 bd2 ba1.5k sqft416 Hi Circle W Unit B, Horseshoe Bay, TX 78657For SaleMLS ID #179673, Lesli Akers, Keller Williams - Lake Travis. HLMLS as distributed by MLS GRID
- $475,0003 bd3 ba2k sqft310 Dogie Dr #A, Horseshoe Bay, TX 78657Active
 MLS ID #6754690, Christine Emanuel, Engel & Volkers Austin. Unlock MLS
 - $499,0002 bd2 ba1.1k sqft1000 The Cape, #15, Horseshoe Bay, TX 78657For SaleMLS ID #179262, Wendy Christesson, Horseshoe Bay Resort Realty. HLMLS as distributed by MLS GRID
- $560,0003 bd2 ba1.9k sqft805 Hi Stirrup, Horseshoe Bay, TX 78657For SaleMLS ID #178404, Edward R Burget, Horseshoe Bay ONE Realty. HLMLS as distributed by MLS GRID
- $475,0003 bd3 ba2k sqft310 Dogie Drive, Horseshoe Bay, TX 78657For SaleMLS ID #178338, Christine Emanuel, Engel & Volkers Austin. HLMLS as distributed by MLS GRID
- $399,0003 bd2 ba1.9k sqft104 Springfield, Horseshoe Bay, TX 78657For SaleMLS ID #177765, Chad D Thibodeaux, RE/MAX HORSESHOE BAY RESORT SA. HLMLS as distributed by MLS GRID
- $625,0002 bd3 ba2k sqft110 Rivalto Dr Drive, Horseshoe Bay, TX 78657For SaleMLS ID #179580, Ryan L Rogers, Douglas Elliman Real Estate. HLMLS as distributed by MLS GRID
- $377,0002 bd3 ba1.6k sqft109 Sunshine #4, Horseshoe Bay, TX 78657For SaleMLS ID #177558, Lance D Brumfield, Horseshoe Bay ONE Realty. HLMLS as distributed by MLS GRID
- $400,0002 bd2 ba1.7k sqft1406 Broken Hills #22, Horseshoe Bay, TX 78657For SaleMLS ID #177000, Nicole M Scott, Horseshoe Bay Resort Realty. HLMLS as distributed by MLS GRID
- $399,0003 bd3 ba1.8k sqft320 Twin Sails, Horseshoe Bay, TX 79657For SaleMLS ID #178121, Billy Stephens, Keller Williams Heritage. HLMLS as distributed by MLS GRID
