Enjoy easy Hill Country living at 110 Rivalto, a beautifully maintained single-story home in Tuscan Village, Horseshoe Bay’s premier 55+ active-adult community. Built in 2022, this 2,001-square-foot residence offers two bedrooms, two-and-a-half baths, a dedicated office and formal dining room, all thoughtfully arranged on one level. High ceilings and hardwood flooring throughout create a light, open feel, while the well-appointed kitchen features upgraded stainless steel appliances and generous workspace for everyday living and entertaining. The spacious primary suite provides a comfortable private retreat, while the secondary bedroom and bath offer excellent accommodations for guests. One of the home’s highlights is the large covered back porch overlooking beautifully landscaped gardens, creating an inviting outdoor living space for dining, entertaining or simply enjoying the Texas Hill Country. Tuscan Village offers a lock-and-leave lifestyle centered around Club Salus, the private residents’ clubhouse featuring a heated lap pool and spa, fitness center, yoga and dance studio, resident café and bar, and gathering spaces. Additional community amenities include pickleball and bocce courts, walking trails, a dog park, community garden, outdoor grilling and lounge areas, and a full calendar of social activities. Located near Lake LBJ and the golf, dining and recreational opportunities of Horseshoe Bay, 110 Rivalto combines a thoughtfully designed one-level home with an exceptional Hill Country lifestyle
For sale
$625,000
110 Rivalto Dr Drive, Horseshoe Bay, TX 78657
2beds
2,001sqft
Single Family Residence, Residential
Built in 2022
3,049 Square Feet Lot
$-- Zestimate®
$312/sqft
$410/mo HOA
What's special
Beautifully maintained single-story homeDedicated officeHigh ceilingsOverlooking beautifully landscaped gardensHardwood flooring throughoutFormal dining roomGenerous workspace
- 1 day
- 62
- 2
Zillow last checked:
Listing updated:
Listed by:
Ryan L Rogers 512-413-9456,
Douglas Elliman Real Estate
Source: HLMLS as distributed by MLS GRID,MLS#: 179580
Facts & features
Interior
Bedrooms & bathrooms
- Bedrooms: 2
- Bathrooms: 3
- Full bathrooms: 2
- 1/2 bathrooms: 1
Cooling
- Central Air
Appliances
- Included: Dishwasher, Double Oven, Disposal, Microwave, Refrigerator, Washer Hookup, Gas Water Heater, Wall Oven
Features
- Has fireplace: No
Interior area
- Total structure area: 2,001
- Total interior livable area: 2,001 sqft
Video & virtual tour
Property
Parking
- Parking features: Electric Gate
Features
- Levels: One
- Stories: 1
- Patio & porch: Covered, Patio
- Waterfront features: No
Lot
- Size: 3,049 Square Feet
- Dimensions: 75 x 40
- Features: Landscaped
Details
- Additional structures: Pavilion
- Parcel number: 076496
Construction
Type & style
- Home type: SingleFamily
- Property subtype: Single Family Residence, Residential
Materials
- Stucco
Condition
- Year built: 2022
Utilities & green energy
- Water: MUD
Green energy
- Energy efficient items: Ceiling Fan(s), Zoned
Community & HOA
Community
- Subdivision: TUSCAN VILLAGE AT SUMMIT ROCK
HOA
- Has HOA: Yes
- Amenities included: Clubhouse, Golf Course, Pool
- Services included: Road Maintenance
- HOA fee: $410 monthly
Location
- Region: Horseshoe Bay
Financial & listing details
- Price per square foot: $312/sqft
- Tax assessed value: $746,240
- Annual tax amount: $8,341
- Date on market: 10/6/2026
Estimated market value
Not available
Estimated sales range
Not available
Not available
Price history
| Date | Event | Price |
|---|---|---|
| 10/6/2026 | Listed for sale | $625,000$312/sqft |
Source:  Unlock MLS #3173646 Report a problem Unlock MLS #3173646 Report a problem | ||
Public tax history
| Year | Property taxes | Tax assessment |
|---|---|---|
| 2025 | $8,341 -1% | $746,240 +6% |
| 2024 | $8,424 +1.4% | $704,240 +3% |
| 2023 | $8,306 +20% | $683,750 +4.6% |
| 2022 | $6,921 | $653,740 |
Find assessor info on the county website
Monthly payment
Est. payment
Payment breakdown
Explore the cost of this home by adjusting the details. Changes won't be saved.Climate risks
Neighborhood: 78657
Similar homes
- $550,0002 bd2 ba1.8k sqft122 Rivalto Dr, Horseshoe Bay, TX 78657For Sale
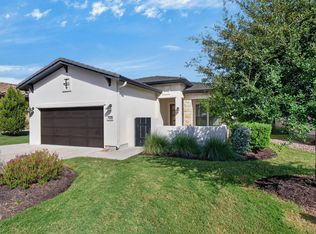
 MLS ID #179440, Shannon Miller, Horseshoe Bay Resort Realty. HLMLS as distributed by MLS GRID
 - $648,5002 bd3 ba1.9k sqft110 Delfino PL, Horseshoe Bay, TX 78657-0000For Sale
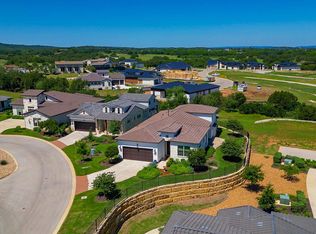 MLS ID #178134, Michael Butler, RE/MAX HORSESHOE BAY RESORT SA. HLMLS as distributed by MLS GRID
 - $699,9003 bd3 ba2.5k sqft(Undisclosed Address), Horseshoe Bay, TX 78657For Sale
 MLS ID #179572, Ruth E Powers, Bramlett Partners. HLMLS as distributed by MLS GRID
 - $639,0004 bd2 ba2k sqft1304 Fault Line, Horseshoe Bay, TX 78657For Sale
 MLS ID #177597, Gay Lynn L Wheeler, Horseshoe Bay Resort Realty. HLMLS as distributed by MLS GRID
 - $600,0004 bd4 ba2.8k sqft101 Maravilla Way, Horseshoe Bay, TX 78657For SaleMLS ID #179237, Steve Butler, RE/MAX HORSESHOE BAY RESORT SA. HLMLS as distributed by MLS GRID
- $679,0003 bd3 ba2k sqft115 Rivalto Drive, Horseshoe Bay, TX 78657For SaleMLS ID #175868, Celine Cloutier, RE/MAX of Marble Falls. HLMLS as distributed by MLS GRID
- $599,0003 bd4 ba2.9k sqft103 Maravilla Way, Horseshoe Bay, TX 78657For SaleMLS ID #177215, Donna Counts, Crossings Real Estate, LLC. HLMLS as distributed by MLS GRID
- $490,0003 bd2 ba2k sqft114 Rolling Hill Dr, Horseshoe Bay, TX 78657Active
 MLS ID #7472785, Jc Adams, Bramlett Partners. Unlock MLS
 - $595,0003 bd3 ba2.1k sqft200 Sun Ray, Horseshoe Bay, TX 78657For SaleMLS ID #178699, Jeramy M McMahon, Horseshoe Bay Resort Realty. HLMLS as distributed by MLS GRID
- $599,9003 bd3 ba2.4k sqft(Undisclosed Address), Horseshoe Bay, TX 78657For SaleMLS ID #179286, Gregg J Klar, Keller Williams - Lake Travis. HLMLS as distributed by MLS GRID
- $490,0003 bd2 ba2k sqft114 Rolling Hls Drive, Horseshoe Bay, TX 78657For SaleMLS ID #179571, Ruth E Powers, Bramlett Partners. HLMLS as distributed by MLS GRID
- $679,0002 bd3 ba2.1k sqft130 Lucia Court, Horseshoe Bay, TX 78657For SaleMLS ID #176984, Mali Hanna, Horseshoe Bay Resort Realty. HLMLS as distributed by MLS GRID
- $599,0004 bd3 ba2.2k sqft104 Desert Rose, Horseshoe Bay, TX 78657For SaleMLS ID #178987, Erin Hentschel, Compass RE Texas, LLC. HLMLS as distributed by MLS GRID
- $699,0003 bd4 ba2.2k sqft101 Belforte Blvd, Horseshoe Bay, TX 78657ActiveMLS ID #3857885, Cecilia Roberts, Coldwell Banker Apex. Unlock MLS
- $549,0003 bd2 ba2k sqft232 Fault Line Dr., Horseshoe Bay, TX 78657For SaleMLS ID #179066, Shirl A Thornton, RE/MAX HORSESHOE BAY RESORT SA. HLMLS as distributed by MLS GRID
- $689,0004 bd3 ba2.4k sqft824 Sun Ray, Horseshoe Bay, TX 78657For SaleMLS ID #177477, Brenda R Burdick, Horseshoe Bay ONE Realty. HLMLS as distributed by MLS GRID
- $725,0003 bd4 ba2.2k sqft105-D Lachite, Horseshoe Bay, TX 78657For SaleMLS ID #178972, Steve Butler, RE/MAX HORSESHOE BAY RESORT SA. HLMLS as distributed by MLS GRID
- $710,0003 bd4 ba2.2k sqft105 Lachite C, Horseshoe Bay, TX 78657For SaleMLS ID #179316, Julie C Snowden, Horseshoe Bay ONE Realty. HLMLS as distributed by MLS GRID
- $650,0003 bd5 ba2.6k sqft806 Fallow, Horseshoe Bay, TX 78657For SaleMLS ID #177663, Jan Busse, LPT Realty, LLC. HLMLS as distributed by MLS GRID
- $575,0003 bd3 ba2.8k sqft201 Lasso, Horseshoe Bay, TX 78657For SaleMLS ID #177075, Kendahl M Hoffman, eXp Realty, LLC. HLMLS as distributed by MLS GRID
