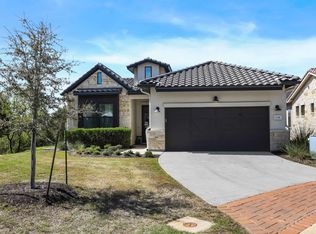
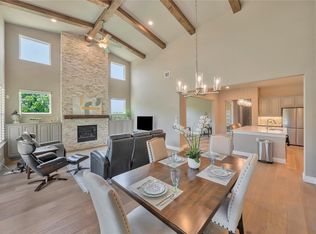
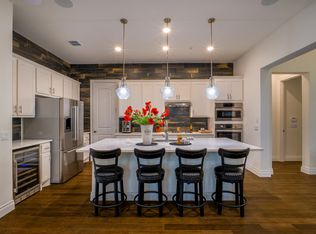
Welcome to 130 Lucia Court! An exquisitely appointed residence set within the distinguished community of Tuscan Village. Every detail has been thoughtfully appointed by its owner, a professional interior designer. The heart of the home opens to soaring vaulted ceilings with rich wooden beams detailing in both the great room and primary bedroom suite. Natural light cascades through an open floor plan that feels both expansive and intimately welcoming. The chef’s kitchen is equipped with premium Bosch appliances, gas cooktop, under cabinet lighting and a gracious island with bar seating. The primary retreat features a delightful bay window enhanced by wide plank white shutters. The luxurious en suite bath includes dual vanities and an oversized walk in closet. A separate study can be used as a third guest bedroom or office. In addition, there is a cozy living space adjacent to the kitchen. An impressively appointed utility room with sink and closet connects to a 2 car garage with a storage. This beautiful home includes over $25,000 of upgrades including custom shutters, woven wood shades, designer hardware and exquisite light fixtures. Tuscan Village (55+ community) offers a carefree lifestyle of leisure and elegance. A beautifully appointed social clubhouse hosts varied social programs as well as a resort style heated pool, fitness center, and pickleball and bocce ball courts. A complete furniture package is available under a separate bill of sale including bedding, art, accessories and kitchenware.
For sale
Price cut: $26K (5/6)
$699,000
130 Lucia Court, Horseshoe Bay, TX 78657
2beds
2,136sqft
:
Get pre-qualified$5,032/mo
Single Family Residence, Residential
Built in 2024
435 Square Feet Lot
$-- Zestimate®
$327/sqft
$410/mo HOA
What's special
Resort style heated poolWide plank white shuttersDesigner hardwareGas cooktopWoven wood shadesUnder cabinet lightingCustom shutters
- 136 days |
- 98 |
- 1 |
Zillow last checked:
Listing updated:
Listed by:
Mali Hanna 830-613-8875,
Horseshoe Bay Resort Realty,
Raymond Hogan 214-505-3178,
Horseshoe Bay Resort Realty
Source: HLMLS as distributed by MLS GRID,MLS#: 176984
Facts & features
Interior
Bedrooms & bathrooms
- Bedrooms: 2
- Bathrooms: 3
- Full bathrooms: 2
- 1/2 bathrooms: 1
Rooms
- Room types: Bonus Room, Foyer, Laundry, Living Room, Study/Office, Utility Room Inside
Heating
- Central, Electric
Cooling
- Central Air
Appliances
- Included: Dishwasher, Disposal, Microwave, Refrigerator, Washer Hookup, Gas Water Heater, Cooktop, Wall Oven, Water Softener
Features
- Breakfast Bar, Pantry, Recessed Lighting, Split Bedroom, Quartz Countertops
- Flooring: Hard Tile, Hardwood
- Number of fireplaces: 1
- Fireplace features: One, Gas Starter
Interior area
- Total structure area: 2,136
- Total interior livable area: 2,136 sqft
Video & virtual tour
Property
Parking
- Total spaces: 2
- Parking features: 2 Car Attached Garage, Front Entry
- Attached garage spaces: 2
Features
- Levels: One
- Stories: 1
- Patio & porch: Covered, Patio
- Pool features: Community, In Ground
- Fencing: Wrought Iron,Partial
- Has view: Yes
- View description: Hill Country
- Waterfront features: No
Lot
- Size: 435 Square Feet
- Features: Landscaped
Details
- Parcel number: 078609
Construction
Type & style
- Home type: SingleFamily
- Property subtype: Single Family Residence, Residential
Materials
- Wood Siding, HardiPlank Type, Stucco
- Foundation: Slab
- Roof: Tile
Condition
- Year built: 2024
Utilities & green energy
Green energy
- Energy efficient items: Ceiling Fan(s), Heat Pump
Community & HOA
Community
- Security: Security System, Smoke Detector(s)
- Subdivision: TUSCAN VILLAGE AT SUMMIT ROCK
HOA
- Has HOA: Yes
- Amenities included: Clubhouse, Green Belt, Pool, Other
- Services included: Management, Other
- HOA fee: $410 monthly
Location
- Region: Horseshoe Bay
Financial & listing details
- Price per square foot: $327/sqft
- Date on market: 3/15/2026
- Road surface type: Paved
Estimated market value
Not available
Estimated sales range
Not available
Not available
Price history
| Date | Event | Price |
|---|---|---|
| 5/6/2026 | Price change | $699,000-3.6%$327/sqft |
Source:  HLMLS as distributed by MLS GRID #176984 Report a problem HLMLS as distributed by MLS GRID #176984 Report a problem | ||
| 3/15/2026 | Listed for sale | $725,000+22.9%$339/sqft |
Source: HLMLS as distributed by MLS GRID #176984 Report a problem | ||
| 4/29/2025 | Sold | -- |
Source: HLMLS as distributed by MLS GRID #171273 Report a problem | ||
| 4/7/2025 | Pending sale | $589,900$276/sqft |
Source: HLMLS as distributed by MLS GRID #171273 Report a problem | ||
| 12/9/2024 | Listed for sale | $589,900$276/sqft |
Source: HLMLS as distributed by MLS GRID #171273 Report a problem | ||
Public tax history
Tax history is unavailable.
Monthly payment
Est. payment
Payment breakdown
Explore the cost of this home by adjusting the details. Changes won't be saved.Climate risks
Neighborhood: 78657
Nearby schools
GreatSchools rating
- 4/10Packsaddle Elementary SchoolGrades: PK-5Distance: 9.4 mi
- 6/10Llano Junior High SchoolGrades: 6-8Distance: 22.2 mi
- 6/10Llano High SchoolGrades: 9-12Distance: 22.5 mi
- $425,300-- bd-- ba2.1k sqft130 Lucia Ct, Horseshoe Bay, TX 78657Off Market
- $649,9992 bd3 ba2.1k sqft134 Lucia Ct, Horseshoe Bay, TX 78657For Sale
- $716,400-- bd-- ba2.4k sqft126 Lucia Ct, Horseshoe Bay, TX 78657Off Market
- $642,4002 bd3 ba1.9k sqft421 Mayapple, Horseshoe Bay, TX 78657Off Market
- $693,200-- bd-- ba2.4k sqft122 Lucia Ct, Horseshoe Bay, TX 78657Off Market
- $699,0002 bd3 ba2.1k sqft429 Mayapple Rd, Horseshoe Bay, TX 78657For Sale
- $771,280-- bd-- ba2.1k sqft429 Mayapple, Horseshoe Bay, TX 78657Off Market
- $676,900-- bd-- ba2.4k sqft417 Mayapple, Horseshoe Bay, TX 78657Off Market
A local agent can set up tours, give advice and negotiate with sellers.
Similar homes
- $699,0002 bd3 ba2.1k sqft429 Mayapple Rd, Horseshoe Bay, TX 78657Active
 MLS ID #9192202, Glenn Patterson, Coldwell Banker Realty. Unlock MLS
 - $649,9992 bd3 ba2.1k sqft134 Lucia Court, Horseshoe Bay, TX 78657For Sale
 MLS ID #178178, Diane Anderson, A Complete Realty. HLMLS as distributed by MLS GRID
 - $679,0003 bd3 ba2k sqft115 Rivalto Drive, Horseshoe Bay, TX 78657For Sale
 MLS ID #175868, Celine Cloutier, RE/MAX of Marble Falls. HLMLS as distributed by MLS GRID
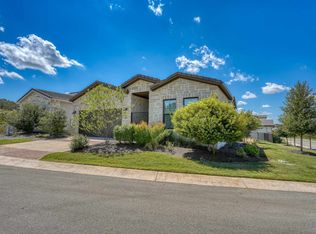
 - $725,0004 bd3 ba1.9k sqft100 Rivalto Drive, Horseshoe Bay, TX 78657For Sale
 MLS ID #175232, Becky Miller, Carlene Bond, Broker. HLMLS as distributed by MLS GRID
 - $699,0004 bd3 ba2.4k sqft824 Sun Ray, Horseshoe Bay, TX 78657For SaleMLS ID #177477, Brenda R Burdick, Horseshoe Bay ONE Realty. HLMLS as distributed by MLS GRID
- $734,0003 bd4 ba2.2k sqft101 Belforte Blvd, Horseshoe Bay, TX 78657ActiveMLS ID #3857885, Cecilia Roberts, Coldwell Banker Apex. Unlock MLS
- $785,0003 bd3 ba2.5k sqft1301 That Away, Horseshoe Bay, TX 78657For SaleMLS ID #178817, Wendy Christesson, Horseshoe Bay Resort Realty. HLMLS as distributed by MLS GRID
- $750,0003 bd3 ba2.4k sqft1122 Fault Line Drive, Horseshoe Bay, TX 78657-6317For SaleMLS ID #177538, Jacqulin Thatcher, Horseshoe Bay ONE Realty. HLMLS as distributed by MLS GRID
- $724,9903 bd3 ba2.5k sqft1399 Hi Cir S, Horseshoe Bay, TX 78657ActiveMLS ID #5014584, Jc Adams, Bramlett Partners. Unlock MLS
- $639,0004 bd2 ba2k sqft1304 Fault Line, Horseshoe Bay, TX 78657For SaleMLS ID #177597, Gay Lynn L Wheeler, Horseshoe Bay Resort Realty. HLMLS as distributed by MLS GRID
- $625,0003 bd3 ba2.1k sqft104 Mason Court, Horseshoe Bay, TX 78657-0000For SaleMLS ID #171311, Michael Butler, RE/MAX HORSESHOE BAY RESORT SA. HLMLS as distributed by MLS GRID
- $699,5003 bd4 ba2.7k sqft718 Indian Paint, Horseshoe Bay, TX 78657-0000For SaleMLS ID #177785, Kale G Stephens, Horseshoe Bay Living 2, LLC. HLMLS as distributed by MLS GRID
- $749,0003 bd2 ba2.6k sqft1310 Cats Eye, Horseshoe Bay, TX 78657ActiveMLS ID #4580678, Jacque Horn, Dale Brown Properties, LLC. Unlock MLS
- $775,0003 bd4 ba2.8k sqft109 Northern Spur, Horseshoe Bay, TX 78657For SaleMLS ID #177463, Wendy Christesson, Horseshoe Bay Resort Realty. HLMLS as distributed by MLS GRID
- $828,9003 bd4 ba2.3k sqft501 Sombrero, Horseshoe Bay, TX 78657For SaleMLS ID #177199, Jan Busse, Busse Group Real Estate. HLMLS as distributed by MLS GRID
- $599,0004 bd3 ba2.2k sqft104 Desert Rose, Horseshoe Bay, TX 78657For SaleMLS ID #178285, Laurel A Prats, Compass RE Texas, LLC. HLMLS as distributed by MLS GRID
- $819,5003 bd3 ba2k sqft3501 Blue Lake Drive, Horseshoe Bay, TX 78657For SaleMLS ID #178394, Jarrett Bates, KW-River Hills Property Group. HLMLS as distributed by MLS GRID
- $550,0002 bd2 ba1.7k sqft116 Tuscan Drive, Horseshoe Bay, TX 78657For SaleMLS ID #178362, Jeramy M McMahon, Horseshoe Bay Resort Realty. HLMLS as distributed by MLS GRID
- $552,5002 bd2 ba1.7k sqft300 Tuscan Dr, Horseshoe Bay, TX 78657For SaleMLS ID #176592, David Poelzl, Horseshoe Bay Resort Realty. HLMLS as distributed by MLS GRID
- $799,0003 bd4 ba3k sqft606 Free Rein, Horseshoe Bay, TX 78657For SaleMLS ID #177018, Tina Thibodeaux, RE/MAX HORSESHOE BAY RESORT SA. HLMLS as distributed by MLS GRID
