Experience effortless luxury living in the highly sought-after Enclave of Horseshoe Bay. This beautifully appointed single-story townhome still feels brand new and offers 2 bedrooms, 2 baths, and a 2-car garage, combining upscale finishes with the low-maintenance, lock-and-leave lifestyle buyers are searching for. The open-concept floor plan features soaring ceilings, abundant natural light, wood flooring, and a chef-inspired kitchen with quartz countertops, Bosch stainless steel appliances, custom cabinetry, and a large island perfect for entertaining. The split-bedroom design provides privacy for owners and guests alike. The spacious primary suite offers a spa-like bath with dual vanities, soaking tub, oversized walk-in shower, and an expansive walk-in closet. Step outside to the covered patio with a built-in grill area and fenced backyard where you'll enjoy peaceful views of Bay Country, wildlife, deer, and perfect sunsets. Whether sipping morning coffee or entertaining friends, this outdoor space is designed to be enjoyed year-round. Don't miss the hidden bunk area for overflow or kiddos on your way out! Residents of The Enclave have exclusive access to a private pool, clubhouse w/ outdoor fireplace, and gathering spaces perfect for social events and relaxing. Located by Horseshoe Bay Resort amenities, championship golf courses, Lake LBJ, dining, shopping, and recreation. Ideal as a full-time residence, weekend retreat, or investment in the Horseshoe Bay lifestyle, this move-in ready home delivers!!!
For sale
$550,000
116 Tuscan Drive, Horseshoe Bay, TX 78657
2beds
1,722sqft
Townhouse, Residential
Built in 2018
4,356 Square Feet Lot
$-- Zestimate®
$319/sqft
$465/mo HOA
What's special
Wood flooringOpen-concept floor planAbundant natural lightExpansive walk-in closetQuartz countertopsSplit-bedroom design provides privacyOversized walk-in shower
- 82 days
- 59
- 5
Zillow last checked:
Listing updated:
Listed by:
Jeramy M McMahon 210-849-8606,
Horseshoe Bay Resort Realty
Source: HLMLS as distributed by MLS GRID,MLS#: 178362
Facts & features
Interior
Bedrooms & bathrooms
- Bedrooms: 2
- Bathrooms: 2
- Full bathrooms: 2
Rooms
- Room types: Bonus Room, Dining Room, Family Room, Foyer, Kitchen, Laundry, Living Room, Utility Room Inside, Main Level Master Bdrm
Heating
- Central
Cooling
- Central Air
Appliances
- Included: Dishwasher, Dryer, Disposal, Microwave, Electric Range, Refrigerator, Washer, Washer Hookup, Electric Water Heater, Cooktop
Features
- Breakfast Bar, Pantry, Recessed Lighting, Solid Surface Counters, Split Bedroom, No Steps to Entry, Quartz Countertops
- Flooring: Hardwood
- Number of fireplaces: 1
- Fireplace features: One
Interior area
- Total structure area: 1,722
- Total interior livable area: 1,722 sqft
Video & virtual tour
Property
Parking
- Total spaces: 2
- Parking features: 2 Car Attached Garage
- Attached garage spaces: 2
Features
- Levels: One
- Stories: 1
- Patio & porch: Covered
- Pool features: Community, In Ground
- Fencing: Wrought Iron
- Has view: Yes
- View description: Hill Country, Panoramic
- Waterfront features: No
Lot
- Size: 4,356 Square Feet
- Dimensions: 100 x 42
- Features: Landscaped
Details
- Parcel number: 072182
Construction
Type & style
- Home type: Townhouse
- Property subtype: Townhouse, Residential
Materials
- Stone, Stucco
- Foundation: Slab
- Roof: Tile
Condition
- Year built: 2018
Community & HOA
Community
- Subdivision: Enclave at Horseshoe Bay
HOA
- Has HOA: Yes
- Amenities included: Clubhouse, Pool
- Services included: Insurance, Other
- HOA fee: $465 monthly
Location
- Region: Llano
Financial & listing details
- Price per square foot: $319/sqft
- Tax assessed value: $589,200
- Annual tax amount: $7,885
- Date on market: 6/14/2026
Estimated market value
Not available
Estimated sales range
Not available
Not available
Price history
| Date | Event | Price |
|---|---|---|
| 6/14/2026 | Listed for sale | $550,000+29.7%$319/sqft |
Source:  HLMLS as distributed by MLS GRID #178362 Report a problem HLMLS as distributed by MLS GRID #178362 Report a problem | ||
| 9/18/2020 | Sold | -- |
Source: HLMLS as distributed by MLS GRID #152931 Report a problem | ||
| 8/14/2020 | Sold | -- |
Source: Agent Provided Report a problem | ||
| 7/26/2020 | Pending sale | $424,000$246/sqft |
Source: Horseshoe Bay ONE Realty #152931 Report a problem | ||
| 7/17/2020 | Listed for sale | $424,000$246/sqft |
Source: Horseshoe Bay ONE Realty #152931 Report a problem | ||
| 4/9/2019 | Sold | -- |
Source: HLMLS as distributed by MLS GRID #144704 Report a problem | ||
Public tax history
| Year | Property taxes | Tax assessment |
|---|---|---|
| 2025 | $7,885 +5.8% | $589,200 +4.2% |
| 2024 | $7,455 +3.6% | $565,630 +5% |
| 2023 | $7,200 +6.8% | $538,720 +21.8% |
| 2022 | $6,743 +189835.2% | $442,350 +4.8% |
| 2021 | $4 -99.9% | $422,120 +12.3% |
| 2020 | $6,064 | $375,790 +0.3% |
| 2019 | -- | $374,700 +5.8% |
| 2018 | $6,130 | $354,260 +3407.5% |
| 2017 | -- | $10,100 -36.9% |
| 2016 | -- | $16,000 |
Find assessor info on the county website
Monthly payment
Est. payment
Payment breakdown
Explore the cost of this home by adjusting the details. Changes won't be saved.Climate risks
Neighborhood: 78657


Similar homes
- $552,5002 bd2 ba1.7k sqft300 Tuscan Dr, Horseshoe Bay, TX 78657For Sale

 MLS ID #176592, David Poelzl, Horseshoe Bay Resort Realty. HLMLS as distributed by MLS GRID
 - $515,0003 bd2 ba1.6k sqft207 Enclave Cir., Horseshoe Bay, TX 78657For Sale
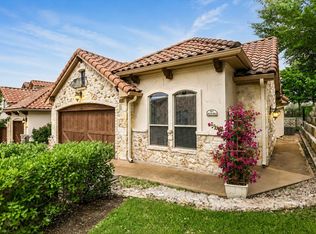 MLS ID #177634, Shirl A Thornton, RE/MAX HORSESHOE BAY RESORT SA. HLMLS as distributed by MLS GRID
 - $499,0003 bd2 ba1.6k sqft300 Enclave Circle, Horseshoe Bay, TX 78657For Sale
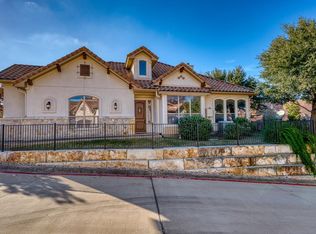 MLS ID #176035, Becky Miller, Carlene Bond, Broker. HLMLS as distributed by MLS GRID
 - $472,0002 bd2 ba1.2k sqft302 Enclave Circle, Horseshoe Bay, TX 78657For Sale
 MLS ID #176834, Becky Miller, Carlene Bond, Broker. HLMLS as distributed by MLS GRID
 - $480,0003 bd3 ba1.8k sqft104 Enclave Circle, Horseshoe Bay, TX 78657For SaleMLS ID #176575, Dale Brown, Dale Brown Properties, LLC. HLMLS as distributed by MLS GRID
- $549,0003 bd2 ba2k sqft232 Fault Line Dr., Horseshoe Bay, TX 78657For SaleMLS ID #179066, Shirl A Thornton, RE/MAX HORSESHOE BAY RESORT SA. HLMLS as distributed by MLS GRID
- $599,9003 bd3 ba2.4k sqft413 Silver Spur, Horseshoe Bay, TX 78657For SaleMLS ID #179286, Gregg J Klar, Keller Williams - Lake Travis. HLMLS as distributed by MLS GRID
- $599,0002 bd3 ba2.1k sqft134 Lucia Court, Horseshoe Bay, TX 78657For SaleMLS ID #178939, Diane Anderson, A Complete Realty. HLMLS as distributed by MLS GRID
- $429,5002 bd3 ba1.6k sqft107 Lachite, Horseshoe Bay, TX 78657-6283For SaleMLS ID #178768, Darrell L Haney, JMH PROPERTY GROUP, LLC. HLMLS as distributed by MLS GRID
- $394,5002 bd2 ba1.5k sqft132 Rivalto Drive, Horseshoe Bay, TX 78657For SaleMLS ID #177749, Cathy Ryden, Horseshoe Bay ONE Realty. HLMLS as distributed by MLS GRID
- $525,0003 bd2 ba2k sqft1209 Ponderosa Bend, Horseshoe Bay, TX 78657For SaleMLS ID #178379, Patti A Cohen, Horseshoe Bay Resort Realty. HLMLS as distributed by MLS GRID
- $495,0003 bd2 ba1.9k sqft340 Sun Ray, Horseshoe Bay, TX 78657For SaleMLS ID #178441, Zina Rodenbeck, Zina & Co. Real Estate. HLMLS as distributed by MLS GRID
- $449,0003 bd2 ba1.6k sqft305 Onyx, Horseshoe Bay, TX 78657For SaleMLS ID #173562, Macon Dunham, Macon Dunham Real Estate. HLMLS as distributed by MLS GRID
- $499,0003 bd2 ba2.2k sqft3304 Blue Lake Dr., Horseshoe Bay, TX 78657For SaleMLS ID #176245, Marge M Hoff, Horseshoe Bay Resort Realty. HLMLS as distributed by MLS GRID
- $639,0004 bd2 ba2k sqft1304 Fault Line, Horseshoe Bay, TX 78657For SaleMLS ID #177597, Gay Lynn L Wheeler, Horseshoe Bay Resort Realty. HLMLS as distributed by MLS GRID
- $725,0003 bd4 ba2.2k sqft105-D Lachite, Horseshoe Bay, TX 78657For SaleMLS ID #178972, Steve Butler, RE/MAX HORSESHOE BAY RESORT SA. HLMLS as distributed by MLS GRID
- $400,0002 bd2 ba1.7k sqft1406 Broken Hills #22, Horseshoe Bay, TX 78657For SaleMLS ID #177000, Nicole M Scott, Horseshoe Bay Resort Realty. HLMLS as distributed by MLS GRID
- $568,0002 bd2 ba1.2k sqft101 West Bank #56, Horseshoe Bay, TX 78657For SaleMLS ID #177071, David Poelzl, Horseshoe Bay Resort Realty. HLMLS as distributed by MLS GRID
- $729,0003 bd4 ba2.2k sqft101 Belforte Blvd, Horseshoe Bay, TX 78657Active
 MLS ID #3857885, Cecilia Roberts, Coldwell Banker Apex. Unlock MLS
 - $699,0002 bd3 ba2.1k sqft429 Mayapple Rd, Horseshoe Bay, TX 78657ActiveMLS ID #9192202, Glenn Patterson, Coldwell Banker Realty. Unlock MLS
