Experience the Ultimate Hill Country Lifestyle. Discover this stunning 2-bedroom, 2-bathroom townhome nestled in the prestigious, gated Enclave at Horseshoe Bay. Combining Mediterranean charm with modern convenience, this home offers the perfect lock-and-leave retreat or full-time residence.The interior features a desirable open floor plan bathed in natural light, complemented by upgraded lighting throughout. The thoughtful split-bedroom layout ensures maximum privacy for you and your guests, large open plan with kitchen, dining and living room. Walk in pantry and large laundry room. Move right in and start living—the washer, dryer, and refrigerator are all included. Step outside to your private patio to take in expansive views and breathtaking sunsets that define Hill Country living. Single-car garage plus convenient additional guest parking. Access to the community pool, outdoor pavilion with a masonry fireplace, and grilling area. Have peace of mind in a beautifully landscaped, gated community, just minutes from the world-class golf, dining, and marina amenities of Horseshoe Bay Resort and the constant-level waters of Lake LBJ. Don't miss your chance to own a piece of paradise in one of the area's most sought-after communities.
Accepting backups
$485,000
120 Tuscan Drive, Horseshoe Bay, TX 78657
2beds
1,499sqft
:
Get pre-qualified$3,667/mo
Townhouse, Residential
Built in 2018
2,613 Square Feet Lot
$-- Zestimate®
$324/sqft
$460/mo HOA
What's special
Beautifully landscaped gated communityUpgraded lighting throughoutLarge laundry roomWalk in pantry
- 117 days |
- 66 |
- 2 |
Zillow last checked:
Listing updated:
Listed by:
Shelley Herman Cell:214-578-5951,
RE/MAX HORSESHOE BAY RESORT SA
Source: HLMLS as distributed by MLS GRID,MLS#: 177482
Facts & features
Interior
Bedrooms & bathrooms
- Bedrooms: 2
- Bathrooms: 2
- Full bathrooms: 2
Rooms
- Room types: Dining Room, Kitchen, Living Room, Utility Room Inside, Main Level Master Bdrm
Heating
- Central, Electric
Cooling
- Central Air
Appliances
- Included: Dishwasher, Disposal, Microwave, Electric Range, Cooktop
Features
- Breakfast Bar, Pantry, Recessed Lighting, No Steps to Entry
- Flooring: Hardwood
- Has fireplace: No
Interior area
- Total structure area: 1,499
- Total interior livable area: 1,499 sqft
Video & virtual tour
Property
Parking
- Total spaces: 1
- Parking features: Electric Gate, 1 Car Attached Garage, Garage Door Opener
- Attached garage spaces: 1
Features
- Levels: One
- Stories: 1
- Patio & porch: Covered
- Pool features: Community
- Fencing: Wrought Iron
- Has view: Yes
- View description: Hill Country
- Waterfront features: No
Lot
- Size: 2,613 Square Feet
- Dimensions: 28 x 104 x 33 x 102
- Features: Landscaped
Details
- Parcel number: 072181
Construction
Type & style
- Home type: Townhouse
- Property subtype: Townhouse, Residential
Materials
- Other, Stucco
- Foundation: Slab
- Roof: Tile
Condition
- Year built: 2018
Utilities & green energy
Green energy
- Energy efficient items: Ceiling Fan(s), Heat Pump
Community & HOA
Community
- Security: Security System, Smoke Detector(s)
- Subdivision: Enclave at Horseshoe Bay
HOA
- Has HOA: Yes
- Amenities included: Clubhouse, Pool
- Services included: Ext. Liability, Insurance
- HOA fee: $460 monthly
Location
- Region: Horseshoe Bay
Financial & listing details
- Price per square foot: $324/sqft
- Tax assessed value: $514,090
- Annual tax amount: $6,880
- Date on market: 4/13/2026
- Road surface type: Paved
Estimated market value
Not available
Estimated sales range
Not available
Not available
Price history
| Date | Event | Price |
|---|---|---|
| 7/27/2026 | Contingent | $485,000$324/sqft |
Source: NTREIS #21247170 Report a problem | ||
| 4/13/2026 | Listed for sale | $485,000+1.3%$324/sqft |
Source:  HLMLS as distributed by MLS GRID #177482 Report a problem HLMLS as distributed by MLS GRID #177482 Report a problem | ||
| 11/22/2022 | Sold | -- |
Source: HLMLS as distributed by MLS GRID #418001_162163 Report a problem | ||
| 10/21/2022 | Pending sale | $479,000$320/sqft |
Source:  Unlock MLS #7987260 Report a problem Unlock MLS #7987260 Report a problem | ||
| 10/11/2022 | Contingent | $479,000$320/sqft |
Source: Unlock MLS #7987260 Report a problem | ||
| 10/11/2022 | Pending sale | $479,000$320/sqft |
Source: HLMLS as distributed by MLS GRID #162163 Report a problem | ||
| 10/8/2022 | Listed for sale | $479,000$320/sqft |
Source: HLMLS as distributed by MLS GRID #162163 Report a problem | ||
| 9/16/2022 | Listing removed | -- |
Source: Owner Report a problem | ||
| 9/8/2022 | Listed for sale | $479,000$320/sqft |
Source: Owner Report a problem | ||
Public tax history
| Year | Property taxes | Tax assessment |
|---|---|---|
| 2025 | $6,880 +5.8% | $514,090 +4.2% |
| 2024 | $6,505 +3.6% | $493,520 +5% |
| 2023 | $6,282 +230.4% | $470,030 +168.6% |
| 2022 | $1,901 | $175,009 +10% |
| 2021 | -- | $159,099 +10% |
| 2020 | $1,796 | $144,635 +1.9% |
| 2019 | -- | $141,950 +5.7% |
| 2018 | $1,812 | $134,325 +1230% |
| 2017 | -- | $10,100 -36.9% |
| 2016 | -- | $16,000 |
Find assessor info on the county website
Monthly payment
Est. payment
Payment breakdown
Explore the cost of this home by adjusting the details. Changes won't be saved.Climate risks
Neighborhood: 78657
Nearby schools
GreatSchools rating
- 4/10Packsaddle Elementary SchoolGrades: PK-5Distance: 9 mi
- 6/10Llano Junior High SchoolGrades: 6-8Distance: 21.7 mi
- 6/10Llano High SchoolGrades: 9-12Distance: 21.9 mi
- $179,655-- bd-- ba-- sqft120 Tuscan Dr, Horseshoe Bay, TX 78657Off Market
- $550,0002 bd2 ba1.7k sqft116 Tuscan Dr, Llano, TX 78657For Sale

- $403,8002 bd2 ba1.7k sqft400 Tuscan, Horseshoe Bay, TX 78657Off Market
- $421,0002 bd2 ba1.4k sqft200 Tuscan Dr, Llano, TX 78657Off Market
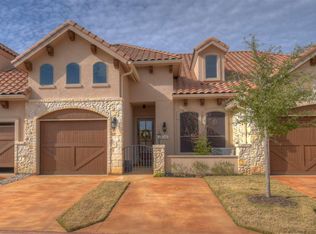
- $407,3002 bd2 ba1.4k sqft200 Tuscan Dr LOT 302, Horseshoe Bay, TX 78657Off Market
- $515,3002 bd2 ba1.7k sqft112 Tuscan Dr, Horseshoe Bay, TX 78657Off Market
- $503,800-- bd-- ba1.7k sqft204 Tuscan Dr, Horseshoe Bay, TX 78657Off Market
- $3,2502 bd2 ba1.4k sqft108 Tuscan Dr, Horseshoe Bay, TX 78657For Rent
A local agent can set up tours, give advice and negotiate with sellers.
Similar homes
- $439,5002 bd2 ba1.7k sqft108 Milan Ct, Horseshoe Bay, TX 78657Active

 MLS ID #9273809, Melanie Fenelon, Kuper Sotheby's Int'l Realty. Unlock MLS
 - $550,0002 bd2 ba1.7k sqft116 Tuscan Drive, Horseshoe Bay, TX 78657For Sale
 MLS ID #178362, Jeramy M McMahon, Horseshoe Bay Resort Realty. HLMLS as distributed by MLS GRID
 - $525,0003 bd2 ba1.6k sqft207 Enclave Cir., Horseshoe Bay, TX 78657For Sale
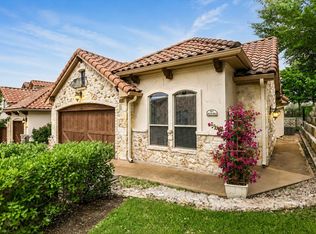 MLS ID #177634, Shirl A Thornton, RE/MAX HORSESHOE BAY RESORT SA. HLMLS as distributed by MLS GRID
 - $499,0003 bd2 ba1.6k sqft300 Enclave Circle, Horseshoe Bay, TX 78657For Sale
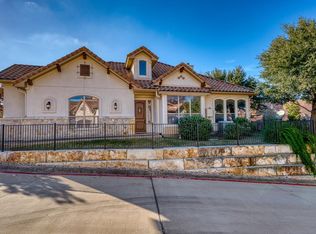 MLS ID #176035, Becky Miller, Carlene Bond, Broker. HLMLS as distributed by MLS GRID
 - $552,5002 bd2 ba1.7k sqft300 Tuscan Dr, Horseshoe Bay, TX 78657For SaleMLS ID #176592, David Poelzl, Horseshoe Bay Resort Realty. HLMLS as distributed by MLS GRID
- $394,5002 bd2 ba1.5k sqft132 Rivalto Drive, Horseshoe Bay, TX 78657For SaleMLS ID #177749, Cathy Ryden, Horseshoe Bay ONE Realty. HLMLS as distributed by MLS GRID
- $397,0002 bd3 ba1.6k sqft109 Sunshine #4, Horseshoe Bay, TX 78657For SaleMLS ID #177558, Lance D Brumfield, Horseshoe Bay ONE Realty. HLMLS as distributed by MLS GRID
- $399,9002 bd3 ba1.6k sqft109 Sunshine #1, Horseshoe Bay, TX 78657For SaleMLS ID #177577, Lance D Brumfield, Horseshoe Bay ONE Realty. HLMLS as distributed by MLS GRID
- $599,0002 bd3 ba2.1k sqft134 Lucia Court, Horseshoe Bay, TX 78657For SaleMLS ID #178939, Diane Anderson, A Complete Realty. HLMLS as distributed by MLS GRID
- $499,0003 bd2 ba2.2k sqft3304 Blue Lake Dr., Horseshoe Bay, TX 78657For SaleMLS ID #176245, Marge M Hoff, Horseshoe Bay Resort Realty. HLMLS as distributed by MLS GRID
- $449,0003 bd2 ba1.6k sqft305 Onyx, Horseshoe Bay, TX 78657For SaleMLS ID #173562, Macon Dunham, Macon Dunham Real Estate. HLMLS as distributed by MLS GRID
- $484,9993 bd2 ba1.9k sqft109 CAP ROCK, Horseshoe Bay, TX 78657For Sale
 MLS ID #1971444, Jennifer Meier TREC #820311, Keller Williams Heritage. LERA MLS
 - $490,0002 bd2 ba1.1k sqft1000 The Cape #65 Road, Horseshoe Bay, TX 78657For SaleMLS ID #177359, Jim R Hollis, Austin Homes, REALTORS. HLMLS as distributed by MLS GRID
- $599,0004 bd3 ba2.2k sqft104 Desert Rose, Horseshoe Bay, TX 78657For SaleMLS ID #178987, Erin Hentschel, Compass RE Texas, LLC. HLMLS as distributed by MLS GRID
- $439,0002 bd3 ba1.5k sqft2606 Deep Canyon, Horseshoe Bay, TX 78657For SaleMLS ID #170979, Gay Lynn L Wheeler, Horseshoe Bay Resort Realty. HLMLS as distributed by MLS GRID
- $438,0003 bd2 ba1.6k sqft507 Mountain Drive, Horseshoe Bay, TX 78657For SaleMLS ID #176828, Lesli Akers, Keller Williams - Lake Travis. HLMLS as distributed by MLS GRID
- $490,0002 bd2 ba1.1k sqft1000 The Cape Rd #65, Horseshoe Bay, TX 78657ActiveMLS ID #1789061, Jeff Kessler, Austin Homes, REALTORS. Unlock MLS
- $365,0002 bd2 ba1.2k sqft210 Tee Off, Horseshoe Bay, TX 78657For SaleMLS ID #178368, Valerie Kelly, Kelly Realty Team - eXp Realty. HLMLS as distributed by MLS GRID
- $475,0003 bd3 ba2k sqft310 Dogie Dr #A, Horseshoe Bay, TX 78657ActiveMLS ID #6754690, Christine Emanuel, Engel & Volkers Austin. Unlock MLS
- $415,0002 bd2 ba1.5k sqft416 Hi Circle W Unit B, Horseshoe Bay, TX 78657For SaleMLS ID #178621, Lesli Akers, Keller Williams - Lake Travis. HLMLS as distributed by MLS GRID
