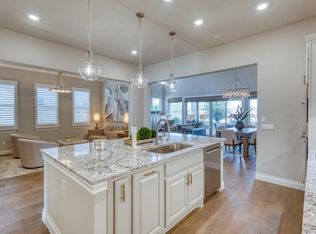
Located in the exclusive 55+ community of Tuscan Village at Summit Rock, this 2,177 sq ft detached home offers 2 bedrooms, 2.5 baths, and a 2.5-car garage. This property is loaded with over $150K in upgrades, including an oversized greenbelt lot, fully fenced backyard, and a 9-ft garage extension that accommodates two vehicles plus a golf cart. The extended covered back patio includes a gas stub-out ready for a future BBQ or fireplace. An enclosed bonus room creates a cozy TV area with custom woodwork adding visual interest. The open-concept kitchen features an oversized Calacatta quartz island clad in wood for durability and a custom finish. A dedicated hot water spigot in modern champagne bronze adds convenience. Tile extends to the ceiling above the cabinetry, with accent lighting above and below creating the perfect ambiance for entertaining. The adjacent great room boasts soaring 15-ft beamed ceilings and an oversized 72" ceiling fan. Expansive windows and glass doors open to the covered patio with lush greenbelt views and cherry laurels. Both the primary and secondary bedrooms feature ensuite baths with frameless walk-in showers and abundant natural light. Ceiling fans are installed in the office, study, casual living area, great room, and all bedrooms. Additional recessed can lighting has been added throughout the home. The powder room is conveniently located near the main living area. Every upgrade was thoughtfully selected to make this home truly exceptional. The HOA includes lawn maintenance.
For sale
Price cut: $19.9K (6/16)
$649,999
134 Lucia Court, Horseshoe Bay, TX 78657
2beds
2,177sqft
Single Family Residence, Residential
Built in 2022
3,484 Square Feet Lot
$-- Zestimate®
$299/sqft
$410/mo HOA
What's special
Extended covered back patioOversized greenbelt lotOpen-concept kitchenFully fenced backyard
- 38 days |
- 203 |
- 6 |
Zillow last checked:
Listing updated:
Listed by:
Diane Anderson 512-789-4462,
A Complete Realty
Source: HLMLS as distributed by MLS GRID,MLS#: 178178
Loading...
Facts & features
Interior
Bedrooms & bathrooms
- Bedrooms: 2
- Bathrooms: 3
- Full bathrooms: 2
- 1/2 bathrooms: 1
Heating
- Central, Electric
Cooling
- Central Air
Appliances
- Included: Dishwasher, Disposal, Microwave, Washer Hookup, Cooktop, Wall Oven
Features
- Breakfast Bar, Pantry, Recessed Lighting, Split Bedroom, No Steps to Entry, Quartz Countertops
- Flooring: Hard Tile, Hardwood
- Number of fireplaces: 1
- Fireplace features: One
Interior area
- Total structure area: 2,177
- Total interior livable area: 2,177 sqft
Property
Parking
- Total spaces: 2
- Parking features: 2 Car Attached Garage, Garage Door Opener, Golf Cart Storage, Front Entry
- Attached garage spaces: 2
Accessibility
- Accessibility features: Interior Handicap Access, Exterior Handicap Access
Features
- Levels: One
- Stories: 1
- Patio & porch: Covered
- Fencing: Wrought Iron
- Waterfront features: No
Lot
- Size: 3,484 Square Feet
- Dimensions: 41 x 86
- Features: Landscaped
Details
- Parcel number: 078057
- Zoning: Single Fam
Construction
Type & style
- Home type: SingleFamily
- Property subtype: Single Family Residence, Residential
Materials
- Wood Siding, Stone, Stucco
- Foundation: Slab
- Roof: Tile
Condition
- Year built: 2022
Utilities & green energy
Green energy
- Energy efficient items: Ceiling Fan(s), Heat Pump
Community & HOA
Community
- Security: Smoke Detector(s)
- Subdivision: TUSCAN VILLAGE AT SUMMIT ROCK
HOA
- Has HOA: Yes
- Amenities included: Clubhouse, Green Belt, Pool
- Services included: Management, Road Maintenance
- HOA fee: $410 monthly
Location
- Region: Horseshoe Bay
Financial & listing details
- Price per square foot: $299/sqft
- Tax assessed value: $765,854
- Annual tax amount: $13,049
- Date on market: 6/1/2026
- Road surface type: Paved
Estimated market value
Not available
Estimated sales range
Not available
Not available
Price history
| Date | Event | Price |
|---|---|---|
| 6/16/2026 | Price change | $649,999-3%$299/sqft |
Source: | ||
| 5/13/2026 | Price change | $669,900-4.3%$308/sqft |
Source: | ||
| 3/21/2026 | Listed for sale | $699,999-9.7%$322/sqft |
Source: | ||
| 1/30/2025 | Listing removed | $775,000$356/sqft |
Source: | ||
| 8/1/2024 | Listed for sale | $775,000$356/sqft |
Source: | ||
Public tax history
| Year | Property taxes | Tax assessment |
|---|---|---|
| 2025 | $13,049 +2% | $765,854 +1% |
| 2024 | $12,791 +1.2% | $758,020 +3% |
| 2023 | $12,636 | $735,950 |
Find assessor info on the county website
Monthly payment
Est. payment$--/mo
Payment breakdown
Explore the cost of this home by adjusting the details. Changes won't be saved.All calculations are estimates and provided by Zillow, Inc. for informational purposes only. Actual amounts may vary.
HOA fees may include property taxes on listings classified as Co-Ops. Contact the listing agent and/or owner for fee details.
Mortgage interest rates are dependent on a number of factors, including credit score, down payment, and repayment length. Interest rate data provided by Zillow Group Marketplace, Inc. as of 1/1/1970 from various mortgage lenders with which we have lead or other similar arrangements; the Estimated Payment is an average of those rates.
See how much you could borrow to make a competitive offer.
Climate risks
Neighborhood: 78657
Nearby schools
GreatSchools rating
- 4/10Packsaddle Elementary SchoolGrades: PK-5Distance: 9.4 mi
- 6/10Llano Junior High SchoolGrades: 6-8Distance: 22.2 mi
- 6/10Llano High SchoolGrades: 9-12Distance: 22.5 mi
A local agent can set up tours, give advice and negotiate with sellers.
A local lender can help you make sure your offer is ready when you are.
- Texas
- Llano County
- Horseshoe Bay
- 78657
- 134 Lucia Court


