Discover the epitome of luxury living in this stunning single-level 2-bedroom, 2-bath townhome with a two car garage nestled within the exclusive Enclave of Horseshoe Bay. This beautifully designed residence boasts wood-planked tile flooring, high-end stainless steel appliances, and elegant quartz countertops, all complemented by soaring ceilings that create an airy light ambiance. The thoughtful split floor plan ensures privacy for you and your guests, while the private covered lanai and fenced backyard offer picturesque views of the surrounding Bay Country and its charming estate homes and horses. The spacious owner's suite features a luxurious en suite bathroom with a walk-in shower and a large tub, all enclosed behind a glass door, along with a generous multi-layered walk-in closet for ample storage. Additional enhancements such as automatic blinds, epoxy-coated garage floors, extra garage ceiling storage,electrical surge protection system and a private water shut-off valve elevate this home further. Enjoy the vibrant community amenities, including a private pool, clubhouse,BBQ grill, fire place and TV perfect for private and community social events, all making this the perfect retreat for both weekend getaways and full-time living. Experience the resort-style lifestyle you've been searching for in Horseshoe Bay.
For sale
$552,500
300 Tuscan Dr, Horseshoe Bay, TX 78657
2beds
1,712sqft
:
Get pre-qualified$4,118/mo
Townhouse, Residential
Built in 2020
4,356 Square Feet Lot
$-- Zestimate®
$323/sqft
$465/mo HOA
What's special
Extra garage ceiling storageEpoxy-coated garage floorsWood-planked tile flooringElegant quartz countertopsTwo car garageFenced backyardSoaring ceilings
- 164 days |
- 67 |
- 4 |
Zillow last checked:
Listing updated:
Listed by:
David Poelzl 214-870-1804,
Horseshoe Bay Resort Realty
Source: HLMLS as distributed by MLS GRID,MLS#: 176592
Facts & features
Interior
Bedrooms & bathrooms
- Bedrooms: 2
- Bathrooms: 2
- Full bathrooms: 2
Rooms
- Room types: Foyer, Kitchen, Laundry, Living Room, Utility Room Inside, Main Level Master Bdrm
Heating
- Central, Electric
Cooling
- Central Air
Appliances
- Included: Dishwasher, Disposal, Microwave, Electric Range, Refrigerator, Washer Hookup, Electric Water Heater
Features
- Breakfast Bar, Pantry, Recessed Lighting, Split Bedroom, No Steps to Entry, Quartz Countertops
- Flooring: Carpet, Tile
- Has fireplace: No
Interior area
- Total structure area: 1,712
- Total interior livable area: 1,712 sqft
Video & virtual tour
Property
Parking
- Total spaces: 2
- Parking features: 2 Car Attached Garage, Garage Door Opener, Front Entry
- Attached garage spaces: 2
Accessibility
- Accessibility features: Interior Handicap Access, Exterior Handicap Access
Features
- Levels: One
- Stories: 1
- Patio & porch: Covered
- Exterior features: Open Concrete Areas, Stonework
- Pool features: Community, In Ground
- Fencing: Stone,Wrought Iron
- Has view: Yes
- View description: Hill Country
- Waterfront features: No
Lot
- Size: 4,356 Square Feet
- Dimensions: 44 x 102 x 43 x 101
- Features: Landscaped
Details
- Additional structures: Pavilion
- Parcel number: 072174
Construction
Type & style
- Home type: Townhouse
- Architectural style: Spanish
- Property subtype: Townhouse, Residential
Materials
- Wood Siding, Stone, Stucco
- Foundation: Slab
- Roof: Tile
Condition
- Year built: 2020
Utilities & green energy
Green energy
- Energy efficient items: Attic Fan, Ceiling Fan(s)
Community & HOA
Community
- Security: Security System, Smoke Detector(s)
- Subdivision: Enclave at Horseshoe Bay
HOA
- Has HOA: Yes
- Amenities included: Clubhouse, Green Belt, Pool
- Services included: Insurance, Management
- HOA fee: $465 monthly
Location
- Region: Horseshoe Bay
Financial & listing details
- Price per square foot: $323/sqft
- Tax assessed value: $533,280
- Annual tax amount: $7,137
- Date on market: 2/21/2026
- Road surface type: Paved
Estimated market value
Not available
Estimated sales range
Not available
Not available
Price history
| Date | Event | Price |
|---|---|---|
| 3/16/2026 | Price change | $552,500-4.7%$323/sqft |
Source:  HLMLS as distributed by MLS GRID #176592 Report a problem HLMLS as distributed by MLS GRID #176592 Report a problem | ||
| 2/21/2026 | Listed for sale | $579,900+12.6%$339/sqft |
Source: HLMLS as distributed by MLS GRID #176592 Report a problem | ||
| 10/3/2023 | Sold | -- |
Source: HLMLS as distributed by MLS GRID #165087 Report a problem | ||
| 7/16/2023 | Pending sale | $515,000$301/sqft |
Source: HLMLS as distributed by MLS GRID #165087 Report a problem | ||
| 12/30/2020 | Sold | -- |
Source: HLMLS as distributed by MLS GRID #151076 Report a problem | ||
Public tax history
| Year | Property taxes | Tax assessment |
|---|---|---|
| 2025 | $7,137 +5.8% | $533,280 +4.2% |
| 2024 | $6,748 | $511,940 |
Find assessor info on the county website
Monthly payment
Est. payment
Payment breakdown
Explore the cost of this home by adjusting the details. Changes won't be saved.Climate risks
Neighborhood: 78657
Nearby schools
GreatSchools rating
- 4/10Packsaddle Elementary SchoolGrades: PK-5Distance: 9 mi
- 6/10Llano Junior High SchoolGrades: 6-8Distance: 21.6 mi
- 6/10Llano High SchoolGrades: 9-12Distance: 21.9 mi
- $391,6002 bd2 ba1.4k sqft304 Tuscan Dr, Horseshoe Bay, TX 78657Off Market
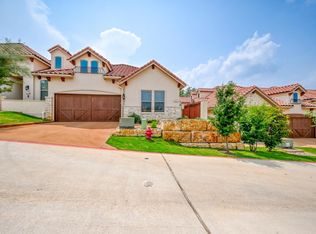
- $--2 bd2 ba1.7k sqft220 Tuscan Dr, Horseshoe Bay, TX 78657Sold
- $401,9002 bd2 ba1.4k sqft308 Tuscan Dr, Horseshoe Bay, TX 78657Off Market
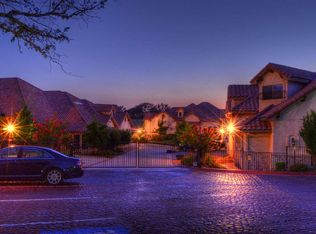
- $470,6002 bd2 ba1.7k sqft306 Tuscan Dr, Horseshoe Bay, TX 78657Off Market
- $401,7002 bd2 ba1.4k sqft216 Tuscan Dr, Horseshoe Bay, TX 78657Off Market
- $--2 bd2 ba1.4k sqft212 Tuscan Dr, Horseshoe Bay, TX 78657Sold
- $438,9003 bd2 ba1.6k sqft106 San Marino Way, Horseshoe Bay, TX 78657Off Market
- $713,8004 bd4 ba2.7k sqft312 Tuscan Dr, Horseshoe Bay, TX 78657Off Market
A local agent can set up tours, give advice and negotiate with sellers.
Similar homes
- $550,0002 bd2 ba1.7k sqft116 Tuscan Drive, Horseshoe Bay, TX 78657For Sale

 MLS ID #178362, Jeramy M McMahon, Horseshoe Bay Resort Realty. HLMLS as distributed by MLS GRID
 - $525,0003 bd2 ba1.6k sqft207 Enclave Cir., Horseshoe Bay, TX 78657For Sale
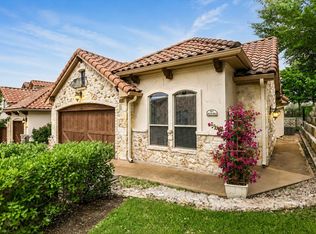 MLS ID #177634, Shirl A Thornton, RE/MAX HORSESHOE BAY RESORT SA. HLMLS as distributed by MLS GRID
 - $499,0003 bd2 ba1.6k sqft300 Enclave Circle, Horseshoe Bay, TX 78657For Sale
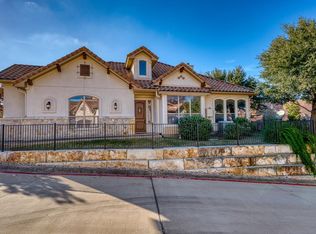 MLS ID #176035, Becky Miller, Carlene Bond, Broker. HLMLS as distributed by MLS GRID
 - $480,0003 bd3 ba1.8k sqft104 Enclave Circle, Horseshoe Bay, TX 78657For Sale
 MLS ID #176575, Dale Brown, Dale Brown Properties, LLC. HLMLS as distributed by MLS GRID
 - $439,5002 bd2 ba1.7k sqft108 Milan Ct, Horseshoe Bay, TX 78657Active
 MLS ID #9273809, Melanie Fenelon, Kuper Sotheby's Int'l Realty. Unlock MLS
 - $599,0002 bd3 ba2.1k sqft134 Lucia Court, Horseshoe Bay, TX 78657For SaleMLS ID #178939, Diane Anderson, A Complete Realty. HLMLS as distributed by MLS GRID
- $472,0002 bd2 ba1.2k sqft302 Enclave Circle, Horseshoe Bay, TX 78657For SaleMLS ID #176834, Becky Miller, Carlene Bond, Broker. HLMLS as distributed by MLS GRID
- $429,5002 bd3 ba1.6k sqft107 Lachite, Horseshoe Bay, TX 78657-6283For SaleMLS ID #178768, Darrell L Haney, JMH PROPERTY GROUP, LLC. HLMLS as distributed by MLS GRID
- $499,0003 bd2 ba1.6k sqft305 Onyx, Horseshoe Bay, TX 78657For SaleMLS ID #173562, Macon Dunham, Macon Dunham Real Estate. HLMLS as distributed by MLS GRID
- $560,0003 bd2 ba1.9k sqft805 Hi Stirrup, Horseshoe Bay, TX 78657For SaleMLS ID #178404, Edward R Burget, Horseshoe Bay ONE Realty. HLMLS as distributed by MLS GRID
- $635,0003 bd3 ba2.1k sqft311 Short Circuit, Horseshoe Bay, TX 78657For SaleMLS ID #178931, Shirl A Thornton, RE/MAX HORSESHOE BAY RESORT SA. HLMLS as distributed by MLS GRID
- $525,0003 bd2 ba2k sqft1209 Ponderosa Bend, Horseshoe Bay, TX 78657For SaleMLS ID #178379, Patti A Cohen, Horseshoe Bay Resort Realty. HLMLS as distributed by MLS GRID
- $398,0002 bd2 ba1.5k sqft132 Rivalto Drive, Horseshoe Bay, TX 78657For SaleMLS ID #177749, Cathy Ryden, Horseshoe Bay ONE Realty. HLMLS as distributed by MLS GRID
- $639,0004 bd2 ba2k sqft1304 Fault Line, Horseshoe Bay, TX 78657For SaleMLS ID #177597, Gay Lynn L Wheeler, Horseshoe Bay Resort Realty. HLMLS as distributed by MLS GRID
- $499,0003 bd2 ba2.2k sqft3304 Blue Lake Dr., Horseshoe Bay, TX 78657For SaleMLS ID #176245, Marge M Hoff, Horseshoe Bay Resort Realty. HLMLS as distributed by MLS GRID
- $397,0002 bd3 ba1.6k sqft109 Sunshine #4, Horseshoe Bay, TX 78657For SaleMLS ID #177558, Lance D Brumfield, Horseshoe Bay ONE Realty. HLMLS as distributed by MLS GRID
- $400,0002 bd2 ba1.7k sqft1406 Broken Hills #22, Horseshoe Bay, TX 78657For SaleMLS ID #177000, Nicole M Scott, Horseshoe Bay Resort Realty. HLMLS as distributed by MLS GRID
- $568,0002 bd2 ba1.2k sqft101 West Bank #56, Horseshoe Bay, TX 78657For SaleMLS ID #177071, David Poelzl, Horseshoe Bay Resort Realty. HLMLS as distributed by MLS GRID
- $599,0004 bd3 ba2.2k sqft104 Desert Rose, Horseshoe Bay, TX 78657For SaleMLS ID #178285, Laurel A Prats, Compass RE Texas, LLC. HLMLS as distributed by MLS GRID
- $688,0002 bd3 ba1.4k sqft613 Hi Circle North #E, Horseshoe Bay, TX 78657For SaleMLS ID #176330, Krista Upham, Legacy Broker Group. HLMLS as distributed by MLS GRID
