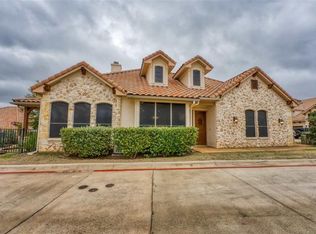
A New Siena Floor Plan, the most adventurous plan ever built in the Enclaves! The setting is spectacular, peaceful, & private with trees overlooking a pond! This 4/4/2 around 2712 sq.ft. has a wonderful open floor plan. Gourmet kitchen overlooking dining towards a beautiful outdoor pergola. Nice family room tall ceilings, stone fireplace with gas logs, and access to a sitting porch with outdoor kitchen. Structural wiring for central control of electronics & low voltage lighting. Large en-suite master bedroom with fireplace, and access to study/sunroom. Master bath with polished marble, wet room spa tub, walk-in-shower, double vanity, and large master closet. One guest bedroom down, two guest bedrooms up with two baths & media/game room! very special one of a kind! You need to see to appreciate! Completed, staged & ready to go!!
This property is off market, which means it's not currently listed for sale or rent on Zillow. This may be different from what's available on other websites or public sources.