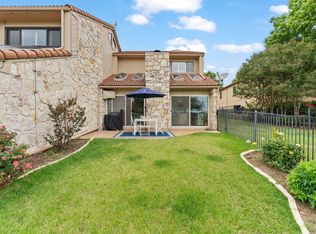
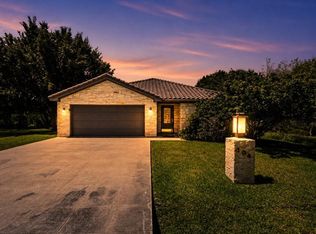
Looking for luxury as well as quality in Horseshoe Bay at the unbelievable price of under $400K? Welcome to 132 Rivalto Drive, where relaxed Hill Country living meets effortless style.This beautifully maintained lock & leave home in a 55+ gated community offers a light, open layout designed for both everyday comfort & easy entertaining. The spacious living area flows seamlessly into the kitchen and dining space, creating a warm, connected feeling that invites you to settle in and stay awhile. The kitchen is thoughtfully appointed with ample cabinetry, generous counter space, and a layout that makes both casual mornings and hosting friends easy. The primary suite provides a peaceful retreat, complete with a nice sized bedroom and ensuite bath designed for comfort and convenience, along with access to a private courtyard outside your door with room to relax, unwind, and take in the surrounding beauty. The guest bedroom offers flexibility for guests, a home office, or hobbies. Whether you're looking for a full-time residence, weekend getaway, or investment opportunity, this property delivers the best of the Highland Lakes lifestyle, having easy access to Horseshoe Bay amenities, Lake LBJ, golf, dining, and more. With all this to offer at such an affordable price, this is one you don’t want to miss! Tuscan Village HOA amenities: Exterior Insurance, Mowing, Pool, Fitness Center (including weight room, exercise classes & water aerobics), Pickleball Courts, Dog Park, Walking Trails, Community Garden, and more!
For sale
Price cut: $3.5K (8/7)
$394,500
132 Rivalto Drive, Horseshoe Bay, TX 78657
2beds
1,501sqft
Townhouse, Residential
Built in 2019
-- sqft lot
$-- Zestimate®
$263/sqft
$506/mo HOA
What's special
Community gardenWarm connected feelingWalking trailsPickleball courtsGenerous counter spaceNice sized bedroomDog park
- 160 days
- 123
- 10
Zillow last checked:
Listing updated:
Listed by:
Cathy Ryden 512-731-8669,
Horseshoe Bay ONE Realty
Source: HLMLS as distributed by MLS GRID,MLS#: 177749
Facts & features
Interior
Bedrooms & bathrooms
- Bedrooms: 2
- Bathrooms: 2
- Full bathrooms: 2
Rooms
- Room types: Dining Room, Foyer, Kitchen, Laundry, Living Room, Utility Room Outside, Main Level Master Bdrm
Heating
- Central
Cooling
- Central Air
Appliances
- Included: Dishwasher, Dryer, Disposal, Microwave, Gas Range, Refrigerator, Washer, Washer Hookup, Gas Water Heater
Features
- Breakfast Bar, Crown Molding, Pantry, Split Bedroom
- Flooring: Carpet, Hard Tile
- Has fireplace: No
Interior area
- Total structure area: 1,501
- Total interior livable area: 1,501 sqft
Video & virtual tour
Property
Parking
- Total spaces: 2
- Parking features: 2 Car Attached Garage, Garage Door Opener, Rear Entry
- Attached garage spaces: 2
Features
- Levels: One
- Stories: 1
- Pool features: Community
- Fencing: None
- Waterfront features: No
Lot
- Features: Landscaped
Details
- Parcel number: 074946
Construction
Type & style
- Home type: Townhouse
- Architectural style: Contemporary,Traditional
- Property subtype: Townhouse, Residential
Materials
- Wood Siding, Stone, Stucco
- Foundation: Slab
- Roof: Tile
Condition
- Year built: 2019
Utilities & green energy
Green energy
- Energy efficient items: Ceiling Fan(s)
Community & HOA
Community
- Security: Smoke Detector(s)
- Subdivision: TUSCAN VILLAGE AT SUMMIT ROCK
HOA
- Has HOA: Yes
- Amenities included: Clubhouse, Pool
- Services included: Insurance, Management, Road Maintenance
- HOA fee: $506 monthly
Location
- Region: Horseshoe Bay
Financial & listing details
- Price per square foot: $263/sqft
- Tax assessed value: $421,270
- Annual tax amount: $5,076
- Date on market: 5/1/2026
- Road surface type: Paved
Estimated market value
Not available
Estimated sales range
Not available
Not available
Price history
| Date | Event | Price |
|---|---|---|
| 8/7/2026 | Price change | $394,500-0.9%$263/sqft |
Source:  HLMLS as distributed by MLS GRID #177749 Report a problem HLMLS as distributed by MLS GRID #177749 Report a problem | ||
| 5/1/2026 | Listed for sale | $398,000-19.6%$265/sqft |
Source: HLMLS as distributed by MLS GRID #177749 Report a problem | ||
| 4/30/2026 | Listing removed | $495,000$330/sqft |
Source:  Unlock MLS #3375984 Report a problem Unlock MLS #3375984 Report a problem | ||
| 4/24/2026 | Listed for sale | $495,000+30.5%$330/sqft |
Source: HLMLS as distributed by MLS GRID #177652 Report a problem | ||
| 5/26/2021 | Sold | -- |
Source: HLMLS as distributed by MLS GRID #149120 Report a problem | ||
| 2/20/2021 | Pending sale | $379,200$253/sqft |
Source: Unlock MLS #5051148 Report a problem | ||
| 10/28/2020 | Listed for sale | $379,200$253/sqft |
Source: Unlock MLS #5051148 Report a problem | ||
Public tax history
| Year | Property taxes | Tax assessment |
|---|---|---|
| 2025 | $5,076 -10.7% | $421,270 +6.7% |
| 2024 | $5,686 -6.1% | $394,934 +10% |
| 2023 | $6,056 +58.9% | $359,031 +10% |
| 2022 | $3,811 +331325.2% | $326,392 +10% |
| 2021 | $1 -100% | $296,720 -22.5% |
| 2020 | $6,180 | $382,980 |
Find assessor info on the county website
Monthly payment
Est. payment
Payment breakdown
Explore the cost of this home by adjusting the details. Changes won't be saved.Climate risks
Neighborhood: 78657
- $437,9002 bd2 ba1.7k sqft134 Rivalto Dr, Horseshoe Bay, TX 78657Off Market
- $432,6002 bd2 ba1.7k sqft130 Rivalto Dr, Horseshoe Bay, TX 78657Off Market
- $489,5002 bd2 ba2.2k sqft128 Rivalto Dr, Horseshoe Bay, TX 78657Off Market

- $491,000-- bd-- ba-- sqft136 Rivalto Dr UNIT 26, Horseshoe Bay, TX 78657Off Market
Similar homes
- $398,0003 bd2 ba1.6k sqft611 Sun Ray, Horseshoe Bay, TX 78657Active

 MLS ID #7727665, Ingrid Mendoza, Horseshoe Bay Resort Realty. Unlock MLS
 - $379,9002 bd3 ba1.6k sqft109 Sunshine #1, Horseshoe Bay, TX 78657For Sale
 MLS ID #177577, Lance D Brumfield, Horseshoe Bay ONE Realty. HLMLS as distributed by MLS GRID
 - $399,0003 bd2 ba1.9k sqft104 Springfield, Horseshoe Bay, TX 78657For Sale
 MLS ID #177765, Chad D Thibodeaux, RE/MAX HORSESHOE BAY RESORT SA. HLMLS as distributed by MLS GRID
 - $377,0002 bd3 ba1.6k sqft109 Sunshine #4, Horseshoe Bay, TX 78657For Sale
 MLS ID #177558, Lance D Brumfield, Horseshoe Bay ONE Realty. HLMLS as distributed by MLS GRID
 - $465,0003 bd2 ba1.6k sqft306 Enclave Circle, Horseshoe Bay, TX 78657For SaleMLS ID #179276, Lance D Brumfield, Horseshoe Bay ONE Realty. HLMLS as distributed by MLS GRID
- $400,0002 bd2 ba1.7k sqft1406 Broken Hills #22, Horseshoe Bay, TX 78657For SaleMLS ID #177000, Nicole M Scott, Horseshoe Bay Resort Realty. HLMLS as distributed by MLS GRID
- $399,0003 bd3 ba1.8k sqft320 Twin Sails, Horseshoe Bay, TX 79657For SaleMLS ID #178121, Billy Stephens, Keller Williams Heritage. HLMLS as distributed by MLS GRID
- $389,9003 bd2 ba1.6k sqft1302 Ponderosa Bend, Horseshoe Bay, TX 78657For SaleMLS ID #179199, Mariale A Lopez, Maria A Lopez, Broker. HLMLS as distributed by MLS GRID
- $349,9002 bd2 ba1.2k sqft210 Tee Off, Horseshoe Bay, TX 78657For SaleMLS ID #178368, Valerie Kelly, Kelly Realty Team - eXp Realty. HLMLS as distributed by MLS GRID
- $419,0002 bd3 ba1.5k sqft2606 Deep Canyon, Horseshoe Bay, TX 78657For SaleMLS ID #170979, Gay Lynn L Wheeler, Horseshoe Bay Resort Realty. HLMLS as distributed by MLS GRID
- $472,0002 bd2 ba1.2k sqft302 Enclave Circle, Horseshoe Bay, TX 78657For SaleMLS ID #176834, Becky Miller, Carlene Bond, Broker. HLMLS as distributed by MLS GRID
- $515,0003 bd2 ba1.6k sqft207 Enclave Cir., Horseshoe Bay, TX 78657For SaleMLS ID #177634, Shirl A Thornton, RE/MAX HORSESHOE BAY RESORT SA. HLMLS as distributed by MLS GRID
- $485,0003 bd2 ba1.6k sqft300 Enclave Circle, Horseshoe Bay, TX 78657For SaleMLS ID #176035, Becky Miller, Carlene Bond, Broker. HLMLS as distributed by MLS GRID
- $380,0003 bd2 ba1.6k sqft507 Mountain Drive, Horseshoe Bay, TX 78657For SaleMLS ID #176828, Lesli Akers, Keller Williams - Lake Travis. HLMLS as distributed by MLS GRID
- $465,0003 bd2 ba1.7k sqft506 Big Spur, Horseshoe Bay, TX 78657For SaleMLS ID #179077, Julie C Snowden, Horseshoe Bay ONE Realty. HLMLS as distributed by MLS GRID
- $552,5002 bd2 ba1.7k sqft300 Tuscan Dr, Horseshoe Bay, TX 78657For SaleMLS ID #176592, David Poelzl, Horseshoe Bay Resort Realty. HLMLS as distributed by MLS GRID
- $399,0003 bd4 ba2.1k sqft110 Highlands Boulevard, Horseshoe Bay, TX 78657For SaleMLS ID #178504, Dustin O'Neill, Dustin O'Neill. HLMLS as distributed by MLS GRID
- $399,0003 bd2 ba1.8k sqft113 Scenic Dr, Horseshoe Bay, TX 78657For SaleMLS ID #177649, Justin Jette, Moreland Properties. HLMLS as distributed by MLS GRID
- $305,0002 bd2 ba1.2k sqft104 Big Spur S Unit 13, Horseshoe Bay, TX 78657ActiveMLS ID #5829462, Shirl Thornton, RE/MAX HORSESHOE BAY RESORT SA. Unlock MLS
