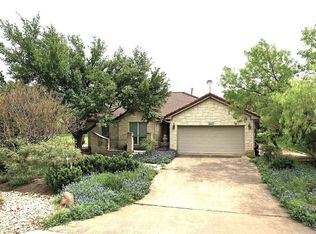
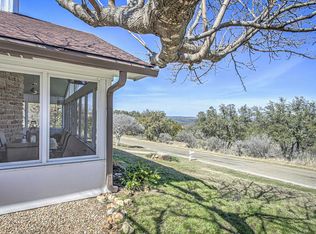
Positioned on a .27-acre homesite in the heart of Horseshoe Bay, this single-level residence offers a functional layout and convenient access to shopping and resort amenities. The main living area is filled with natural light from expansive windows, highlighting bamboo flooring, tray ceilings, and detailed crown molding. Centrally located, the island kitchen serves as the heart of the home, featuring granite countertops, stainless steel appliances, handcrafted maple cabinetry and a generous pantry. From the kitchen, the home flows naturally into a casual living area at the rear with direct access to the backyard, creating an easy transition for everyday living and relaxed entertaining. On the opposite side of the kitchen, a wall separates the formal living and dining area into one expansive front room with classic wainscoting, well suited for gatherings or a more refined setting. The owner's suite includes new carpet, crown molding, a walk-in closet, and room for a sitting area. The ensuite bath is equipped with dual vanities, tile countertops, a tiled shower and a jetted walk-in tub. Two additional guest bedrooms offer flexibility and share a well-appointed hall bath. Exterior features include a German schmear stone façade, tile roof, mature trees, lush landscaping, sprinkler system, fenced yard, pergola and a large patio with retractable awning. Well designed and thoughtfully laid out, the home offers an excellent opportunity for buyers to personalize and enhance in a desirable Horseshoe Bay setting.
For sale
$399,000
104 Springfield, Horseshoe Bay, TX 78657
3beds
1,999sqft
Single Family Residence, Residential
Built in 2004
0.27 Acres Lot
$386,300 Zestimate®
$200/sqft
$-- HOA
What's special
Fenced yardBamboo flooringExpansive windowsStainless steel appliancesGranite countertopsIsland kitchenTray ceilings
- 154 days
- 237
- 17
Zillow last checked:
Listing updated:
Listed by:
Chad D Thibodeaux Cell:512-755-1606,
RE/MAX HORSESHOE BAY RESORT SA
Source: HLMLS as distributed by MLS GRID,MLS#: 177765
Facts & features
Interior
Bedrooms & bathrooms
- Bedrooms: 3
- Bathrooms: 2
- Full bathrooms: 2
Rooms
- Room types: Dining Room, Family Room, Kitchen, Laundry, Living Room, Utility Room Inside, Main Level Master Bdrm
Heating
- Central, Electric
Cooling
- Central Air
Appliances
- Included: Dishwasher, Disposal, Microwave, Electric Range, Washer Hookup, Electric Water Heater, Cooktop
Features
- Breakfast Bar, Crown Molding, Pantry, Recessed Lighting, Split Bedroom, No Steps to Entry
- Flooring: Carpet, Bamboo
- Has fireplace: No
Interior area
- Total structure area: 1,999
- Total interior livable area: 1,999 sqft
Property
Parking
- Total spaces: 2
- Parking features: 2 Car Attached Garage, Garage Door Opener, Front Entry
- Attached garage spaces: 2
Features
- Levels: One
- Stories: 1
- Patio & porch: Covered, Patio
- Spa features: Bath
- Fencing: Wrought Iron,Partial
- Has view: Yes
- View description: Hill Country
- Waterfront features: No
Lot
- Size: 0.27 Acres
- Dimensions: 137 x 150 x 47 x 126
- Features: Landscaped
Details
- Parcel number: 027196
Construction
Type & style
- Home type: SingleFamily
- Architectural style: Custom
- Property subtype: Single Family Residence, Residential
Materials
- Wood Siding, Stone
- Foundation: Slab
- Roof: Tile
Condition
- Year built: 2004
Utilities & green energy
Green energy
- Energy efficient items: Ceiling Fan(s), Heat Pump
Community & HOA
Community
- Security: Smoke Detector(s)
- Subdivision: Horseshoe Bay P
HOA
- Services included: Road Maintenance
Location
- Region: Horseshoe Bay
Financial & listing details
- Price per square foot: $200/sqft
- Tax assessed value: $422,120
- Annual tax amount: $1,484
- Date on market: 5/1/2026
- Road surface type: Paved
Estimated market value
$386,300
$367,000 - $406,000
$2,990/mo
Price history
| Date | Event | Price |
|---|---|---|
| 6/12/2026 | Price change | $399,000-2.7%$200/sqft |
Source:  HLMLS as distributed by MLS GRID #177765 Report a problem HLMLS as distributed by MLS GRID #177765 Report a problem | ||
| 5/1/2026 | Listed for sale | $410,000-4.7%$205/sqft |
Source: HLMLS as distributed by MLS GRID #177765 Report a problem | ||
| 5/1/2026 | Listing removed | $430,000$215/sqft |
Source:  Unlock MLS #6291473 Report a problem Unlock MLS #6291473 Report a problem | ||
| 1/27/2026 | Price change | $430,000-4.2%$215/sqft |
Source: Unlock MLS #6291473 Report a problem | ||
| 9/25/2025 | Price change | $449,000-2.2%$225/sqft |
Source: HLMLS as distributed by MLS GRID #173277 Report a problem | ||
| 5/9/2025 | Listed for sale | $459,000+104%$230/sqft |
Source: HLMLS as distributed by MLS GRID #173277 Report a problem | ||
| 11/16/2014 | Sold | -- |
Source: Agent Provided Report a problem | ||
| 10/25/2014 | Listed for sale | $225,000$113/sqft |
Source: Keller Williams - Lake Travis #6443631 Report a problem | ||
| 10/25/2014 | Pending sale | $225,000$113/sqft |
Source: Keller Williams Realty - Zaba Team #6443631 Report a problem | ||
| 10/8/2014 | Price change | $225,000-2.2%$113/sqft |
Source: Keller Williams Realty - Zaba Team #6443631 Report a problem | ||
| 9/10/2014 | Price change | $230,000-4.2%$115/sqft |
Source: Horseshoe Bay Corp #126175 Report a problem | ||
| 5/28/2014 | Price change | $240,000-2%$120/sqft |
Source: Horseshoe Bay Corp #126175 Report a problem | ||
| 1/16/2014 | Listed for sale | $245,000$123/sqft |
Source: Horseshoe Bay Corp #126175 Report a problem | ||
Public tax history
| Year | Property taxes | Tax assessment |
|---|---|---|
| 2025 | $1,484 -16% | $412,173 +10% |
| 2024 | $1,767 +4.3% | $374,703 +10% |
| 2023 | $1,694 -43.9% | $340,639 +10% |
| 2022 | $3,019 +2.1% | $309,672 +10% |
| 2021 | $2,956 +1% | $281,520 +5.3% |
| 2020 | $2,928 | $267,270 +1.9% |
| 2019 | -- | $262,170 +9.1% |
| 2018 | $3,199 | $240,295 +10% |
| 2017 | -- | $218,450 +3% |
| 2016 | -- | $212,100 +1.1% |
| 2015 | -- | $209,880 +10.3% |
| 2014 | -- | $190,200 |
| 2013 | -- | $190,200 -0.1% |
| 2012 | -- | $190,300 -3.9% |
| 2011 | -- | $197,970 -2.8% |
| 2010 | -- | $203,770 |
| 2009 | -- | $203,770 |
| 2008 | -- | $203,770 |
Find assessor info on the county website
Monthly payment
Est. payment
Payment breakdown
Explore the cost of this home by adjusting the details. Changes won't be saved.Climate risks
Neighborhood: 78657
Similar homes
- $399,0003 bd4 ba2.1k sqft110 Highlands Boulevard, Horseshoe Bay, TX 78657For Sale
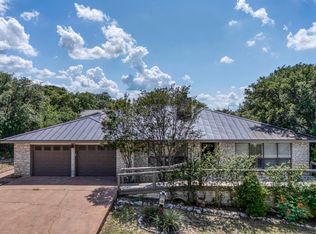
 MLS ID #178504, Dustin O'Neill, Dustin O'Neill. HLMLS as distributed by MLS GRID
 - $392,9003 bd2 ba1.6k sqft1302 Ponderosa Bend, Horseshoe Bay, TX 78657For Sale
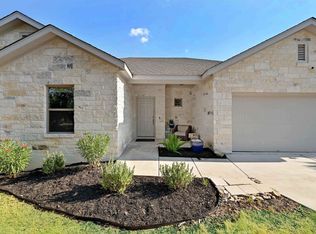 MLS ID #179199, Mariale A Lopez, Maria A Lopez, Broker. HLMLS as distributed by MLS GRID
 - $465,0003 bd2 ba1.7k sqft506 Big Spur, Horseshoe Bay, TX 78657For Sale
 MLS ID #179077, Julie C Snowden, Horseshoe Bay ONE Realty. HLMLS as distributed by MLS GRID
 - $380,0003 bd2 ba1.6k sqft507 Mountain Drive, Horseshoe Bay, TX 78657For Sale
 MLS ID #176828, Lesli Akers, Keller Williams - Lake Travis. HLMLS as distributed by MLS GRID
 - $399,0003 bd2 ba1.8k sqft113 Scenic Dr, Horseshoe Bay, TX 78657For SaleMLS ID #177649, Justin Jette, Moreland Properties. HLMLS as distributed by MLS GRID
- $400,0004 bd3 ba2.2k sqft855 Aspen Ln, Cottonwood Shores, TX 78657Active
 MLS ID #6759552, Gwena Parker, Realty of America, LLC. Unlock MLS
 - $354,7503 bd2 ba1.6k sqft603 Sun Ray, Horseshoe Bay, TX 78657ActiveMLS ID #1346658, Tari Pilgreen, Pilgreen Properties. Unlock MLS
- $449,0003 bd2 ba1.6k sqft305 Onyx, Horseshoe Bay, TX 78657For SaleMLS ID #173562, Macon Dunham, Macon Dunham Real Estate. HLMLS as distributed by MLS GRID
- $394,9003 bd2 ba1.5k sqft2302 Belaire Dr, Granite Shoals, TX 78654ActiveMLS ID #1667811, Michelle Harmon, Lone Star Realty - Lockhart. Unlock MLS
- $465,0003 bd5 ba2.4k sqft204 Blue Ground, Horseshoe Bay, TX 78657For SaleMLS ID #176726, Jan Busse, LPT Realty, LLC. HLMLS as distributed by MLS GRID
- $475,0003 bd3 ba2k sqft310 Dogie Dr #A, Horseshoe Bay, TX 78657ActiveMLS ID #6754690, Christine Emanuel, Engel & Volkers Austin. Unlock MLS
- $495,0003 bd2 ba1.9k sqft340 Sun Ray, Horseshoe Bay, TX 78657For SaleMLS ID #178441, Zina Rodenbeck, Zina & Co. Real Estate. HLMLS as distributed by MLS GRID
- $325,5003 bd2 ba1.4k sqft503 Knights Row, Cottonwood Shores, TX 78657For SaleMLS ID #176377, Julie C Snowden, Horseshoe Bay ONE Realty. HLMLS as distributed by MLS GRID
- $499,0003 bd4 ba2.3k sqft320 Lucy Ln, Horseshoe Bay, TX 78657For SaleMLS ID #177550, Tari Pilgreen, Pilgreen Properties. HLMLS as distributed by MLS GRID
- $575,0003 bd3 ba2.8k sqft201 Lasso, Horseshoe Bay, TX 78657For SaleMLS ID #177075, Kendahl M Hoffman, eXp Realty, LLC. HLMLS as distributed by MLS GRID
- $549,0003 bd2 ba2k sqft232 Fault Line Dr., Horseshoe Bay, TX 78657For SaleMLS ID #179066, Shirl A Thornton, RE/MAX HORSESHOE BAY RESORT SA. HLMLS as distributed by MLS GRID
- $560,0003 bd2 ba1.9k sqft805 Hi Stirrup, Horseshoe Bay, TX 78657For SaleMLS ID #178404, Edward R Burget, Horseshoe Bay ONE Realty. HLMLS as distributed by MLS GRID
- $400,0002 bd2 ba1.7k sqft1406 Broken Hills #22, Horseshoe Bay, TX 78657For SaleMLS ID #177000, Nicole M Scott, Horseshoe Bay Resort Realty. HLMLS as distributed by MLS GRID
- $399,5003 bd3 ba2.5k sqft419 OLYMPIA FIELDS, Meadowlakes, TX 78654For SaleMLS ID #179250, Julie C Snowden, Horseshoe Bay ONE Realty. HLMLS as distributed by MLS GRID
- $350,0003 bd2 ba1.6k sqft874 Pine Lane, Cottonwood Shores, TX 78657For SaleMLS ID #177287, Kristen A Ribera, My Texas Home Broker. HLMLS as distributed by MLS GRID
