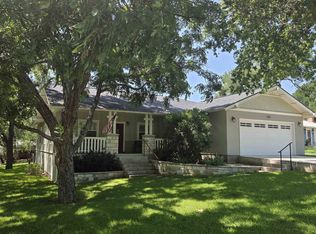
Welcome home to this charming single-story Ranch style home perfectly situated directly across the street from beautiful Lake LBJ. this well-designed residence is ideal for families, retirees, or anyone seeking a serene lifestyle. You would own an entire street from one corner to the other corner. 3 large bedrooms, 2 full bathrooms with a spacious, open-concept floor plan that flows beautifully for both everyday living and entertaining. The bright eat-in kitchen is perfect for casual meals and family gatherings, while the dedicated dining room provides space for more formal occasions. The standout primary suite is a true retreat, featuring an oversized bedroom and a spa-like full bathroom complete with a relaxing soaking tub, double vanities, a spacious walk-in tile shower, large walk-in closet with custom built-in shelving. The two additional bedrooms are generously sized and versatile for guests, a home office, or hobbies. Step outside to the inviting covered front porch—perfect for morning coffee while watching the sunrise over the lake—and the expansive covered rear porch, ideal for evening relaxation or outdoor dining. The oversized lot offers the best of both worlds: a cleared area ready for your personal touches around the home, plus a wooded section that attracts abundant wildlife, creating a peaceful, nature-filled setting. Located blocks from the public park, providing easy access to swimming, fishing, boating, and recreational facilities on Lake LBJ.
Active
Price cut: $99 (8/22)
$399,900
2302 Belaire Dr, Granite Shoals, TX 78654
3beds
1,554sqft
Single Family Residence
Built in 2013
0.47 Acres Lot
$-- Zestimate®
$257/sqft
$-- HOA
What's special
Dedicated dining roomSpacious open-concept floor planSpacious walk-in tile showerRelaxing soaking tubOversized lotInviting covered front porchExpansive covered rear porch
- 65 days |
- 122 |
- 7 |
Zillow last checked:
Listing updated:
Listed by:
Michelle Harmon (512) 227-0845,
Lone Star Realty - Lockhart (512) 227-0845
Source: Unlock MLS,MLS#: 1667811
Facts & features
Interior
Bedrooms & bathrooms
- Bedrooms: 3
- Bathrooms: 2
- Full bathrooms: 2
- Main level bedrooms: 3
Heating
- Central, Electric
Cooling
- Ceiling Fan(s), Central Air, Electric
Appliances
- Included: Dishwasher, Free-Standing Electric Range, Refrigerator
Features
- Ceiling Fan(s), Double Vanity, Eat-in Kitchen, In-Law Floorplan, Open Floorplan, Pantry, Primary Bedroom on Main, Soaking Tub, Walk-In Closet(s), Washer Hookup
- Flooring: Concrete
- Windows: Blinds, Double Pane Windows
- Number of fireplaces: 1
- Fireplace features: Living Room, Wood Burning
Interior area
- Total interior livable area: 1,554 sqft
Video & virtual tour
Property
Parking
- Total spaces: 2
- Parking features: Attached, Driveway, Garage, Off Street
- Attached garage spaces: 2
Accessibility
- Accessibility features: None
Features
- Levels: One
- Stories: 1
- Patio & porch: Covered, Front Porch, Rear Porch
- Exterior features: Exterior Steps, Private Yard
- Pool features: None
- Fencing: Livestock, Privacy
- Has view: Yes
- View description: Lake, Neighborhood, Trees/Woods
- Has water view: Yes
- Water view: Lake
- Waterfront features: See Remarks
- Body of water: Lake LBJ
Lot
- Size: 0.47 Acres
- Dimensions: 100 x 100
- Features: Corner Lot, Gentle Sloping, Trees-Large (Over 40 Ft), Many Trees, Views
Details
- Additional structures: None
- Parcel number: 5532
- Special conditions: Standard
Construction
Type & style
- Home type: SingleFamily
- Property subtype: Single Family Residence
Materials
- Foundation: Slab
- Roof: Composition, Shingle
Condition
- Resale
- New construction: No
- Year built: 2013
Utilities & green energy
- Sewer: Septic Tank
- Water: Public
- Utilities for property: Cable Connected, Electricity Connected, Sewer Connected, Water Connected
Community & HOA
Community
- Features: Fishing, Lake, Park
- Subdivision: Sherwood Shores
HOA
- Has HOA: No
Location
- Region: Granite Shoals
Financial & listing details
- Price per square foot: $257/sqft
- Tax assessed value: $495,770
- Date on market: 6/19/2026
- Listing terms: Cash,Conventional,FHA,USDA Loan,VA Loan
- Electric utility on property: Yes
Estimated market value
Not available
Estimated sales range
Not available
Not available
Price history
| Date | Event | Price |
|---|---|---|
| 8/22/2026 | Price change | $399,9000%$257/sqft |
Source:  Unlock MLS #1667811 Report a problem Unlock MLS #1667811 Report a problem | ||
| 7/22/2026 | Price change | $399,999-1.2%$257/sqft |
Source: Unlock MLS #1667811 Report a problem | ||
| 6/19/2026 | Listed for sale | $404,999+97.6%$261/sqft |
Source: Unlock MLS #1667811 Report a problem | ||
| 3/24/2021 | Listing removed | -- |
Source: Owner Report a problem | ||
| 5/25/2016 | Sold | -- |
Source: Public Record Report a problem | ||
| 4/7/2016 | Listed for sale | $205,000$132/sqft |
Source: Owner #2363614 Report a problem | ||
Public tax history
| Year | Property taxes | Tax assessment |
|---|---|---|
| 2025 | -- | $495,770 |
| 2024 | $8,991 +10.5% | $495,770 +7% |
| 2023 | $8,135 -1.3% | $463,451 +13.8% |
| 2022 | $8,241 +53.5% | $407,274 +60.8% |
| 2021 | $5,368 | $253,225 +17.2% |
| 2020 | -- | $216,095 +1% |
| 2019 | $4,720 | $214,048 +16.6% |
| 2017 | -- | $183,573 +11.3% |
| 2016 | -- | $164,930 -0.2% |
| 2015 | -- | $165,208 +10.6% |
| 2014 | -- | $149,383 |
Find assessor info on the county website
Monthly payment
Est. payment
Payment breakdown
Explore the cost of this home by adjusting the details. Changes won't be saved.Climate risks
Neighborhood: 78654
Nearby schools
GreatSchools rating
- 3/10Highland Lakes Elementary SchoolGrades: PK-5Distance: 2.5 mi
- 4/10Marble Falls Middle SchoolGrades: 6-8Distance: 6.6 mi
- 4/10Marble Falls High SchoolGrades: 9-12Distance: 8.2 mi
Schools provided by the listing agent
- Elementary: Burnet
- Middle: Burnet (Burnet ISD)
- High: Burnet
- District: BurnetCONSISD
Source: Unlock MLS. This data may not be complete. We recommend contacting the local school district to confirm school assignments for this home.
- $271,300-- bd-- ba1.4k sqft214 Oxford Ln, Granite Shls, TX 78654Off Market
- $18,750-- bd-- ba-- sqftRobinhood Ln, Burnet, TX 78611Off Market
- $399,9003 bd2 ba1.8k sqft2208 Belaire Dr, Marble Falls, TX 78654For Sale

- $650,600-- bd-- ba2.1k sqftE Belaire Dr, Bertram, TX 78605Off Market
- $--7,405 sqftRobinhood Ln, Marble Falls, TX 78654Off Market
- $6,250-- bd-- ba-- sqftRobinhood Ln, Burnet, TX 78611Off Market
- $12,500-- bd-- ba-- sqftOxford Ln, Marble falls, TX 78654Off Market
- $--3 bd3 ba2.2k sqft2305 Belaire Dr, Marble Falls, TX 78654Sold
A local agent can set up tours, give advice and negotiate with sellers.
Similar homes
- $399,5003 bd2 ba1.5k sqft103 Driftwood Drive, Granite Shoals, TX 78654For Sale

 MLS ID #178390, Trey K Berry, Coleman Team Realty, LLC. HLMLS as distributed by MLS GRID
 - $399,0003 bd2 ba1.6k sqft1102 F Avenue, Marble Falls, TX 78654For Sale
 MLS ID #178839, Zack Bingham, Dale Brown Properties, LLC. HLMLS as distributed by MLS GRID
 - $498,0003 bd3 ba1.9k sqft1303 Prairie Creek Road, Granite Shoals, TX 78654For Sale
 MLS ID #178490, Ray Smith, Zina & Co. Real Estate. HLMLS as distributed by MLS GRID
 - $265,0004 bd2 ba1.4k sqft114 E Maple Drive, Granite Shoals, TX 78654For Sale
 MLS ID #178340, Kristen A Ribera, My Texas Home Broker. HLMLS as distributed by MLS GRID
 - $389,0003 bd2 ba1.8k sqft408 Spyglass, Meadowlakes, TX 78654For SaleMLS ID #178136, Dana L Yarter, RE/MAX of Marble Falls. HLMLS as distributed by MLS GRID
- $388,5003 bd2 ba1.4k sqft1011 Santa Fe Trail, Horseshoe Bay, TX 78657For SaleMLS ID #178146, Daniela Hanna, Hill Country Luxury Estates LLC. HLMLS as distributed by MLS GRID
- $399,0003 bd2 ba1.5k sqft406 Great Western, Horseshoe Bay, TX 78657For SaleMLS ID #177088, Lance D Brumfield, Horseshoe Bay ONE Realty. HLMLS as distributed by MLS GRID
- $349,9003 bd2 ba1.4k sqft1105 Avenue D, Marble Falls, TX 78654For SaleMLS ID #178689, Pat Burton, Thelen & Associates Real Estat. HLMLS as distributed by MLS GRID
- $400,0004 bd3 ba2.2k sqft855 Aspen Ln, Cottonwood Shores, TX 78657Active
 MLS ID #6759552, Gwena Parker, Realty of America, LLC. Unlock MLS
 - $399,0003 bd2 ba1.2k sqft708 Taylor Dr, Horseshoe Bay, TX 78657For Sale
 MLS ID #1936776, Marge Cid TREC #517134, JPAR San Antonio. LERA MLS
 - $470,0003 bd2 ba1.6k sqft602 N Shorewood Dr, Marble Falls, TX 78654ActiveMLS ID #6261513, Amanda Nuckles, All City Real Estate Ltd. Co. Unlock MLS
- $449,9003 bd2 ba1.6k sqft416 Spyglass Street, Meadowlakes, TX 78654For SaleMLS ID #178456, Mike J Thelen, Thelen & Associates Real Estat. HLMLS as distributed by MLS GRID
- $325,0003 bd3 ba2.2k sqft706A Clayton Nolen Dr, Horseshoe Bay, TX 78657ActiveMLS ID #2342722, Chris Watters, Watters International Realty. Unlock MLS
- $392,9003 bd2 ba1.6k sqft1302 Ponderosa Bnd, Horseshoe Bay, TX 78657ActiveMLS ID #4814765, MARIALE Lopez, Maria A Lopez, Broker. Unlock MLS
- $312,5003 bd2 ba1.5k sqft1113 Hackberry Drive, Marble Falls, TX 78654For SaleMLS ID #178477, Mike J Thelen, Thelen & Associates Real Estat. HLMLS as distributed by MLS GRID
- $269,0003 bd2 ba1.5k sqft1406 Kingfish Dr, Marble Falls, TX 78654ActiveMLS ID #1690416, Carson Morgan, New Hope Realty Group. Unlock MLS
- $399,9003 bd2 ba1.9k sqft141 Eagle Point Cv, Kingsland, TX 78639For SaleMLS ID #21063876, Robbie Johnson. NTREIS
- $345,0003 bd2 ba1.6k sqft634 Birch Lane, Cottonwood Shores, TX 78657For SaleMLS ID #178255, Byron K Hobbs, Lake Life Team-eXp Realty. HLMLS as distributed by MLS GRID
- $354,7503 bd2 ba1.6k sqft603 Sun Ray, Horseshoe Bay, TX 78657ActiveMLS ID #1346658, Tari Pilgreen, Pilgreen Properties. Unlock MLS
- $365,0003 bd3 ba1.2k sqft1803 Lantana Ln, Kingsland, TX 78639For SaleMLS ID #30275888, Anna Lyons, Heart and Home Realty Group, LLC. HAR
