Experience lake living at its finest in this beautifully crafted newer construction home situated on an oversized corner lot directly across from Lake LBJ. Offering 3 bedrooms, 2 bathrooms, and a 1-car garage, plus a bonus space ready for game night and sleepovers, this thoughtfully designed home was originally built for the builder's personal weekend retreat and showcases exceptional quality and upgraded finishes throughout. Current owners have added fencing ready for your pets, porch railing, blinds throughout, a rock retaining wall, and a flow tech water conditioner. The attic is also climate controlled! The open-concept floor plan features a spacious living area that flows seamlessly into a stunning island kitchen complete with a gas range, upgraded quartz countertops, and plenty of space for entertaining family and friends. Step outside to the covered porch, where a cozy fireplace creates the perfect setting for relaxing evenings after a day on the water. Enjoy lake views and the peaceful atmosphere that make this property a true getaway destination. Nearby property owners' parks provide convenient access to Lake LBJ for boating, fishing, swimming, and launching personal watercraft. Whether you're searching for a full-time residence, weekend retreat, or investment opportunity, this property checks every box. Short-term rentals are permitted, making this home an excellent income-producing candidate. Completed and move-in ready, this exceptional Lake LBJ property is ready for its next owner. Schedule your showing today and discover all that lakeside living has to offer.
Active
$470,000
602 N Shorewood Dr, Marble Falls, TX 78654
3beds
1,617sqft
Single Family Residence
Built in 2024
10,001 Square Feet Lot
$455,800 Zestimate®
$291/sqft
$-- HOA
What's special
Porch railingOpen-concept floor planBlinds throughoutRock retaining wallUpgraded quartz countertopsOversized corner lotLake views
- 78 days
- 174
- 13
Zillow last checked:
Listing updated:
Listed by:
Amanda Nuckles (512) 734-0036,
All City Real Estate Ltd. Co (866) 277-6005
Source: Unlock MLS,MLS#: 6261513
Facts & features
Interior
Bedrooms & bathrooms
- Bedrooms: 3
- Bathrooms: 2
- Full bathrooms: 2
- Main level bedrooms: 3
Heating
- Central
Cooling
- Ceiling Fan(s)
Appliances
- Included: Dishwasher, Disposal, Gas Range, Microwave
Features
- Ceiling Fan(s), Quartz Counters, Electric Dryer Hookup, Kitchen Island
- Flooring: Tile, Vinyl
- Windows: Insulated Windows, Screens
- Number of fireplaces: 1
- Fireplace features: Wood Burning
Interior area
- Total interior livable area: 1,617 sqft
Property
Parking
- Total spaces: 2
- Parking features: Driveway
- Garage spaces: 2
Accessibility
- Accessibility features: None
Features
- Levels: One
- Stories: 1
- Patio & porch: Covered
- Exterior features: None
- Pool features: None
- Fencing: Split Rail
- Has view: Yes
- View description: Lake
- Has water view: Yes
- Water view: Lake
- Waterfront features: None
Lot
- Size: 10,001 Square Feet
- Features: Corner Lot
Details
- Additional structures: None
- Parcel number: 17242
- Special conditions: Standard
Construction
Type & style
- Home type: SingleFamily
- Property subtype: Single Family Residence
Materials
- Foundation: Slab
- Roof: Composition
Condition
- Resale
- New construction: No
- Year built: 2024
Details
- Builder name: San Gabriel Builder LLC
Utilities & green energy
- Sewer: Septic Tank
- Water: Public
- Utilities for property: Electricity Connected, Propane, Water Connected
Community & HOA
Community
- Features: None
- Subdivision: Greencastle (Sherwood Shores)
HOA
- Has HOA: No
Location
- Region: Marble Falls
Financial & listing details
- Price per square foot: $291/sqft
- Date on market: 6/11/2026
- Listing terms: Cash,Conventional,FHA,VA Loan
- Electric utility on property: Yes
Estimated market value
$455,800
$433,000 - $479,000
$2,435/mo
Price history
| Date | Event | Price |
|---|---|---|
| 6/11/2026 | Listed for sale | $470,000-5.9%$291/sqft |
Source:  Unlock MLS #6261513 Report a problem Unlock MLS #6261513 Report a problem | ||
| 6/26/2025 | Sold | -- |
Source:  HLMLS as distributed by MLS GRID #170943 Report a problem HLMLS as distributed by MLS GRID #170943 Report a problem | ||
| 5/9/2025 | Price change | $499,400-0.1%$309/sqft |
Source: HLMLS as distributed by MLS GRID #170943 Report a problem | ||
| 3/6/2025 | Price change | $499,900-5.7%$309/sqft |
Source: HLMLS as distributed by MLS GRID #170943 Report a problem | ||
| 11/15/2024 | Price change | $529,900+7.1%$328/sqft |
Source: Unlock MLS #1571954 Report a problem | ||
| 11/1/2024 | Listed for sale | $495,000$306/sqft |
Source: HLMLS as distributed by MLS GRID #170943 Report a problem | ||
Public tax history
Tax history is unavailable.
Monthly payment
Est. payment
Payment breakdown
Explore the cost of this home by adjusting the details. Changes won't be saved.Climate risks
Neighborhood: 78654
Nearby schools
Schools provided by the listing agent
- Elementary: Highland Lake
- Middle: Marble Falls
- High: Marble Falls
- District: Marble Falls ISD
Source: Unlock MLS. This data may not be complete. We recommend contacting the local school district to confirm school assignments for this home.
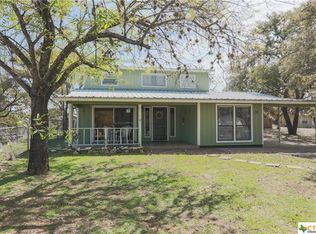
- $446,5004 bd3 ba2.2k sqft804 N Shorewood Dr, Marble Falls, TX 78654Off Market
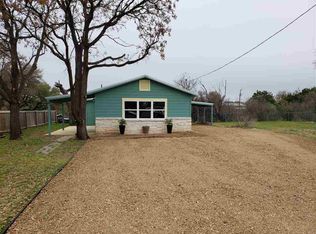
- $224,800-- bd-- ba900 sqft164 W Stonecastle Dr, Granite Shoals, TX 78654Off Market
- $55,0392 bd1 ba1.1k sqft164 W Stonecastle Dr, Granite shoals, TX 78654Off Market
- $13,956-- bd-- ba-- sqftN Shorewood Dr, Granite shoals, TX 78654Off Market
Similar homes
- $469,0003 bd3 ba1.8k sqft1008 NAUMANN DR Drive, Granite Shoals, TX 78654-1424For Sale

 MLS ID #177366, Dona L Minor, Rubiola Realty. HLMLS as distributed by MLS GRID
 - $498,0003 bd3 ba1.9k sqft1303 Prairie Creek Road, Granite Shoals, TX 78654For Sale
 MLS ID #178490, Ray Smith, Zina & Co. Real Estate. HLMLS as distributed by MLS GRID
 - $495,0003 bd3 ba2k sqft824 Woodland Hills Dr, Granite Shoals, TX 78654For Sale
 MLS ID #178919, Kayla D Runge, eXp Realty, LLC. HLMLS as distributed by MLS GRID
 - $399,9003 bd2 ba1.5k sqft2302 Belaire Dr, Granite Shoals, TX 78654Active
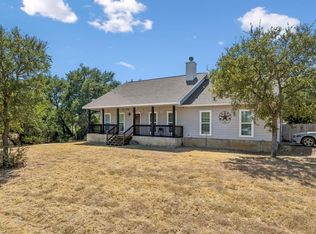
 MLS ID #1667811, Michelle Harmon, Lone Star Realty - Lockhart. Unlock MLS
 - $440,0003 bd2 ba1.3k sqft902 Sherwood Forest, Granite Shoals, TX 78654For SaleMLS ID #176961, Maureen N Shanklin, Hills Of Texas Sky Realty. HLMLS as distributed by MLS GRID
- $400,0003 bd3 ba1.9k sqft116 E Hickory Dr, Marble Falls, TX 78654ActiveMLS ID #6625066, Jon Wilke, Keller Williams - Lake Travis. Unlock MLS
- $465,0003 bd2 ba1.7k sqft506 Big Spur, Horseshoe Bay, TX 78657For SaleMLS ID #179077, Julie C Snowden, Horseshoe Bay ONE Realty. HLMLS as distributed by MLS GRID
- $350,0003 bd2 ba1.5k sqft210 Robin Road, Highland Haven, TX 78654For SaleMLS ID #178914, Faith Franks, eXp Realty LLC. HLMLS as distributed by MLS GRID
- $385,0003 bd3 ba2.1k sqft1515 Valley High Lane, Granite Shoals, TX 78654For SaleMLS ID #176552, Zina Rodenbeck, Zina & Co. Real Estate. HLMLS as distributed by MLS GRID
- $359,9003 bd2 ba1.9k sqft212 Southwood Drive, Granite Shoals, TX 78654For SaleMLS ID #178893, Chad Nelson, Crossings Real Estate, LLC. HLMLS as distributed by MLS GRID
- $449,9003 bd2 ba1.6k sqft416 Spyglass Street, Meadowlakes, TX 78654For SaleMLS ID #178456, Mike J Thelen, Thelen & Associates Real Estat. HLMLS as distributed by MLS GRID
- $595,0004 bd2 ba2.3k sqft235 E Bluebriar Drive, Granite Shoals, TX 78654For SaleMLS ID #177217, Ryan Wolters, All City Real Estate Ltd. Co. HLMLS as distributed by MLS GRID
- $515,0003 bd2 ba1.9k sqft705 Woodland Park Drive, Marble Falls, TX 78654For SaleMLS ID #178207, Kristen A Ribera, My Texas Home Broker. HLMLS as distributed by MLS GRID
- $475,0003 bd3 ba2k sqft310 Dogie Dr #A, Horseshoe Bay, TX 78657ActiveMLS ID #6754690, Christine Emanuel, Engel & Volkers Austin. Unlock MLS
- $550,0003 bd3 ba1.6k sqft415 Ancient Oaks Dr, Marble Falls, TX 78654For SaleMLS ID #178837, Trey K Berry, Coleman Team Realty, LLC. HLMLS as distributed by MLS GRID
- $450,0003 bd3 ba2k sqft903 Deep Shadows, Horseshoe Bay, TX 78657New Construction
 MLS ID #2010966, Andrew Cuzman TREC #833151, Keller Williams Heritage. LERA MLS
 - $449,9992 bd2 ba1.3k sqft115 Channel Dr, Sunrise Beach, TX 78643For SaleMLS ID #176055, Stephanie P Bliss, My Texas Home Broker. HLMLS as distributed by MLS GRID
- $449,0003 bd2 ba1.6k sqft305 Onyx, Horseshoe Bay, TX 78657For SaleMLS ID #173562, Macon Dunham, Macon Dunham Real Estate. HLMLS as distributed by MLS GRID
- $392,9003 bd2 ba1.6k sqft1302 Ponderosa Bend, Horseshoe Bay, TX 78657For SaleMLS ID #179199, Mariale A Lopez, Maria A Lopez, Broker. HLMLS as distributed by MLS GRID
- $499,0003 bd4 ba2.3k sqft320 Lucy Ln, Horseshoe Bay, TX 78657For SaleMLS ID #177550, Tari Pilgreen, Pilgreen Properties. HLMLS as distributed by MLS GRID
