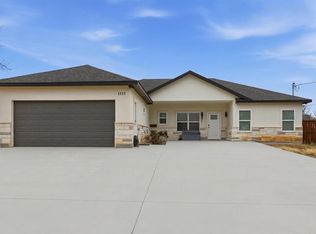
Welcome to this beautifully crafted 2023 home in the heart of Granite Shoals, where modern finishes, thoughtful design, and relaxed Hill Country living come together. Offering 3 bedrooms, 2.5 bathrooms, and over 1,900 square feet, this thoughtfully designed home features an open-concept floor plan that's ideal for both everyday living and entertaining. The spacious kitchen is the heart of the home, offering abundant cabinetry, generous counter space, and seamless views into the living and dining areas, creating the perfect space to gather with family and friends. Natural light pours throughout the home, while the split-bedroom layout provides privacy for the primary suite, complete with dual vanities, a walk-in shower, and an oversized walk-in closet. Step outside to a fully fenced backyard with plenty of room for pets, play, or creating your own outdoor retreat. Located in the growing community of Granite Shoals, you'll enjoy easy access to multiple Lake LBJ parks and public boat ramps, making boating, fishing, kayaking, and lakeside relaxation part of your everyday lifestyle. With no HOA and just minutes from the shopping, dining, and amenities of Marble Falls, this move-in-ready home offers the perfect blend of comfort, convenience, and Hill Country charm.
Active
Price cut: $15K (7/27)
$410,000
116 E Hickory Dr, Marble Falls, TX 78654
3beds
1,920sqft
:
Get pre-qualified$2,816/mo
Single Family Residence
Built in 2023
0.45 Acres Lot
$400,800 Zestimate®
$214/sqft
$-- HOA
What's special
Modern finishesOpen-concept floor planSpacious kitchenFully fenced backyardOversized walk-in closetGenerous counter spaceDual vanities
- 18 days |
- 230 |
- 10 |
Likely to sell faster than
Zillow last checked:
Listing updated:
Listed by:
Jon Wilke (512) 835-1893,
Keller Williams - Lake Travis (512) 263-9090
Source: Unlock MLS,MLS#: 6625066
Facts & features
Interior
Bedrooms & bathrooms
- Bedrooms: 3
- Bathrooms: 3
- Full bathrooms: 2
- 1/2 bathrooms: 1
- Main level bedrooms: 3
Heating
- Central
Cooling
- Ceiling Fan(s)
Appliances
- Included: Microwave, Oven, Refrigerator
Features
- Ceiling Fan(s), High Ceilings, No Interior Steps, Open Floorplan, Pantry, Primary Bedroom on Main, Recessed Lighting, Wired for Data
- Flooring: Concrete
- Windows: Double Pane Windows, Window Treatments
Interior area
- Total interior livable area: 1,920 sqft
Video & virtual tour
Property
Parking
- Total spaces: 2
- Parking features: Garage Faces Front
- Garage spaces: 2
Accessibility
- Accessibility features: None
Features
- Levels: One
- Stories: 1
- Patio & porch: Patio
- Exterior features: Playground
- Pool features: None
- Fencing: Back Yard, Fenced, Wood
- Has view: Yes
- View description: Hill Country
- Waterfront features: None
Lot
- Size: 0.45 Acres
- Features: City Lot, Few Trees, Public Maintained Road, Sprinkler - Automatic
Details
- Additional structures: None
- Parcel number: 26986
- Special conditions: Standard
Construction
Type & style
- Home type: SingleFamily
- Property subtype: Single Family Residence
Materials
- Foundation: Slab
- Roof: Shingle
Condition
- Resale
- New construction: No
- Year built: 2023
Utilities & green energy
- Sewer: Septic Tank
- Water: Public
- Utilities for property: None
Community & HOA
Community
- Features: Fishing, Picnic Area, Playground
- Subdivision: Live Oak
HOA
- Has HOA: No
Location
- Region: Marble Falls
Financial & listing details
- Price per square foot: $214/sqft
- Date on market: 7/10/2026
- Listing terms: Cash,Conventional,FHA,VA Loan
Estimated market value
$400,800
$381,000 - $421,000
$2,781/mo
Price history
| Date | Event | Price |
|---|---|---|
| 7/27/2026 | Price change | $410,000-3.5%$214/sqft |
Source:  Unlock MLS #6625066 Report a problem Unlock MLS #6625066 Report a problem | ||
| 7/10/2026 | Listed for sale | $425,000+6.4%$221/sqft |
Source: Unlock MLS #6625066 Report a problem | ||
| 7/31/2024 | Sold | -- |
Source:  HLMLS as distributed by MLS GRID #169017 Report a problem HLMLS as distributed by MLS GRID #169017 Report a problem | ||
| 6/1/2024 | Listed for sale | $399,500$208/sqft |
Source: HLMLS as distributed by MLS GRID #169017 Report a problem | ||
Public tax history
Tax history is unavailable.
Monthly payment
Est. payment
Payment breakdown
Explore the cost of this home by adjusting the details. Changes won't be saved.Climate risks
Neighborhood: 78654
Nearby schools
GreatSchools rating
- 3/10Highland Lakes Elementary SchoolGrades: PK-5Distance: 2.3 mi
- 4/10Marble Falls Middle SchoolGrades: 6-8Distance: 6.7 mi
- 4/10Marble Falls High SchoolGrades: 9-12Distance: 8.4 mi
Schools provided by the listing agent
- Elementary: Colt
- Middle: Marble Falls
- High: Marble Falls
- District: Marble Falls ISD
Source: Unlock MLS. This data may not be complete. We recommend contacting the local school district to confirm school assignments for this home.
- $350,000-- bd-- ba1.9k sqftHickory Dr, Marble falls, TX 78654Off Market
- $12,500-- bd-- ba-- sqftHickory Dr, Marble falls, TX 78654Off Market
- $2,5505,000 Square FeetHickory Dr, Marble falls, TX 78654Off Market
- $12,500-- bd-- ba-- sqftHickory Dr, Marble falls, TX 78654Off Market
- $--10,018.8 Square FeetE Hickory Dr LOT 149A, Marble Falls, TX 78654Sold
- $12,500-- bd-- ba-- sqftWillow Dr, Marble falls, TX 78654Off Market
- $12,500-- bd-- ba-- sqftWillow Dr, Granite shoals, TX 78654Off Market
- $12,500-- bd-- ba-- sqftHickory Dr, Marble falls, TX 78654Off Market
A local agent can set up tours, give advice and negotiate with sellers.
Similar homes
- $445,0003 bd2 ba1.7k sqft244 Driftwood Dr, Granite Shoals, TX 78654For Sale

 MLS ID #177667, Cheryl A Browning, eXp Realty, LLC. HLMLS as distributed by MLS GRID
 - $335,0003 bd2 ba1.3k sqft1706 Redwood Drive, Granite Shoals, TX 78654-9999For Sale
 MLS ID #178841, Beverly H Smith, Mark Fox Company. HLMLS as distributed by MLS GRID
 - $399,9003 bd3 ba2.1k sqft1515 Valley High Lane, Granite Shoals, TX 78654For Sale
 MLS ID #176552, Zina Rodenbeck, Zina & Co. Real Estate. HLMLS as distributed by MLS GRID
 - $440,0003 bd2 ba1.3k sqft902 Sherwood Forest, Granite Shoals, TX 78654For Sale
 MLS ID #176961, Maureen N Shanklin, Hills Of Texas Sky Realty. HLMLS as distributed by MLS GRID
 - $399,0003 bd3 ba2.2k sqft305 Verbena Dr, Marble Falls, TX 78654For Sale By Owner
- $525,0003 bd3 ba1.9k sqft1303 Prairie Creek Road, Granite Shoals, TX 78654For SaleMLS ID #178490, Ray Smith, Zina & Co. Real Estate. HLMLS as distributed by MLS GRID
- $265,0004 bd2 ba1.4k sqft114 E Maple Drive, Granite Shoals, TX 78654For SaleMLS ID #178340, Kristen A Ribera, My Texas Home Broker. HLMLS as distributed by MLS GRID
- $395,0003 bd2 ba1.8k sqft266 Turkey Run, Meadowlakes, TX 78654Active
 MLS ID #3770836, Jamie Moore, Kuper Sotheby's Int'l Realty. Unlock MLS
 - $275,0003 bd2 ba1.2k sqft164 Southwood Dr, Marble Falls, TX 78654ActiveMLS ID #2353978, Cristina Murphey, Keller Williams Realty. Unlock MLS
- $500,0003 bd3 ba1.7k sqft319 Columbine St, Meadowlakes, TX 78654ActiveMLS ID #9061533, Eric Carvajal, The Carvajal Group. Unlock MLS
- $367,0003 bd2 ba1.5k sqft830 Woodland Hills Dr, Granite Shoals, TX 78654For SaleMLS ID #175861, Will Gilliam, Lake Life Team-eXp Realty. HLMLS as distributed by MLS GRID
- $290,0002 bd1 ba1k sqft1708 Woodcrest Drive, Granite Shoals, TX 78654For SaleMLS ID #178618, Johnie Borgeson, Compass RE Texas, LLC. HLMLS as distributed by MLS GRID
- $397,0004 bd3 ba2.6k sqft1303 Mission Hills Drive, Marble Falls, TX 78654For SaleMLS ID #177798, Julie Hardesty, The Mannings Realty Group- eXp. HLMLS as distributed by MLS GRID
- $459,0003 bd3 ba1.8k sqft106 W Briar Drive, Granite Shoals, TX 78654For SaleMLS ID #177266, Ryan Wolters, All City Real Estate Ltd. Co. HLMLS as distributed by MLS GRID
- $415,0004 bd3 ba2.2k sqft855 Aspen Ln, Cottonwood Shores, TX 78657ActiveMLS ID #6759552, Gwena Parker, Realty of America, LLC. Unlock MLS
- $470,0003 bd2 ba1.6k sqft602 N Shorewood Dr, Marble Falls, TX 78654ActiveMLS ID #6261513, Amanda Nuckles, All City Real Estate Ltd. Co. Unlock MLS
- $425,0003 bd2 ba1.6k sqft1515 Green Valley Lane, Granite Shoals, TX 78654For SaleMLS ID #174049, Ray Smith, Zina & Co. Real Estate. HLMLS as distributed by MLS GRID
- $595,0003 bd2 ba2.4k sqft1899 Viewcrest, Granite Shoals, TX 78654-0000For SaleMLS ID #177796, Cheryl A Browning, eXp Realty, LLC. HLMLS as distributed by MLS GRID
- $400,0004 bd3 ba2.6k sqft1403 Sunset Dr, Marble Falls, TX 78654ActiveMLS ID #6897444, Daniel Cline, Keller Williams Realty. Unlock MLS
- $559,0003 bd3 ba1.9k sqft108 E Live Oak, Granite Shoals, TX 78654For SaleMLS ID #176720, Ryan Wolters, All City Real Estate Ltd. Co. HLMLS as distributed by MLS GRID
