Spacious and well-appointed, this 4-bedroom, 3-bath home with a dedicated office offers comfort, functionality, and an ideal layout in a prime Marble Falls location near HEB. Featuring a desirable split floor plan, the private primary suite is tucked away from the secondary bedrooms and includes its own cozy fireplace, double vanity in the ensuite bath, and elegant French doors that open to the covered back patio. The main living area is warm and inviting with a second fireplace and a wet bar—perfect for entertaining. From here, you’ll also enjoy easy access to the backyard. The kitchen is designed for both everyday living and hosting, offering granite countertops, abundant cabinet space, and a pantry for extra storage. Step outside to a large, fully fenced backyard with a privacy fence, ideal for pets or gatherings. The covered patio overlooks a sparkling in-ground pool, which is separately fenced for added safety and peace of mind. With tile flooring throughout, multiple indoor and outdoor living spaces, and a convenient location close to shopping and amenities, this home is perfect for anyone looking for space and a place to entertain!
For sale
Price cut: $3K (7/14)
$397,000
1303 Mission Hills Drive, Marble Falls, TX 78654
4beds
2,697sqft
Single Family Residence, Residential
Built in 1975
0.39 Acres Lot
$-- Zestimate®
$147/sqft
$-- HOA
What's special
Dedicated officeDesirable split floor planTile flooring throughoutCovered back patioWet barPantry for extra storagePrivate primary suite
- 109 days |
- 770 |
- 54 |
Zillow last checked:
Listing updated:
Listed by:
Julie Hardesty 281-610-7172,
The Mannings Realty Group- eXp,
Tammy Burnes-Manning 325-248-4573,
The Mannings Realty Group- eXp
Source: HLMLS as distributed by MLS GRID,MLS#: 177798
Facts & features
Interior
Bedrooms & bathrooms
- Bedrooms: 4
- Bathrooms: 3
- Full bathrooms: 3
Rooms
- Room types: Family Room, Kitchen, Utility Room Inside, Main Level Master Bdrm
Heating
- Central, Natural Gas
Cooling
- Central Air
Appliances
- Included: Electric Range, Washer Hookup, Gas Water Heater, Electric Water Heater
Features
- Crown Molding, Pantry, Split Bedroom
- Flooring: Ceramic Floor, Laminate
- Number of fireplaces: 2
- Fireplace features: Two, Gas Log
Interior area
- Total structure area: 2,697
- Total interior livable area: 2,697 sqft
Property
Parking
- Total spaces: 2
- Parking features: 2 Car Carport
- Carport spaces: 2
Features
- Levels: One
- Stories: 1
- Patio & porch: Covered, Patio
- Exterior features: Open Concrete Areas, Stonework
- Has private pool: Yes
- Pool features: In Ground, Private
- Spa features: Bath
- Fencing: Wood,Wrought Iron,Fenced
- Waterfront features: No
Lot
- Size: 0.39 Acres
- Dimensions: 88 x 194
- Features: Landscaped, Waterfall
Details
- Parcel number: 033154
Construction
Type & style
- Home type: SingleFamily
- Property subtype: Single Family Residence, Residential
Materials
- Wood Siding, Stone
- Foundation: Slab
- Roof: Composition
Condition
- Year built: 1975
Utilities & green energy
Green energy
- Energy efficient items: Ceiling Fan(s)
Community & HOA
Community
- Subdivision: Northwood Terr
HOA
- Has HOA: No
Location
- Region: Marble Falls
Financial & listing details
- Price per square foot: $147/sqft
- Tax assessed value: $425,131
- Date on market: 5/5/2026
- Road surface type: Paved
Estimated market value
Not available
Estimated sales range
Not available
Not available
Price history
| Date | Event | Price |
|---|---|---|
| 7/14/2026 | Price change | $397,000-0.8%$147/sqft |
Source:  HLMLS as distributed by MLS GRID #177798 Report a problem HLMLS as distributed by MLS GRID #177798 Report a problem | ||
| 6/3/2026 | Price change | $400,000-5.9%$148/sqft |
Source: HLMLS as distributed by MLS GRID #177798 Report a problem | ||
| 5/21/2026 | Price change | $425,000-1.2%$158/sqft |
Source: HLMLS as distributed by MLS GRID #177798 Report a problem | ||
| 5/5/2026 | Listed for sale | $430,000+22.9%$159/sqft |
Source: HLMLS as distributed by MLS GRID #177798 Report a problem | ||
| 10/28/2022 | Listing removed | -- |
Source:  Unlock MLS #9989050 Report a problem Unlock MLS #9989050 Report a problem | ||
| 10/19/2022 | Pending sale | $350,000$130/sqft |
Source: Unlock MLS #9989050 Report a problem | ||
| 10/6/2022 | Contingent | $350,000$130/sqft |
Source: Unlock MLS #9989050 Report a problem | ||
| 9/30/2022 | Listed for sale | $350,000+46.4%$130/sqft |
Source: Unlock MLS #9989050 Report a problem | ||
| 3/12/2020 | Sold | -- |
Source: Agent Provided Report a problem | ||
| 2/13/2020 | Pending sale | $239,000$89/sqft |
Source: eXp Realty LLC #6145351 Report a problem | ||
| 2/7/2020 | Price change | $239,000-5.9%$89/sqft |
Source: eXp Realty LLC #6145351 Report a problem | ||
| 12/29/2019 | Price change | $254,000-1.9%$94/sqft |
Source: eXp Realty LLC #6145351 Report a problem | ||
| 11/21/2019 | Listed for sale | $259,000$96/sqft |
Source: eXp Realty #149235 Report a problem | ||
| 11/4/2019 | Pending sale | $259,000$96/sqft |
Source: eXp Realty #149235 Report a problem | ||
| 10/7/2019 | Price change | $259,000-5.8%$96/sqft |
Source: eXp Realty #149235 Report a problem | ||
| 8/15/2019 | Listed for sale | $275,000+14.6%$102/sqft |
Source: Lake Life Realty #149235 Report a problem | ||
| 1/26/2016 | Listing removed | $239,900$89/sqft |
Source: The Busse Group, Keller Williams Realty #132129 Report a problem | ||
| 1/15/2016 | Pending sale | $239,900$89/sqft |
Source: The Busse Group, Keller Williams Realty #132129 Report a problem | ||
| 1/15/2016 | Listed for sale | $239,900$89/sqft |
Source: The Busse Group, Keller Williams Realty #132129 Report a problem | ||
| 12/12/2015 | Listing removed | $239,900$89/sqft |
Source: Keller Williams - Lake Travis #7840857 Report a problem | ||
| 11/10/2015 | Price change | $239,900-2%$89/sqft |
Source: Keller Williams - Lake Travis #7840857 Report a problem | ||
| 10/18/2015 | Price change | $244,900-2%$91/sqft |
Source: Keller Williams - Lake Travis #7840857 Report a problem | ||
| 9/19/2015 | Price change | $249,900-2%$93/sqft |
Source: Keller Williams - Lake Travis #7840857 Report a problem | ||
| 8/11/2015 | Price change | $255,000-3.8%$95/sqft |
Source: Keller Williams - Lake Travis #7840857 Report a problem | ||
| 7/24/2015 | Listed for sale | $265,000$98/sqft |
Source: Keller Williams - Lake Travis #7840857 Report a problem | ||
Public tax history
| Year | Property taxes | Tax assessment |
|---|---|---|
| 2025 | -- | $425,131 +3.5% |
| 2024 | $6,480 -11.7% | $410,684 |
| 2023 | $7,341 | $410,684 +40.5% |
| 2022 | -- | $292,213 +10% |
| 2021 | -- | $265,648 +10.7% |
| 2020 | -- | $239,943 -14.3% |
| 2019 | $5,937 | $279,930 +10.9% |
| 2017 | -- | $252,359 +34.9% |
| 2016 | -- | $187,010 -10.9% |
| 2015 | -- | $209,845 +11.3% |
| 2014 | -- | $188,554 |
| 2012 | -- | $188,554 |
| 2011 | -- | $188,554 -2.5% |
| 2010 | -- | $193,359 |
| 2009 | -- | $193,359 |
| 2008 | -- | $193,359 +8.7% |
| 2007 | -- | $177,909 |
Find assessor info on the county website
Monthly payment
Est. payment
Payment breakdown
Explore the cost of this home by adjusting the details. Changes won't be saved.Climate risks
Neighborhood: 78654
Nearby schools
GreatSchools rating
- 4/10Marble Falls Elementary SchoolGrades: PK-5Distance: 0.6 mi
- 4/10Marble Falls Middle SchoolGrades: 6-8Distance: 0.2 mi
- 4/10Marble Falls High SchoolGrades: 9-12Distance: 1.5 mi
- $239,000-- bd2 ba1.1k sqft1401 Mission Hills Dr, Marble Falls, TX 78654Off Market
- $284,700-- bd2 ba1.4k sqft1301 Mission Hills Dr, Marble Falls, TX 78654Off Market
- $262,800-- bd2 ba1.4k sqft1403 Mission Hills Dr, Marble Falls, TX 78654Off Market
- $425,2005 bd3 ba2.9k sqft1209 Post Oak Cir, Marble Falls, TX 78654Off Market
- $283,800-- bd2 ba1.4k sqft1211 Post Oak Cir, Marble Falls, TX 78654Off Market
- $289,300-- bd2 ba1.4k sqft1401 Post Oak Cir, Marble Falls, TX 78654Off Market
- $260,900-- bd2 ba1.4k sqft1405 Mission Hills Dr, Marble Falls, TX 78654Off Market
- $269,000-- bd2 ba1.3k sqft1403 Post Oak Cir, Marble Falls, TX 78654Off Market
A local agent can set up tours, give advice and negotiate with sellers.
Similar homes
- $399,0004 bd3 ba2.7k sqft1506 Ocotilla, Marble Falls, TX 78654For Sale
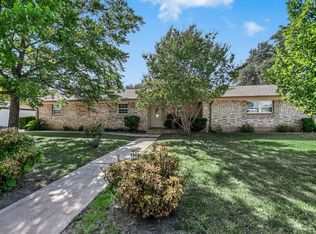
 MLS ID #178962, Tina Thibodeaux, RE/MAX HORSESHOE BAY RESORT SA. HLMLS as distributed by MLS GRID
 - $385,0003 bd2 ba2.3k sqft139 E Cottonwood Drive, Granite Shoals, TX 78654For Sale
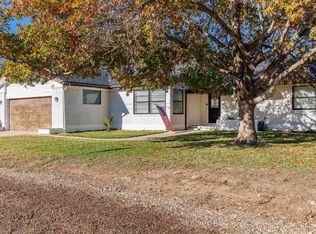 MLS ID #177386, Kelsie S Warner, eXp Realty, LLC. HLMLS as distributed by MLS GRID
 - $285,0004 bd2 ba2.1k sqft1401 Brazos St, Marble Falls, TX 78654For Sale
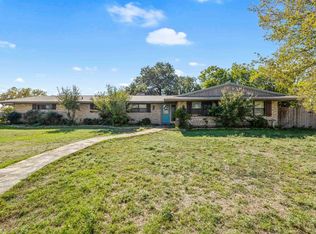 MLS ID #178766, Mark E Giesecke, Compass RE Texas, LLC. HLMLS as distributed by MLS GRID
 - $399,9003 bd2 ba1.8k sqft2208 Belaire Dr, Granite Shoals, TX 78654For Sale
 MLS ID #178524, Chad Nelson, Crossings Real Estate, LLC. HLMLS as distributed by MLS GRID
 - $389,0003 bd2 ba1.8k sqft408 Spyglass, Meadowlakes, TX 78654For SaleMLS ID #178136, Dana L Yarter, RE/MAX of Marble Falls. HLMLS as distributed by MLS GRID
- $400,0004 bd3 ba2.2k sqft855 Aspen Ln, Cottonwood Shores, TX 78657Active
 MLS ID #6759552, Gwena Parker, Realty of America, LLC. Unlock MLS
 - $395,0003 bd2 ba1.6k sqft511 Taylor Dr, Horseshoe Bay, TX 78657For SaleMLS ID #178122, Kayla D Runge, eXp Realty, LLC. HLMLS as distributed by MLS GRID
- $285,0004 bd2 ba1.7k sqft1113 Ash Dr, Marble Falls, TX 78654For SaleMLS ID #178402, Jen Cannavino-Charlton, Compass RE Texas, LLC. HLMLS as distributed by MLS GRID
- $324,9003 bd3 ba1.8k sqft1010 Louise St, Marble Falls, TX 78654For SaleMLS ID #178527, Tara McGuire, Bramlett Partners. HLMLS as distributed by MLS GRID
- $375,0003 bd2 ba1.6k sqft874 Pine Lane, Cottonwood Shores, TX 78657For SaleMLS ID #177287, Kristen A Ribera, My Texas Home Broker. HLMLS as distributed by MLS GRID
- $509,0004 bd3 ba2.2k sqft104 Firestone Place, Meadowlakes, TX 78654For SaleMLS ID #176957, Courtney E Wing, Walker & Assoc. Real Estate. HLMLS as distributed by MLS GRID
- $369,0003 bd3 ba2.4k sqft3 Augusta, Meadowlakes, TX 78654For SaleMLS ID #178375, Dale Brown, Dale Brown Properties, LLC. HLMLS as distributed by MLS GRID
- $399,0003 bd4 ba2.1k sqft110 Highlands Boulevard, Horseshoe Bay, TX 78657For SaleMLS ID #178504, Dustin O'Neill, Dustin O'Neill. HLMLS as distributed by MLS GRID
- $465,0003 bd2 ba2.2k sqft356 Mahan Street, Meadowlakes, TX 78654For SaleMLS ID #176700, Nattlie G Hoover, Coldwell Banker Realty. HLMLS as distributed by MLS GRID
- $350,0003 bd2 ba1.5k sqft210 Robin Road, Highland Haven, TX 78654For SaleMLS ID #178914, Faith Franks, eXp Realty LLC. HLMLS as distributed by MLS GRID
- $515,0003 bd4 ba2.6k sqft264 Turkey Run, Meadowlakes, TX 78654For SaleMLS ID #177880, Kourtni Ince, eXp Realty, LLC. HLMLS as distributed by MLS GRID
- $475,0003 bd2 ba1.9k sqft120 Zurita Trl, Marble Falls, TX 78654For SaleMLS ID #176619, Melissa Selvera, eXp Realty, LLC. HLMLS as distributed by MLS GRID
- $399,0003 bd2 ba1.5k sqft406 Great Western, Horseshoe Bay, TX 78657For SaleMLS ID #177088, Lance D Brumfield, Horseshoe Bay ONE Realty. HLMLS as distributed by MLS GRID
- $269,0003 bd2 ba1.5k sqft1406 Kingfish Dr, Marble Falls, TX 78654ActiveMLS ID #1690416, Carson Morgan, New Hope Realty Group. Unlock MLS
- $399,0003 bd2 ba1.9k sqft104 Springfield, Horseshoe Bay, TX 78657For SaleMLS ID #177765, Chad D Thibodeaux, RE/MAX HORSESHOE BAY RESORT SA. HLMLS as distributed by MLS GRID
