NEW ROOF being done in August. Enjoy the charm of lakeside living at 855 Aspen Ln in Cottonwood Shores! This beautiful 4-bedroom, 3-bath home offers approximately 2,270 square feet of comfortable living space in a highly desirable area with NO HOA and incredible community amenities nearby. Perfectly positioned with water views and conveniently located close to the park, this property gives you easy access to everything that makes Cottonwood Shores special. Residents enjoy a neighborhood boat ramp, splash pad, multiple parks, and direct access to the beauty of the Colorado River winding alongside the community. Inside, the home features a spacious layout designed for both comfort and functionality. The dedicated laundry room includes rough-ins for a utility sink or even a dog wash station—adding flexibility to fit your lifestyle. Outside, mature trees provide shade and character, while the large storage shed and carport offer added convenience and practicality. Whether you’re looking for a full-time residence, weekend retreat, or investment opportunity near the water, this property delivers space, location, and lifestyle all in one. Come experience relaxed Hill Country living with water recreation and outdoor fun just moments from your doorstep!
Active
Price cut: $15K (7/30)
$400,000
855 Aspen Ln, Cottonwood Shores, TX 78657
4beds
2,270sqft
Single Family Residence
Built in 2018
10,018 Square Feet Lot
$-- Zestimate®
$176/sqft
$-- HOA
What's special
Large storage shedWater viewsDedicated laundry room
- 103 days |
- 235 |
- 6 |
Zillow last checked:
Listing updated:
Listed by:
Gwena Parker (512) 788-9495,
Realty of America, LLC (512) 788-9495
Source: Unlock MLS,MLS#: 6759552
Facts & features
Interior
Bedrooms & bathrooms
- Bedrooms: 4
- Bathrooms: 3
- Full bathrooms: 3
- Main level bedrooms: 4
Primary bedroom
- Level: Main
Heating
- Central
Cooling
- Ceiling Fan(s), Central Air, Electric
Appliances
- Included: See Remarks, Dishwasher, Microwave, Stainless Steel Appliance(s)
Features
- Breakfast Bar, Ceiling Fan(s), High Ceilings, Stone Counters, Double Vanity, Electric Dryer Hookup, Eat-in Kitchen, Kitchen Island, No Interior Steps, Open Floorplan, Primary Bedroom on Main, Walk-In Closet(s), Washer Hookup
- Flooring: Laminate, Tile
- Windows: None
Interior area
- Total interior livable area: 2,270 sqft
Video & virtual tour
Property
Parking
- Parking features: Carport, Driveway
Accessibility
- Accessibility features: None
Features
- Levels: One
- Stories: 1
- Patio & porch: Front Porch, Porch, Rear Porch
- Exterior features: Private Yard
- Pool features: None
- Fencing: Back Yard, Chain Link, Gate, Wood
- Has view: Yes
- View description: Neighborhood, Park/Greenbelt, River
- Has water view: Yes
- Water view: River
- Waterfront features: None
Lot
- Size: 10,018 Square Feet
- Features: Back Yard, Few Trees, Front Yard, Interior Lot, Level
Details
- Additional structures: Shed(s)
- Parcel number: 111429
- Special conditions: Standard
Construction
Type & style
- Home type: SingleFamily
- Property subtype: Single Family Residence
Materials
- Foundation: Slab
- Roof: Shingle
Condition
- Resale
- New construction: No
- Year built: 2018
Utilities & green energy
- Sewer: Public Sewer
- Water: Public
- Utilities for property: Cable Available, Electricity Connected, Sewer Connected, Underground Utilities, Water Connected
Community & HOA
Community
- Features: BBQ Pit/Grill, Clubhouse, Dog Park, Fitness Center, Park
- Subdivision: Yellowstone A1
HOA
- Has HOA: No
Location
- Region: Cottonwood Shores
Financial & listing details
- Price per square foot: $176/sqft
- Tax assessed value: $425,142
- Date on market: 5/7/2026
- Listing terms: Cash,Conventional,FHA,Texas Vet,VA Loan
- Electric utility on property: Yes
Estimated market value
Not available
Estimated sales range
Not available
Not available
Price history
| Date | Event | Price |
|---|---|---|
| 7/30/2026 | Price change | $400,000-3.6%$176/sqft |
Source:  Unlock MLS #6759552 Report a problem Unlock MLS #6759552 Report a problem | ||
| 5/7/2026 | Listed for sale | $415,000+22.1%$183/sqft |
Source: Unlock MLS #6759552 Report a problem | ||
| 6/8/2021 | Sold | -- |
Source:  HLMLS as distributed by MLS GRID #155421 Report a problem HLMLS as distributed by MLS GRID #155421 Report a problem | ||
| 5/7/2021 | Pending sale | $340,000$150/sqft |
Source: Unlock MLS #4407861 Report a problem | ||
| 3/25/2021 | Listed for sale | $340,000$150/sqft |
Source: Unlock MLS #4407861 Report a problem | ||
Public tax history
| Year | Property taxes | Tax assessment |
|---|---|---|
| 2025 | -- | $425,142 -7.8% |
| 2024 | $7,177 +2.6% | $460,912 +3.1% |
| 2023 | $6,997 -8.5% | $447,134 +10% |
| 2022 | $7,646 +12.7% | $406,485 +23% |
| 2021 | $6,783 | $330,454 +15.7% |
| 2020 | -- | $285,594 |
| 2019 | $6,104 | $285,594 +3065.2% |
| 2017 | -- | $9,023 |
Find assessor info on the county website
Monthly payment
Est. payment
Payment breakdown
Explore the cost of this home by adjusting the details. Changes won't be saved.Climate risks
Neighborhood: 78657
Nearby schools
GreatSchools rating
- 7/10Colt Elementary SchoolGrades: PK-5Distance: 5.5 mi
- 4/10Marble Falls Middle SchoolGrades: 6-8Distance: 3.2 mi
- 4/10Marble Falls High SchoolGrades: 9-12Distance: 4.7 mi
Schools provided by the listing agent
- Elementary: Colt
- Middle: Marble Falls
- High: Marble Falls
- District: Marble Falls ISD
Source: Unlock MLS. This data may not be complete. We recommend contacting the local school district to confirm school assignments for this home.
- $47,943-- bd-- ba-- sqftLakeview Dr, Horseshoe bay, TX 78657Off Market
- $5,747-- bd-- ba-- sqftLakeview Dr, Horseshoe bay, TX 78657Off Market
- $203,1003 bd1 ba1.4k sqft851 Aspen Ln, Cottonwood Shores, TX 78657Off Market

- $21,500-- bd-- ba-- sqft852 Magnolia Ln, Horseshoe Bay, TX 78657Off Market
- $21,500-- bd-- ba-- sqft852 Magnolia Ln, Horseshoe Bay, TX 78657Off Market
- $23,650-- bd-- ba-- sqft852 Magnolia Ln, Horseshoe Bay, TX 78657Off Market
- $21,500-- bd-- ba-- sqftAspen Ln, Horseshoe bay, TX 78657Off Market
- $285,500-- bd-- ba1.3k sqft852 Magnolia Ln, Cottonwood Shores, TX 78657Off Market
A local agent can set up tours, give advice and negotiate with sellers.
Similar homes
- $375,0003 bd2 ba1.6k sqft874 Pine Lane, Cottonwood Shores, TX 78657For Sale

 MLS ID #177287, Kristen A Ribera, My Texas Home Broker. HLMLS as distributed by MLS GRID
 - $349,9903 bd2 ba1.3k sqft808 Pecan Ln, Cottonwood Shores, TX 78657For Sale
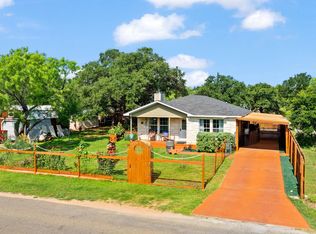 MLS ID #178419, Brigitte Nolen, Horseshoe Bay ONE Realty. HLMLS as distributed by MLS GRID
 - $420,0003 bd2 ba1.8k sqft103 Kings Way, Cottonwood Shores, TX 78657For Sale
 MLS ID #177821, Micha S Osloond, Horseshoe Bay Living 2, LLC. HLMLS as distributed by MLS GRID
 - $399,0004 bd3 ba2.7k sqft1506 Ocotilla, Marble Falls, TX 78654For Sale
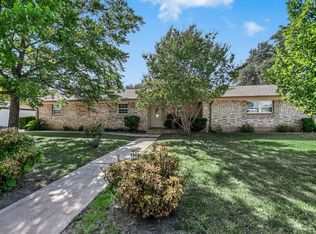 MLS ID #178962, Tina Thibodeaux, RE/MAX HORSESHOE BAY RESORT SA. HLMLS as distributed by MLS GRID
 - $399,0003 bd4 ba2.1k sqft110 Highlands Boulevard, Horseshoe Bay, TX 78657For SaleMLS ID #178504, Dustin O'Neill, Dustin O'Neill. HLMLS as distributed by MLS GRID
- $338,0003 bd2 ba1.5k sqft719 Birch Ln, Cottonwood Shores, TX 78657Active
 MLS ID #9758101, Audrey Smith, White House Global Properties. Unlock MLS
 - $399,0003 bd2 ba1.9k sqft104 Springfield, Horseshoe Bay, TX 78657For SaleMLS ID #177765, Chad D Thibodeaux, RE/MAX HORSESHOE BAY RESORT SA. HLMLS as distributed by MLS GRID
- $399,0003 bd2 ba1.5k sqft406 Great Western, Horseshoe Bay, TX 78657For SaleMLS ID #177088, Lance D Brumfield, Horseshoe Bay ONE Realty. HLMLS as distributed by MLS GRID
- $345,0003 bd2 ba1.6k sqft634 Birch Lane, Cottonwood Shores, TX 78657For SaleMLS ID #178255, Byron K Hobbs, Lake Life Team-eXp Realty. HLMLS as distributed by MLS GRID
- $399,0003 bd2 ba1.8k sqft113 Scenic Dr, Horseshoe Bay, TX 78657For SaleMLS ID #177649, Justin Jette, Moreland Properties. HLMLS as distributed by MLS GRID
- $397,0004 bd3 ba2.6k sqft1303 Mission Hills Drive, Marble Falls, TX 78654For SaleMLS ID #177798, Julie Hardesty, The Mannings Realty Group- eXp. HLMLS as distributed by MLS GRID
- $299,0003 bd2 ba1.7k sqft629 Birch Ln, Cottonwood Shores, TX 78657ActiveMLS ID #7347675, Blair Cody, Keller Williams Realty. Unlock MLS
- $325,0003 bd2 ba1.5k sqft638 Oak Lane, Cottonwood Shores, TX 78657For SaleMLS ID #178891, Dana L Yarter, RE/MAX of Marble Falls. HLMLS as distributed by MLS GRID
- $392,9003 bd2 ba1.6k sqft1302 Ponderosa Bnd, Horseshoe Bay, TX 78657ActiveMLS ID #4814765, MARIALE Lopez, Maria A Lopez, Broker. Unlock MLS
- $465,0003 bd2 ba1.7k sqft506 Big Spur, Horseshoe Bay, TX 78657For SaleMLS ID #179077, Julie C Snowden, Horseshoe Bay ONE Realty. HLMLS as distributed by MLS GRID
- $425,0003 bd2 ba2k sqft252 Meadowlakes Drive, Meadowlakes, TX 78654For SaleMLS ID #177158, Mike J Thelen, Thelen & Associates Real Estat. HLMLS as distributed by MLS GRID
- $389,0003 bd2 ba1.8k sqft408 Spyglass, Meadowlakes, TX 78654For SaleMLS ID #178136, Dana L Yarter, RE/MAX of Marble Falls. HLMLS as distributed by MLS GRID
- $399,9003 bd2 ba1.8k sqft2208 Belaire Dr, Granite Shoals, TX 78654For SaleMLS ID #178524, Chad Nelson, Crossings Real Estate, LLC. HLMLS as distributed by MLS GRID
- $289,0003 bd2 ba1.4k sqft611 Magnolia Ln, Cottonwood Shores, TX 78657For SaleMLS ID #178895, Hope Piper, Turn Key Property Group. HLMLS as distributed by MLS GRID
- $325,5003 bd2 ba1.4k sqft503 Knights Row, Cottonwood Shores, TX 78657For SaleMLS ID #176377, Julie C Snowden, Horseshoe Bay ONE Realty. HLMLS as distributed by MLS GRID
