Situated on one of the largest lots in this highly sought-after Marble Falls neighborhood, this well-maintained 3-bedroom, 2-bathroom home with a private office offers the perfect blend of comfort, functionality, and outdoor living. Built in 2015, the home features a desirable split-bedroom floor plan, sealed concrete flooring throughout with no carpet, and beautiful granite countertops throughout. The spacious living area is anchored by a cozy wood-burning fireplace and complemented by custom built-ins that provide both character and storage. The private owner's suite boasts vaulted ceilings and a spacious en-suite bathroom with double vanities, a walk-in shower, a soaking tub, and two walk-in closets. The dedicated office provides an ideal space for working from home, hobbies, or additional flexibility. Recent updates include a newly replaced roof, providing peace of mind for the next owner. Both the front and back yard are fully irrigated, making it easy to maintain the beautifully landscaped grounds. Step outside to enjoy the expansive covered back deck overlooking the fully fenced backyard, shaded by mature trees and perfect for entertaining and relaxing. A large storage shed offers additional space for tools and equipment. Located in one of Marble Falls' most popular neighborhoods, this property offers the convenience of in-town living with no HOA and no POA. With an oversized lot, thoughtful updates, and exceptional outdoor living spaces, this move-in-ready home is a rare find in today's market!
For sale
Price cut: $5K (7/9)
$515,000
705 Woodland Park Drive, Marble Falls, TX 78654
3beds
1,948sqft
Single Family Residence, Residential
Built in 2015
0.25 Acres Lot
$-- Zestimate®
$264/sqft
$-- HOA
What's special
Cozy wood-burning fireplaceBeautifully landscaped groundsDesirable split-bedroom floor planPrivate officeBeautiful granite countertops throughoutSoaking tubVaulted ceilings
- 91 days
- 246
- 11
Zillow last checked:
Listing updated:
Listed by:
Kristen A Ribera 512-779-3332,
My Texas Home Broker
Source: HLMLS as distributed by MLS GRID,MLS#: 178207
Facts & features
Interior
Bedrooms & bathrooms
- Bedrooms: 3
- Bathrooms: 2
- Full bathrooms: 2
Rooms
- Room types: Kitchen, Laundry, Study/Office, Utility Room Inside, Main Level Master Bdrm
Heating
- Central
Cooling
- Central Air
Appliances
- Included: Dishwasher, Disposal, Electric Range, Washer Hookup, Electric Water Heater
Features
- Breakfast Bar, Pantry, Recessed Lighting, Split Bedroom, No Steps to Entry
- Flooring: Stained Concrete
- Number of fireplaces: 1
- Fireplace features: One, Masonry
Interior area
- Total structure area: 1,948
- Total interior livable area: 1,948 sqft
Property
Parking
- Total spaces: 2
- Parking features: 2 Car Attached Garage, Front Entry
- Attached garage spaces: 2
Features
- Levels: One
- Stories: 1
- Patio & porch: Covered, Deck
- Fencing: Wood,Partial
- Has view: Yes
- View description: Hill Country
- Waterfront features: No
Lot
- Size: 0.25 Acres
- Dimensions: 80 x 137
Details
- Parcel number: 067950
Construction
Type & style
- Home type: SingleFamily
- Architectural style: Traditional
- Property subtype: Single Family Residence, Residential
Materials
- Wood Siding, HardiPlank Type, Stone
- Foundation: Slab
- Roof: Composition
Condition
- Year built: 2015
Utilities & green energy
Green energy
- Energy efficient items: Ceiling Fan(s)
Community & HOA
Community
- Security: Smoke Detector(s)
- Subdivision: Woodland Park
HOA
- Has HOA: No
Location
- Region: Marble Falls
Financial & listing details
- Price per square foot: $264/sqft
- Tax assessed value: $438,348
- Date on market: 6/3/2026
- Road surface type: Paved
Estimated market value
Not available
Estimated sales range
Not available
Not available
Price history
| Date | Event | Price |
|---|---|---|
| 7/9/2026 | Price change | $515,000-1%$264/sqft |
Source:  HLMLS as distributed by MLS GRID #178207 Report a problem HLMLS as distributed by MLS GRID #178207 Report a problem | ||
| 6/3/2026 | Listed for sale | $520,000$267/sqft |
Source: HLMLS as distributed by MLS GRID #178207 Report a problem | ||
| 8/14/2017 | Sold | -- |
Source: Public Record Report a problem | ||
Public tax history
| Year | Property taxes | Tax assessment |
|---|---|---|
| 2025 | -- | $438,348 -0.4% |
| 2024 | $7,010 +12.5% | $440,015 +10% |
| 2023 | $6,234 -9.2% | $400,014 +10% |
| 2022 | $6,863 +2.4% | $363,649 +10% |
| 2021 | $6,699 | $330,590 +10% |
| 2020 | -- | $300,536 |
| 2019 | $6,328 | $300,536 +11.3% |
| 2017 | -- | $270,113 +8.3% |
| 2016 | -- | $249,389 +832% |
| 2015 | -- | $26,758 +256.8% |
| 2014 | -- | $7,500 |
| 2012 | -- | $7,500 -72% |
| 2011 | -- | $26,758 |
| 2010 | -- | $26,758 |
| 2009 | -- | $26,758 |
| 2008 | -- | $26,758 +78.4% |
| 2007 | -- | $15,000 |
Find assessor info on the county website
Monthly payment
Est. payment
Payment breakdown
Explore the cost of this home by adjusting the details. Changes won't be saved.Climate risks
Neighborhood: 78654
- $578,100-- bd-- ba1.9k sqft703 Woodland Park Dr, Marble Falls, TX 78654Off Market
- $458,000-- bd-- ba1.8k sqft707 Woodland Park Dr, Marble Falls, TX 78654Off Market
- $431,9003 bd2 ba2k sqft608 Woodland Park, Marble Falls, TX 78654Off Market
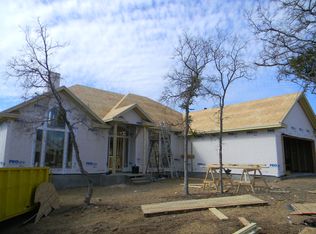
- $315,2003 bd2 ba1.8k sqft504 Woodland Park Dr, Marble Falls, TX 78654Off Market

Similar homes
- $549,0003 bd2 ba2.1k sqft804 Four Oaks, Marble Falls, TX 78654For Sale
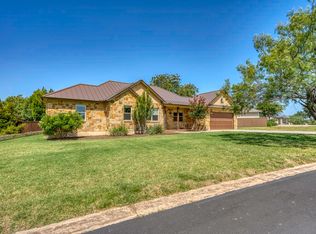
 MLS ID #178812, Jacque Horn, Dale Brown Properties, LLC. HLMLS as distributed by MLS GRID
 - $549,9994 bd3 ba2.1k sqft906 Canyon Oak Cir, Marble Falls, TX 78654Active

 MLS ID #6025948, Holly Dees, HD Realty Team. Unlock MLS
 - $585,0004 bd3 ba2.2k sqft510 Woodland Park Drive, Marble Falls, TX 78654For Sale
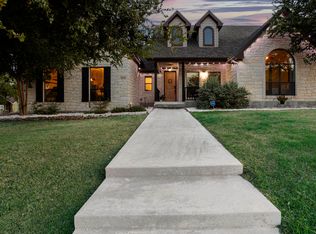 MLS ID #179107, Johnie Borgeson, Compass RE Texas, LLC. HLMLS as distributed by MLS GRID
 - $525,0003 bd3 ba2.2k sqft1002 Madison Cir, Marble Falls, TX 78654Active
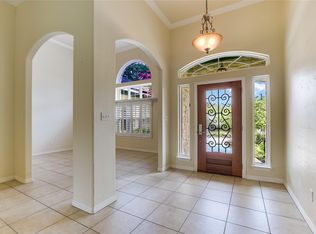 MLS ID #6065318, Kim Lookabaugh, My Texas Home Broker. Unlock MLS
 - $519,9003 bd2 ba1.7k sqft2901 FM 1980, Marble Falls, TX 78654For SaleMLS ID #177855, Doyle B Hoff, Walker & Assoc. Real Estate. HLMLS as distributed by MLS GRID
- $509,0004 bd3 ba2.2k sqft104 Firestone Place, Meadowlakes, TX 78654For SaleMLS ID #176957, Courtney E Wing, Walker & Assoc. Real Estate. HLMLS as distributed by MLS GRID
- $549,0005 bd3 ba2.4k sqft301 6th Street, Marble Falls, TX 78654For SaleMLS ID #178149, Kale G Stephens, Horseshoe Bay Living 2, LLC. HLMLS as distributed by MLS GRID
- $498,0003 bd3 ba1.9k sqft1303 Prairie Creek Road, Granite Shoals, TX 78654For SaleMLS ID #178490, Ray Smith, Zina & Co. Real Estate. HLMLS as distributed by MLS GRID
- $379,0004 bd3 ba2.7k sqft1506 Ocotilla, Marble Falls, TX 78654For SaleMLS ID #178962, Tina Thibodeaux, RE/MAX HORSESHOE BAY RESORT SA. HLMLS as distributed by MLS GRID
- $539,9003 bd3 ba2.4k sqft415 St Andrews Street, Meadowlakes, TX 78654For SaleMLS ID #178159, Mike J Thelen, Thelen & Associates Real Estat. HLMLS as distributed by MLS GRID
- $475,0003 bd2 ba1.9k sqft120 Zurita Trl, Marble Falls, TX 78654For SaleMLS ID #176619, Melissa Selvera, eXp Realty, LLC. HLMLS as distributed by MLS GRID
- $745,0004 bd3 ba2.8k sqft1011 Ridge Point Drive, Marble Falls, TX 78654For SaleMLS ID #173186, Jane Marie M Hurst, Hurst Realty, LLC. HLMLS as distributed by MLS GRID
- $465,0003 bd2 ba2.2k sqft356 Mahan Street, Meadowlakes, TX 78654For SaleMLS ID #176700, Nattlie G Hoover, Coldwell Banker Realty. HLMLS as distributed by MLS GRID
- $524,0003 bd2 ba2k sqft252 Sunday Dr Drive, Burnet, TX 78611For SaleMLS ID #179093, Kelsie S Warner, eXp Realty, LLC. HLMLS as distributed by MLS GRID
- $660,0004 bd2 ba2.4k sqft433 Paseo De Vaca, Marble Falls, TX 78654For SaleMLS ID #177525, Kristen A Ribera, My Texas Home Broker. HLMLS as distributed by MLS GRID
- $389,0003 bd2 ba1.8k sqft408 Spyglass, Meadowlakes, TX 78654For SaleMLS ID #178136, Dana L Yarter, RE/MAX of Marble Falls. HLMLS as distributed by MLS GRID
- $599,9003 bd3 ba2.4k sqft413 Silver Spur, Horseshoe Bay, TX 78657For SaleMLS ID #179286, Gregg J Klar, Keller Williams - Lake Travis. HLMLS as distributed by MLS GRID
- $769,0003 bd2 ba1.9k sqft146 Meadow Ln, Marble Falls, TX 78654For SaleMLS ID #178704, Dana L Yarter, RE/MAX of Marble Falls. HLMLS as distributed by MLS GRID
- $499,0003 bd2 ba2.2k sqft3304 Blue Lake Dr., Horseshoe Bay, TX 78657For SaleMLS ID #176245, Marge M Hoff, Horseshoe Bay Resort Realty. HLMLS as distributed by MLS GRID
- $579,0003 bd2 ba2.4k sqft1899 Viewcrest, Granite Shoals, TX 78654-0000For SaleMLS ID #177796, Cheryl A Browning, eXp Realty, LLC. HLMLS as distributed by MLS GRID
