Welcome to 1002 Madison Circle! This 3 Bedroom, 2 Bath home is perfectly situated at the end of a quiet cul-de-sac in Marble Falls, TX. As a single story residence - it allows for easy living! This hidden gem offers an expansive, fully landscaped half acre yard with a privacy fence and a circle driveway! The front and back yards are a true oasis with a charming stone patio and a vine covered pergola, creating an idea setting for relaxation and outdoor enjoyment. The thoughtfully designed open floor plan seamlessly connects the living spaces, highlighted by a majestic Austin Stone wood burning fireplace, dual dining areas, high ceilings and lots of light. The heart of the home is undoubtedly the custom designed kitchen that was thoughtfully planned for culinary enthusiasts. It features beautiful cabinetry, a large island, gorgeous granite countertops, a walk-in pantry and a practical pot filler at the stove! Hard tile flooring graces all of the main living areas and 2 of the bedrooms, while the primary bedroom offers plush carpeting ensuring low maintenance comfort and style. The primary bath provides a spa-like experience with its convenient walk-in tub and separate shower. Beyond the elegant interiors and the attached double car garage, the property features a substantial storage building and an over sized lot specifically designed to park and store your RV or boat, complete with a double gate and a durable granite gravel rock pad. Conveniently located in the quiet Loma Vista Neighborhood, residents enjoy an exclusive, peaceful neighborhood while being just minutes from vibrant shopping, great restaurants, and the waterfront delights of Lake Marble Falls and all of the Texas Hill Country! Zoned to Colt Elementary, this home perfectly blends luxurious living with practical amenities and an unbeatable location. Recently installed roofing and solar panels are an added bonus to the new buyer!
Pending
Price cut: $26K (9/21)
$499,000
1002 Madison Cir, Marble Falls, TX 78654
3beds
2,234sqft
Single Family Residence
Built in 2007
0.57 Acres Lot
$-- Zestimate®
$223/sqft
$-- HOA
What's special
Privacy fenceLots of lightAttached double car garageSubstantial storage buildingHigh ceilingsCharming stone patioCircle driveway
- 117 days
- 701
- 70
Zillow last checked:
Listing updated:
Listed by:
Kim Lookabaugh (830) 201-4049,
My Texas Home Broker (830) 201-4049,
Kristen Ribera (512) 779-3332,
My Texas Home Broker
Source: Unlock MLS,MLS#: 6065318
Facts & features
Interior
Bedrooms & bathrooms
- Bedrooms: 3
- Bathrooms: 3
- Full bathrooms: 2
- 1/2 bathrooms: 1
- Main level bedrooms: 3
Heating
- Active Solar, Electric, Fireplace(s), Solar
Cooling
- Ceiling Fan(s), Central Air, Electric
Appliances
- Included: Dishwasher, Disposal, Dryer, Electric Range, Exhaust Fan
Features
- Breakfast Bar, Ceiling Fan(s), Vaulted Ceiling(s), Granite Counters, Double Vanity, Electric Dryer Hookup, Entrance Foyer, French Doors, In-Law Floorplan, Kitchen Island, Multiple Dining Areas, No Interior Steps, Open Floorplan, Pantry, Primary Bedroom on Main, Recessed Lighting, Soaking Tub, Storage, Walk-In Closet(s), Washer Hookup
- Flooring: Carpet, Tile
- Windows: Double Pane Windows, Vinyl Windows
- Number of fireplaces: 1
- Fireplace features: Living Room, Wood Burning
Interior area
- Total interior livable area: 2,234 sqft
Property
Parking
- Total spaces: 2
- Parking features: Circular Driveway, Door-Single, Driveway, Garage Faces Front, RV Access/Parking, RV Gated
- Garage spaces: 2
Accessibility
- Accessibility features: None
Features
- Levels: One
- Stories: 1
- Patio & porch: Arbor, Rear Porch
- Exterior features: CCTYD, Gutters Full, Lighting, No Exterior Steps, Private Yard
- Pool features: None
- Spa features: None
- Fencing: Back Yard, Gate, Wood, Wrought Iron
- Has view: Yes
- View description: Garden
- Waterfront features: None
Lot
- Size: 0.57 Acres
- Dimensions: 161 x 200
- Features: City Lot, Cul-De-Sac, Front Yard, Garden, Interior Lot, Landscaped, Native Plants, Sprinkler - Automatic, Sprinkler - In-ground, Trees-Moderate
Details
- Additional structures: Pergola, Shed(s), Storage
- Parcel number: 73843
- Special conditions: Standard
Construction
Type & style
- Home type: SingleFamily
- Property subtype: Single Family Residence
Materials
- Foundation: Slab
- Roof: Composition
Condition
- Resale
- New construction: No
- Year built: 2007
Details
- Builder name: Burdett
Utilities & green energy
- Sewer: Public Sewer
- Water: Public
- Utilities for property: Cable Connected, Electricity Connected, Internet-Cable, Phone Available, Sewer Connected, Solar
Community & HOA
Community
- Features: None
- Subdivision: Loma Vista
HOA
- Has HOA: No
Location
- Region: Marble Falls
Financial & listing details
- Price per square foot: $223/sqft
- Tax assessed value: $534,523
- Annual tax amount: $9,398
- Date on market: 6/18/2026
- Listing terms: Cash,Conventional,FHA,VA Loan
- Electric utility on property: Yes
Estimated market value
Not available
Estimated sales range
Not available
Not available
Price history
| Date | Event | Price |
|---|---|---|
| 10/13/2026 | Pending sale | $499,000$223/sqft |
Source:  Unlock MLS #6065318 Report a problem Unlock MLS #6065318 Report a problem | ||
| 9/21/2026 | Price change | $499,000-5%$223/sqft |
Source: Unlock MLS #6065318 Report a problem | ||
| 6/18/2026 | Listed for sale | $525,000$235/sqft |
Source: Unlock MLS #6065318 Report a problem | ||
| 3/9/2011 | Sold | -- |
Source: Public Record Report a problem | ||
Public tax history
| Year | Property taxes | Tax assessment |
|---|---|---|
| 2026 | -- | $534,523 -3.1% |
| 2025 | $2,815 -22.1% | $551,654 +1.2% |
| 2024 | $3,611 -0.2% | $545,059 +10% |
| 2023 | $3,618 -36.2% | $495,508 +10% |
| 2022 | $5,666 0% | $450,462 +10% |
| 2021 | $5,668 | $409,511 +9.8% |
| 2020 | -- | $373,105 +3.3% |
| 2019 | $5,668 | $361,314 +13% |
| 2017 | -- | $319,694 +6.9% |
| 2016 | -- | $299,065 |
| 2015 | -- | $299,065 +6.7% |
| 2014 | -- | $280,397 +0.4% |
| 2012 | -- | $279,326 |
| 2011 | -- | $279,326 |
| 2010 | -- | $279,326 |
| 2009 | -- | $279,326 +5.5% |
| 2008 | -- | $264,759 +972.2% |
| 2007 | -- | $24,694 |
Find assessor info on the county website
Monthly payment
Est. payment
Payment breakdown
Explore the cost of this home by adjusting the details. Changes won't be saved.Climate risks
Neighborhood: 78654
Nearby schools
Schools provided by the listing agent
- Elementary: Colt
- Middle: Marble Falls
- High: Marble Falls
- District: Marble Falls ISD
Source: Unlock MLS. This data may not be complete. We recommend contacting the local school district to confirm school assignments for this home.
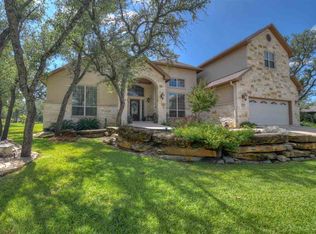
- $566,4004 bd4 ba3.2k sqft1000 Madison Cir, Marble Falls, TX 78654Off Market
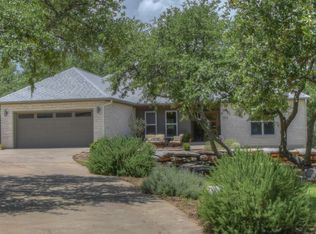
- $488,9004 bd2 ba2.3k sqft1004 Madison Cir, Marble Falls, TX 78654Off Market
- $525,600-- bd-- ba2.2k sqft1006 Madison Cir, Marble Falls, TX 78654Off Market
- $494,700-- bd-- ba2.1k sqft904 Madison Cir, Marble Falls, TX 78654Off Market
Similar homes
- $424,9003 bd2 ba1.9k sqft3303 E Scenic Loop, Marble Falls, TX 78654For Sale

 MLS ID #179265, Zina Rodenbeck, Zina & Co. Real Estate. HLMLS as distributed by MLS GRID
 - $515,0003 bd2 ba1.9k sqft705 Woodland Park Drive, Marble Falls, TX 78654For Sale
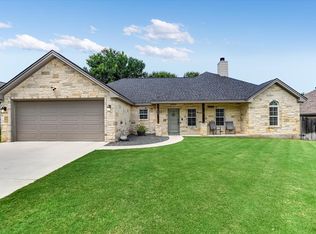 MLS ID #178207, Kristen A Ribera, My Texas Home Broker. HLMLS as distributed by MLS GRID
 - $499,9004 bd3 ba2.8k sqft94 E Wildflower Boulevard, Marble Falls, TX 78654For Sale
 MLS ID #179075, Carissa Harmon, RE/MAX HORSESHOE BAY RESORT SA. HLMLS as distributed by MLS GRID
 - $519,9003 bd2 ba1.7k sqft2901 FM 1980, Marble Falls, TX 78654For Sale
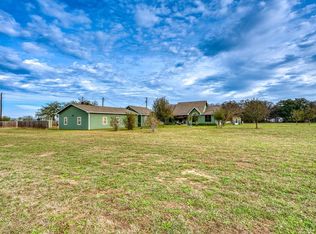 MLS ID #177855, Doyle B Hoff, Walker & Assoc. Real Estate. HLMLS as distributed by MLS GRID
 - $498,0003 bd3 ba1.9k sqft1303 Prairie Creek Road, Granite Shoals, TX 78654For SaleMLS ID #178490, Ray Smith, Zina & Co. Real Estate. HLMLS as distributed by MLS GRID
- $495,0004 bd3 ba2.2k sqft104 Firestone Place, Meadowlakes, TX 78654For SaleMLS ID #176957, Courtney E Wing, Walker & Assoc. Real Estate. HLMLS as distributed by MLS GRID
- $450,0003 bd2 ba1.9k sqft120 Zurita Trl, Marble Falls, TX 78654For SaleMLS ID #176619, Melissa Selvera, eXp Realty, LLC. HLMLS as distributed by MLS GRID
- $379,0004 bd3 ba2.7k sqft1506 Ocotilla, Marble Falls, TX 78654For SaleMLS ID #178962, Tina Thibodeaux, RE/MAX HORSESHOE BAY RESORT SA. HLMLS as distributed by MLS GRID
- $475,0003 bd2 ba2.2k sqft207 Flamingo Cir Circle, Highland Haven, TX 78654For SaleMLS ID #172741, Vicki Potts, JBGoodwin REALTORS WL. HLMLS as distributed by MLS GRID
- $539,9003 bd3 ba2.4k sqft415 St Andrews Street, Meadowlakes, TX 78654For SaleMLS ID #178159, Mike J Thelen, Thelen & Associates Real Estat. HLMLS as distributed by MLS GRID
- $465,0003 bd2 ba2.2k sqft356 Mahan Street, Meadowlakes, TX 78654For SaleMLS ID #176700, Nattlie G Hoover, Coldwell Banker Realty. HLMLS as distributed by MLS GRID
- $637,0003 bd3 ba1.8k sqft530 County Road 123a, Marble Falls, TX 78654Active
 MLS ID #5981438, Tenisha Graham, Berkshire Hathaway TX Realty. Unlock MLS
 - $529,9003 bd3 ba2.6k sqft4948 Travis Oaks Drive, Marble Falls, TX 78654-4058For SaleMLS ID #177346, Debbie Roach Roach, eXp Realty, LLC. HLMLS as distributed by MLS GRID
- $449,9505 bd2 ba3.2k sqft1026 Kingswell Drive, Granite Shoals, TX 78654For SaleMLS ID #178071, Ryan Wolters, All City Real Estate Ltd. Co. HLMLS as distributed by MLS GRID
- $660,0004 bd2 ba2.4k sqft433 Paseo De Vaca, Marble Falls, TX 78654For SaleMLS ID #177525, Kristen A Ribera, My Texas Home Broker. HLMLS as distributed by MLS GRID
- $439,0003 bd2 ba1.6k sqft416 Spyglass Street, Meadowlakes, TX 78654For SaleMLS ID #178456, Mike J Thelen, Thelen & Associates Real Estat. HLMLS as distributed by MLS GRID
- $499,0003 bd4 ba2.3k sqft320 Lucy Ln, Horseshoe Bay, TX 78657For SaleMLS ID #177550, Tari Pilgreen, Pilgreen Properties. HLMLS as distributed by MLS GRID
- $499,0003 bd2 ba1.5k sqft107 Kandi Ln, Sunrise Beach, TX 78643For SaleMLS ID #178069, Carol W Hardy, Horseshoe Bay ONE Realty. HLMLS as distributed by MLS GRID
- $525,0002 bd2 ba1.6k sqft122 Winding Creek Rd, Spicewood, TX 78669ActiveMLS ID #5365251, Vicki Potts, JBGoodwin REALTORS WL. Unlock MLS
- $635,0003 bd2 ba2k sqft851 Stone Mountain Drive, Marble Falls, TX 78654For SaleMLS ID #176568, Kristen A Ribera, My Texas Home Broker. HLMLS as distributed by MLS GRID
