We have low E windows which helps with the energy bills! One owner custom built single story home on almost a half acre lot. Open floor plan, neutral colors, lots of windows, built-ins, fireplace and a dedicated office/study. Kitchen has lots of cabinets, breakfast bar and an eat in dining area. Primary bedroom has a sitting area, bathroom has dual sinks, jacuzzi tub, separate shower and a large custom walk in closet. It is split from two full sized bedrooms on the other side of the house with large walk in closets Covered back patio with ceiling fans, gutters, sprinkler system and large 3 car garage with workshop. The attic area is completely floored for that extra storage.
For sale
$499,999
207 Flamingo Cir Circle, Highland Haven, TX 78654
3beds
2,202sqft
:
Get pre-qualified$3,366/mo
Single Family Residence, Residential
Built in 2000
0.47 Acres Lot
$475,300 Zestimate®
$227/sqft
$-- HOA
What's special
Open floor planCeiling fansLots of windowsEat in dining areaCovered back patioJacuzzi tubSprinkler system
- 483 days |
- 270 |
- 7 |
Zillow last checked:
Listing updated:
Listed by:
Vicki Potts 512-589-1117,
JBGoodwin REALTORS WL
Source: HLMLS as distributed by MLS GRID,MLS#: 172741
Facts & features
Interior
Bedrooms & bathrooms
- Bedrooms: 3
- Bathrooms: 2
- Full bathrooms: 2
Rooms
- Room types: Dining Room, Family Room, Kitchen, Laundry, Study/Office, Utility Room Inside, Main Level Master Bdrm
Heating
- Central
Cooling
- Central Air
Appliances
- Included: Dishwasher, Disposal, Electric Range, Refrigerator, Washer, Washer Hookup, Electric Water Heater, Cooktop, Wall Oven
Features
- Breakfast Bar, Pantry, Split Bedroom, No Steps to Entry
- Flooring: Carpet, Hard Tile, Tile
- Number of fireplaces: 1
- Fireplace features: One
Interior area
- Total structure area: 2,202
- Total interior livable area: 2,202 sqft
Property
Parking
- Total spaces: 3
- Parking features: 3+ Car Attached Garage
- Has attached garage: Yes
Features
- Levels: One
- Stories: 1
- Patio & porch: Covered
- Fencing: None
- Has view: Yes
- View description: Hill Country, Lake
- Has water view: Yes
- Water view: Lake
- Waterfront features: No
Lot
- Size: 0.47 Acres
- Dimensions: 100 x 227 x 123 x 136
- Features: Landscaped
Details
- Parcel number: 018982
Construction
Type & style
- Home type: SingleFamily
- Architectural style: Traditional
- Property subtype: Single Family Residence, Residential
Materials
- Wood Siding, Brick
- Foundation: Slab
- Roof: Composition
Condition
- Year built: 2000
Utilities & green energy
- Sewer: Septic Tank
Green energy
- Energy efficient items: Ceiling Fan(s)
Community & HOA
Community
- Subdivision: Highland Haven
HOA
- Has HOA: No
- Services included: None
Location
- Region: Highland Haven
Financial & listing details
- Price per square foot: $227/sqft
- Tax assessed value: $609,972
- Date on market: 4/4/2025
- Road surface type: Paved
Estimated market value
$475,300
$452,000 - $499,000
$2,306/mo
Price history
| Date | Event | Price |
|---|---|---|
| 1/13/2026 | Price change | $499,999-4.8%$227/sqft |
Source:  HLMLS as distributed by MLS GRID #172741 Report a problem HLMLS as distributed by MLS GRID #172741 Report a problem | ||
| 10/7/2025 | Price change | $525,000-8.7%$238/sqft |
Source:  Unlock MLS #3687665 Report a problem Unlock MLS #3687665 Report a problem | ||
| 8/26/2025 | Price change | $575,000-4.1%$261/sqft |
Source: Unlock MLS #3687665 Report a problem | ||
| 4/3/2025 | Listed for sale | $599,500-3.3%$272/sqft |
Source: Unlock MLS #3687665 Report a problem | ||
| 12/1/2024 | Listing removed | $620,000$282/sqft |
Source: HLMLS as distributed by MLS GRID #169327 Report a problem | ||
| 9/23/2024 | Price change | $620,000-6%$282/sqft |
Source: HLMLS as distributed by MLS GRID #169327 Report a problem | ||
| 8/2/2024 | Price change | $659,900-4.4%$300/sqft |
Source: HLMLS as distributed by MLS GRID #169327 Report a problem | ||
| 6/24/2024 | Listed for sale | $690,000+130.1%$313/sqft |
Source: HLMLS as distributed by MLS GRID #169327 Report a problem | ||
| 4/3/2013 | Listing removed | $299,900$136/sqft |
Source: CENTURY 21 Landmasters - Lake LBJ #119737 Report a problem | ||
| 3/22/2013 | Listed for sale | $299,900$136/sqft |
Source: CENTURY 21 Landmasters - Lake LBJ #119737 Report a problem | ||
| 2/10/2013 | Listing removed | $299,900$136/sqft |
Source: CENTURY 21 Landmasters #119737 Report a problem | ||
| 8/13/2012 | Listed for sale | $299,900$136/sqft |
Source: CENTURY 21 Landmasters #119737 Report a problem | ||
Public tax history
| Year | Property taxes | Tax assessment |
|---|---|---|
| 2025 | -- | $609,972 +29.8% |
| 2024 | $1,434 +4.1% | $470,048 +10% |
| 2023 | $1,377 -55.4% | $427,316 +10% |
| 2022 | $3,089 +1.4% | $388,469 +10% |
| 2021 | $3,046 | $353,154 +2.7% |
| 2020 | -- | $343,828 +0.6% |
| 2019 | $3,020 | $341,807 +14.5% |
| 2017 | -- | $298,462 +5.2% |
| 2016 | -- | $283,738 +14.2% |
| 2015 | -- | $248,399 +8.4% |
| 2014 | -- | $229,159 -8.9% |
| 2012 | -- | $251,453 |
| 2011 | -- | $251,453 |
| 2010 | -- | $251,453 |
| 2009 | -- | $251,453 +8.7% |
| 2008 | -- | $231,271 |
| 2007 | -- | $231,271 |
Find assessor info on the county website
Monthly payment
Est. payment
Payment breakdown
Explore the cost of this home by adjusting the details. Changes won't be saved.Climate risks
Neighborhood: 78654
Nearby schools
GreatSchools rating
- 3/10Highland Lakes Elementary SchoolGrades: PK-5Distance: 1.4 mi
- 4/10Marble Falls Middle SchoolGrades: 6-8Distance: 7 mi
- 4/10Marble Falls High SchoolGrades: 9-12Distance: 8.6 mi
- $295,9002 bd2 ba1.1k sqft211 Flamingo Cir, Highland Haven, TX 78654Off Market

- $264,100-- bd1 ba1.2k sqft205 Flamingo Cir, Highland Haven, TX 78654Off Market
- $223,400-- bd1 ba1.1k sqft213 Flamingo Cir, Highland Haven, TX 78654Off Market

- $378,500-- bd-- ba1.4k sqft109 Lark Rd, Highland Haven, TX 78654Off Market
- $---- bd1 ba1.8k sqft201 Flamingo Cir, Highland Haven, TX 78654Sold
- $921,000-- bd1 ba2.2k sqft204 Flamingo Cir, Highland Haven, TX 78654Off Market
- $1,247,900-- bd-- ba2.8k sqft208 Flamingo Cir, Highland Haven, TX 78654Off Market
- $1,314,000-- bd2 ba2.6k sqft210 Flamingo Cir, Highland Haven, TX 78654Off Market
A local agent can set up tours, give advice and negotiate with sellers.
Similar homes
- $499,0003 bd2 ba2.2k sqft3304 Blue Lake Dr., Horseshoe Bay, TX 78657For Sale

 MLS ID #176245, Marge M Hoff, Horseshoe Bay Resort Realty. HLMLS as distributed by MLS GRID
 - $519,9003 bd2 ba1.7k sqft2901 FM 1980, Marble Falls, TX 78654For Sale
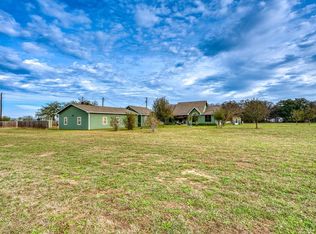 MLS ID #177855, Doyle B Hoff, Walker & Assoc. Real Estate. HLMLS as distributed by MLS GRID
 - $525,0003 bd3 ba2.2k sqft1002 Madison Cir, Marble Falls, TX 78654Active
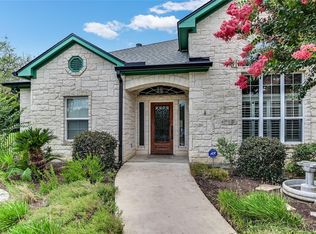
 MLS ID #6065318, Kim Lookabaugh, My Texas Home Broker. Unlock MLS
 - $480,0003 bd2 ba1.9k sqft120 Zurita Trl, Marble Falls, TX 78654For Sale
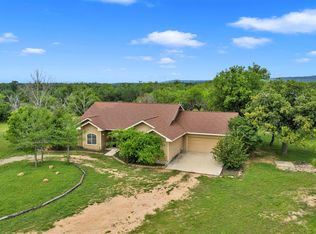 MLS ID #176619, Melissa Selvera, eXp Realty, LLC. HLMLS as distributed by MLS GRID
 - $499,0003 bd2 ba2.2k sqft356 Mahan Street, Meadowlakes, TX 78654For SaleMLS ID #176700, Nattlie G Hoover, Coldwell Banker Realty. HLMLS as distributed by MLS GRID
- $509,0004 bd3 ba2.2k sqft104 Firestone Place, Meadowlakes, TX 78654For SaleMLS ID #176957, Courtney E Wing, Walker & Assoc. Real Estate. HLMLS as distributed by MLS GRID
- $515,0003 bd2 ba1.9k sqft705 Woodland Park Drive, Marble Falls, TX 78654For SaleMLS ID #178207, Kristen A Ribera, My Texas Home Broker. HLMLS as distributed by MLS GRID
- $495,0003 bd2 ba1.9k sqft340 Sun Ray, Horseshoe Bay, TX 78657For SaleMLS ID #178441, Zina Rodenbeck, Zina & Co. Real Estate. HLMLS as distributed by MLS GRID
- $475,0003 bd3 ba2k sqft119 Tee Off, Horseshoe Bay, TX 78657For SaleMLS ID #177084, Wendy Christesson, Horseshoe Bay Resort Realty. HLMLS as distributed by MLS GRID
- $595,0003 bd2 ba2.4k sqft1899 Viewcrest, Granite Shoals, TX 78654-0000For SaleMLS ID #177796, Cheryl A Browning, eXp Realty, LLC. HLMLS as distributed by MLS GRID
- $564,0003 bd2 ba1.5k sqft107 Kandi Ln, Sunrise Beach, TX 78643For SaleMLS ID #178069, Carol W Hardy, Horseshoe Bay ONE Realty. HLMLS as distributed by MLS GRID
- $499,9954 bd3 ba1.9k sqft2900 Hi Mesa, Horseshoe Bay, TX 78657ActiveMLS ID #1535438, Lori Davis, Keller Williams - Lake Travis. Unlock MLS
- $499,0003 bd4 ba2.3k sqft320 Lucy Ln, Horseshoe Bay, TX 78657For SaleMLS ID #177550, Tari Pilgreen, Pilgreen Properties. HLMLS as distributed by MLS GRID
- $385,0003 bd3 ba1.9k sqft1516 stonecrest Drive, Granite Shoals, TX 78654For SaleMLS ID #176629, Ryan Becker, Horseshoe Bay Living 2, LLC. HLMLS as distributed by MLS GRID
- $569,0003 bd3 ba2.4k sqft415 St Andrews Street, Meadowlakes, TX 78654For SaleMLS ID #178159, Mike J Thelen, Thelen & Associates Real Estat. HLMLS as distributed by MLS GRID
- $535,0003 bd4 ba2.7k sqft634 Broken Hills Dr, Horseshoe Bay, TX 78657ActiveMLS ID #4709653, Tari Pilgreen, Pilgreen Properties. Unlock MLS
- $459,9003 bd2 ba1.6k sqft101 Western Spur, Horseshoe Bay, TX 78657For SaleMLS ID #177195, Jan Busse, Busse Group Real Estate. HLMLS as distributed by MLS GRID
- $395,0003 bd2 ba1.8k sqft266 Turkey Run, Meadowlakes, TX 78654ActiveMLS ID #3770836, Jamie Moore, Kuper Sotheby's Int'l Realty. Unlock MLS
- $535,0003 bd4 ba2.7k sqft634 Broken Hills, Horseshoe Bay, TX 78657For SaleMLS ID #175110, Tari Pilgreen, Pilgreen Properties. HLMLS as distributed by MLS GRID
- $575,0003 bd2 ba2k sqft232 Fault Line Dr., Horseshoe Bay, TX 78657For SaleMLS ID #176450, Shirl A Thornton, RE/MAX HORSESHOE BAY RESORT SA. HLMLS as distributed by MLS GRID
