ANow offered at $435,000—exceptional value in the heart of Horseshoe Bay! Short-Term Rentals (STRs) are permitted, making this an outstanding investment opportunity or a flexible lock-and-leave getaway you can enjoy whenever you're in town. 101 Western Spur pairs timeless Hill Country charm with everyday convenience. Located just one block from RR 2147, this address offers swift access to Marble Falls, Hwy 71, local dining, medical facilities, and resort amenities—with the corner 7-Eleven just a short stroll away for essentials. Inside, the 1,659-sq-ft single-level floor plan has zero interior steps for effortless living. Vaulted ceilings and generous windows fill the home with natural light, while a distinctive double-sided fireplace warms both the living room and kitchen. The kitchen features abundant counter space, great storage, and an easy flow for entertaining guests. A private primary suite is complemented by two guest bedrooms—ideal for vacation renters, family, or a home office. Outside, the oversized lot is framed by mature trees where deer are frequent visitors, while a private fenced patio provides a protected retreat for morning coffee and pets. Single-story, STR-friendly, and repositioned at $435,000, 101 Western Spur is one of Horseshoe Bay's most compelling opportunities under $500k
Accepting backups
Price cut: $24.9K (9/9)
$435,000
101 Western Spur, Horseshoe Bay, TX 78657
3beds
1,659sqft
Single Family Residence, Residential
Built in 2005
0.25 Acres Lot
$-- Zestimate®
$262/sqft
$-- HOA
What's special
Deer are frequent visitorsVaulted ceilingsGreat storagePrivate primary suite
- 205 days
- 112
- 4
Zillow last checked:
Listing updated:
Listed by:
Jan Busse 512-755-3889,
LPT Realty, LLC
Source: HLMLS as distributed by MLS GRID,MLS#: 177195
Facts & features
Interior
Bedrooms & bathrooms
- Bedrooms: 3
- Bathrooms: 2
- Full bathrooms: 2
Rooms
- Room types: Dining Room, Foyer, Kitchen, Laundry, Living Room, Utility Room Inside, Main Level Master Bdrm
Heating
- Central
Appliances
- Included: Dishwasher, Disposal, Ice Maker, Electric Range, Electric Water Heater
Features
- Pantry, Recessed Lighting
- Flooring: Carpet, Hard Tile
- Number of fireplaces: 1
- Fireplace features: One, Other
Interior area
- Total structure area: 1,659
- Total interior livable area: 1,659 sqft
Property
Parking
- Total spaces: 2
- Parking features: 2 Car Attached Garage
- Attached garage spaces: 2
Features
- Levels: One
- Stories: 1
- Fencing: Wrought Iron
- Has view: Yes
- View description: Hill Country
- Waterfront features: No
Lot
- Size: 0.25 Acres
Details
- Parcel number: 034021
Construction
Type & style
- Home type: SingleFamily
- Architectural style: Traditional
- Property subtype: Single Family Residence, Residential
Materials
- Wood Siding, HardiPlank Type, Stone
- Foundation: Slab
- Roof: Metal
Condition
- Year built: 2005
Community & HOA
Community
- Subdivision: Horseshoe Bay P
HOA
- Has HOA: No
Location
- Region: Horseshoe Bay
Financial & listing details
- Price per square foot: $262/sqft
- Tax assessed value: $403,740
- Annual tax amount: $1,485
- Date on market: 3/27/2026
- Road surface type: Paved
Estimated market value
Not available
Estimated sales range
Not available
Not available
Price history
| Date | Event | Price |
|---|---|---|
| 9/22/2026 | Contingent | $435,000$262/sqft |
Source:  Unlock MLS #4734818 Report a problem Unlock MLS #4734818 Report a problem | ||
| 9/9/2026 | Price change | $435,000-5.4%$262/sqft |
Source:  HLMLS as distributed by MLS GRID #177195 Report a problem HLMLS as distributed by MLS GRID #177195 Report a problem | ||
| 4/30/2026 | Price change | $459,900-3.2%$277/sqft |
Source: HLMLS as distributed by MLS GRID #177195 Report a problem | ||
| 3/27/2026 | Listed for sale | $475,000$286/sqft |
Source: Unlock MLS #4734818 Report a problem | ||
| 7/29/2014 | Sold | -- |
Source: Agent Provided Report a problem | ||
Public tax history
| Year | Property taxes | Tax assessment |
|---|---|---|
| 2025 | $1,485 -22.1% | $403,740 +1.8% |
| 2024 | $1,906 +4.2% | $396,479 +10% |
| 2023 | $1,829 -42.8% | $360,435 +10% |
| 2022 | $3,195 +2.3% | $327,668 +10% |
| 2021 | $3,122 +0.1% | $297,880 +2.4% |
| 2020 | $3,119 | $290,800 +8.8% |
| 2019 | -- | $267,325 +10% |
| 2018 | $3,240 | $243,023 +10% |
| 2017 | -- | $220,930 +3.7% |
| 2016 | -- | $213,080 +1.3% |
| 2015 | -- | $210,430 +12.8% |
| 2014 | -- | $186,470 |
| 2013 | -- | $186,470 -0.1% |
| 2012 | -- | $186,570 -3% |
| 2011 | -- | $192,290 -2.9% |
| 2010 | -- | $198,090 |
| 2009 | -- | $198,090 +10.1% |
| 2008 | -- | $179,920 |
Find assessor info on the county website
Monthly payment
Est. payment
Payment breakdown
Explore the cost of this home by adjusting the details. Changes won't be saved.Climate risks
Neighborhood: 78657
Similar homes
- $425,0003 bd3 ba2k sqft119 Tee Off, Horseshoe Bay, TX 78657For Sale
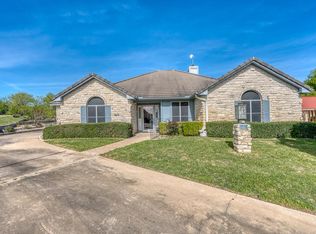
 MLS ID #177084, Wendy Christesson, Horseshoe Bay Resort Realty. HLMLS as distributed by MLS GRID
 - $465,0003 bd2 ba1.7k sqft506 Big Spur, Horseshoe Bay, TX 78657For Sale
 MLS ID #179077, Julie C Snowden, Horseshoe Bay ONE Realty. HLMLS as distributed by MLS GRID
 - $399,0003 bd2 ba1.9k sqft104 Springfield, Horseshoe Bay, TX 78657For Sale
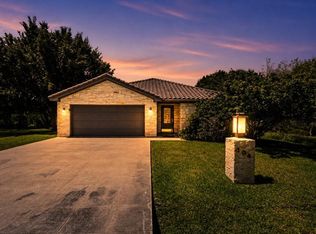 MLS ID #177765, Chad D Thibodeaux, RE/MAX HORSESHOE BAY RESORT SA. HLMLS as distributed by MLS GRID
 - $399,0003 bd4 ba2.1k sqft110 Highlands Boulevard, Horseshoe Bay, TX 78657For Sale
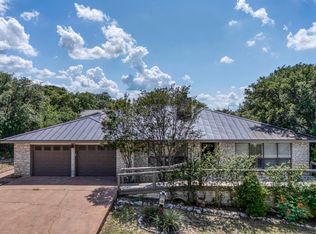 MLS ID #178504, Dustin O'Neill, Dustin O'Neill. HLMLS as distributed by MLS GRID
 - $449,0003 bd2 ba1.6k sqft305 Onyx, Horseshoe Bay, TX 78657For SaleMLS ID #173562, Macon Dunham, Macon Dunham Real Estate. HLMLS as distributed by MLS GRID
- $475,0003 bd3 ba2k sqft310 Dogie Dr #A, Horseshoe Bay, TX 78657Active
 MLS ID #6754690, Christine Emanuel, Engel & Volkers Austin. Unlock MLS
 - $499,9954 bd3 ba1.9k sqft2900 Hi Mesa, Horseshoe Bay, TX 78657ActiveMLS ID #1535438, Lori Davis, Keller Williams - Lake Travis. Unlock MLS
- $560,0003 bd2 ba1.9k sqft805 Hi Stirrup, Horseshoe Bay, TX 78657For SaleMLS ID #178404, Edward R Burget, Horseshoe Bay ONE Realty. HLMLS as distributed by MLS GRID
- $419,0002 bd3 ba1.5k sqft2606 Deep Canyon, Horseshoe Bay, TX 78657For SaleMLS ID #170979, Gay Lynn L Wheeler, Horseshoe Bay Resort Realty. HLMLS as distributed by MLS GRID
- $380,0003 bd2 ba1.6k sqft507 Mountain Drive, Horseshoe Bay, TX 78657For SaleMLS ID #176828, Lesli Akers, Keller Williams - Lake Travis. HLMLS as distributed by MLS GRID
- $549,0003 bd2 ba2k sqft232 Fault Line Dr., Horseshoe Bay, TX 78657For SaleMLS ID #179066, Shirl A Thornton, RE/MAX HORSESHOE BAY RESORT SA. HLMLS as distributed by MLS GRID
- $354,7503 bd2 ba1.6k sqft603 Sun Ray, Horseshoe Bay, TX 78657ActiveMLS ID #1346658, Tari Pilgreen, Pilgreen Properties. Unlock MLS
- $399,0003 bd2 ba1.8k sqft113 Scenic Dr, Horseshoe Bay, TX 78657For SaleMLS ID #177649, Justin Jette, Moreland Properties. HLMLS as distributed by MLS GRID
- $389,9003 bd2 ba1.6k sqft1302 Ponderosa Bend, Horseshoe Bay, TX 78657For SaleMLS ID #179199, Mariale A Lopez, Maria A Lopez, Broker. HLMLS as distributed by MLS GRID
- $445,0002 bd3 ba1.5k sqft710 Tail Wind, Horseshoe Bay, TX 78657For SaleMLS ID #178693, Tina Thibodeaux, RE/MAX HORSESHOE BAY RESORT SA. HLMLS as distributed by MLS GRID
- $650,0003 bd4 ba2.2k sqft105-D Lachite, Horseshoe Bay, TX 78657For SaleMLS ID #178972, Steve Butler, RE/MAX HORSESHOE BAY RESORT SA. HLMLS as distributed by MLS GRID
- $425,0002 bd2 ba1.2k sqft302 Enclave Circle, Horseshoe Bay, TX 78657For SaleMLS ID #176834, Becky Miller, Carlene Bond, Broker. HLMLS as distributed by MLS GRID
- $480,0003 bd3 ba1.8k sqft104 Enclave Circle, Horseshoe Bay, TX 78657For SaleMLS ID #176575, Dale Brown, Dale Brown Properties, LLC. HLMLS as distributed by MLS GRID
- $399,0003 bd3 ba1.8k sqft320 Twin Sails, Horseshoe Bay, TX 79657For SaleMLS ID #178121, Billy Stephens, Keller Williams Heritage. HLMLS as distributed by MLS GRID
- $394,9003 bd2 ba1.5k sqft2302 Belaire Dr, Granite Shoals, TX 78654ActiveMLS ID #1667811, Michelle Harmon, Lone Star Realty - Lockhart. Unlock MLS
