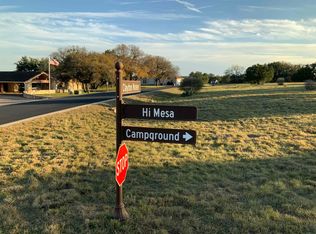
Enjoy panoramic views of the Texas Hill Country from this charming two-story thoughtfully constructed with durable metal framing for lasting strength and quality. Located in the highly sought-after Horseshoe Bay area of Lake LBJ, this property offers a perfect blend of peaceful living with convenient access to an executive airport. The community is located across from the Horseshoe Bay Resort, the location provides easy access to world-class golfing, boating, dining, and entertainment. Residents also enjoy access to Quail Point Lodge for swimming, picnicking, and year-round events. Surrounded by majestic oak trees and seasonal bluebonnets. Inside, the open floor plan features abundant natural light, a wood-burning fireplace, a formal dining room, and a flex space. The primary bedroom is located on the main floor and includes a large walk-in closet, double vanity, and a separate shower. The second floor offers two additional bedrooms—one with a private balcony—and a versatile flex room that can serve as a fourth bedroom. Adjoining lots are available for purchase.
Active
$499,995
2900 Hi Mesa, Horseshoe Bay, TX 78657
4beds
1,931sqft
Single Family Residence
Built in 2007
0.44 Acres Lot
$488,600 Zestimate®
$259/sqft
$30/mo HOA
What's special
Wood-burning fireplaceFormal dining roomFlex spaceLarge walk-in closetVersatile flex roomDouble vanitySeparate shower
- 205 days
- 162
- 15
Zillow last checked:
Listing updated:
Listed by:
Lori Davis (512) 906-9243,
Keller Williams - Lake Travis (512) 263-9090
Source: Unlock MLS,MLS#: 1535438
Facts & features
Interior
Bedrooms & bathrooms
- Bedrooms: 4
- Bathrooms: 3
- Full bathrooms: 2
- 1/2 bathrooms: 1
- Main level bedrooms: 1
Primary bedroom
- Features: Ceiling Fan(s), High Ceilings
- Level: First
Bedroom
- Features: Ceiling Fan(s)
- Level: Second
Bedroom
- Description: Private balcony
- Features: Ceiling Fan(s)
- Level: Second
Primary bathroom
- Features: Double Vanity, Separate Shower, Walk-In Closet(s)
- Level: First
Bathroom
- Features: Full Bath
- Level: Second
Kitchen
- Features: Kitchen Island
- Level: First
Living room
- Features: High Ceilings
- Level: First
Heating
- Electric
Cooling
- Central Air, Electric
Appliances
- Included: Dishwasher, Disposal, Dryer, Electric Range, Microwave, Free-Standing Electric Range, Refrigerator, Stainless Steel Appliance(s), Washer, Electric Water Heater
Features
- Breakfast Bar, Ceiling Fan(s), High Ceilings, Granite Counters, Tile Counters, Electric Dryer Hookup, Interior Steps, Kitchen Island, Primary Bedroom on Main, Recessed Lighting, Storage, Walk-In Closet(s)
- Flooring: Carpet, Tile, Wood
- Windows: Insulated Windows, Window Coverings
- Number of fireplaces: 1
- Fireplace features: Living Room, Masonry
Interior area
- Total interior livable area: 1,931 sqft
Video & virtual tour
Property
Parking
- Total spaces: 2
- Parking features: Driveway, Garage Faces Front, Kitchen Level
- Garage spaces: 2
Accessibility
- Accessibility features: None
Features
- Levels: Two
- Stories: 2
- Patio & porch: Covered, Deck, Front Porch
- Exterior features: Balcony, Private Yard
- Pool features: None
- Fencing: None
- Has view: Yes
- View description: Lake, Neighborhood, Trees/Woods
- Has water view: Yes
- Water view: Lake
- Waterfront features: None
Lot
- Size: 0.44 Acres
- Features: Back Yard, Cleared, Corner Lot, Few Trees, Interior Lot, Level, Public Maintained Road, Trees-Small (Under 20 Ft), Views
Details
- Additional structures: None
- Has additional parcels: Yes
- Parcel number: 1065000140010
- Special conditions: Standard
Construction
Type & style
- Home type: SingleFamily
- Property subtype: Single Family Residence
Materials
- Foundation: Slab
- Roof: Metal
Condition
- Resale
- New construction: No
- Year built: 2007
Utilities & green energy
- Sewer: Septic Tank
- Water: Public
- Utilities for property: Electricity Connected, Natural Gas Not Available, Phone Available, Underground Utilities, Water Connected
Community & HOA
Community
- Features: Airport/Runway, Common Grounds, Lake, Playground, Underground Utilities
- Subdivision: Horseshoe Bay Proper
HOA
- Has HOA: Yes
- Services included: See Remarks
- HOA fee: $361 annually
- HOA name: Horseshoe Bay POA
Location
- Region: Horseshoe Bay
Financial & listing details
- Price per square foot: $259/sqft
- Tax assessed value: $457,460
- Annual tax amount: $6,618
- Date on market: 3/26/2026
- Listing terms: Cash,Conventional,FHA,VA Loan
- Electric utility on property: Yes
Estimated market value
$488,600
$464,000 - $513,000
$2,677/mo
Price history
| Date | Event | Price |
|---|---|---|
| 7/15/2026 | Price change | $499,995-6.5%$259/sqft |
Source:  Unlock MLS #1535438 Report a problem Unlock MLS #1535438 Report a problem | ||
| 6/16/2026 | Price change | $534,995-2.7%$277/sqft |
Source: Unlock MLS #1535438 Report a problem | ||
| 4/2/2026 | Listed for sale | $549,995$285/sqft |
Source: Unlock MLS #1535438 Report a problem | ||
| 3/30/2026 | Listing removed | $549,995$285/sqft |
Source:  HLMLS as distributed by MLS GRID #177176 Report a problem HLMLS as distributed by MLS GRID #177176 Report a problem | ||
| 3/26/2026 | Listed for sale | $549,995+4%$285/sqft |
Source: Unlock MLS #1535438 Report a problem | ||
| 2/24/2026 | Listing removed | -- |
Source: Owner Report a problem | ||
| 11/26/2025 | Listed for sale | $529,000-2%$274/sqft |
Source: Owner Report a problem | ||
| 11/11/2025 | Listing removed | $539,995$280/sqft |
Source: Unlock MLS #4087462 Report a problem | ||
| 9/4/2025 | Price change | $539,995-1.8%$280/sqft |
Source: HLMLS as distributed by MLS GRID #172020 Report a problem | ||
| 3/28/2025 | Price change | $549,900-1.8%$285/sqft |
Source: HLMLS as distributed by MLS GRID #172020 Report a problem | ||
| 2/20/2025 | Listed for sale | $559,990+6.7%$290/sqft |
Source: HLMLS as distributed by MLS GRID #172020 Report a problem | ||
| 10/1/2024 | Listing removed | $524,900$272/sqft |
Source: HLMLS as distributed by MLS GRID #166265 Report a problem | ||
| 9/28/2024 | Price change | $524,900-0.9%$272/sqft |
Source: HLMLS as distributed by MLS GRID #166265 Report a problem | ||
| 9/10/2024 | Price change | $529,900-1.9%$274/sqft |
Source: HLMLS as distributed by MLS GRID #166265 Report a problem | ||
| 7/16/2024 | Price change | $539,900-1.8%$280/sqft |
Source: HLMLS as distributed by MLS GRID #166265 Report a problem | ||
| 6/25/2024 | Price change | $549,995-1.8%$285/sqft |
Source: HLMLS as distributed by MLS GRID #166265 Report a problem | ||
| 4/18/2024 | Price change | $559,995-1.8%$290/sqft |
Source: HLMLS as distributed by MLS GRID #166265 Report a problem | ||
| 3/15/2024 | Price change | $569,995-3.4%$295/sqft |
Source: HLMLS as distributed by MLS GRID #166265 Report a problem | ||
| 12/29/2023 | Price change | $589,995-0.8%$306/sqft |
Source: HLMLS as distributed by MLS GRID #166265 Report a problem | ||
| 11/9/2023 | Price change | $594,995-0.8%$308/sqft |
Source: HLMLS as distributed by MLS GRID #166265 Report a problem | ||
| 10/10/2023 | Listed for sale | $599,995+11.3%$311/sqft |
Source: HLMLS as distributed by MLS GRID #166265 Report a problem | ||
| 10/11/2022 | Sold | -- |
Source: HLMLS as distributed by MLS GRID #161880 Report a problem | ||
| 10/1/2022 | Pending sale | $539,000$279/sqft |
Source: Unlock MLS #8720462 Report a problem | ||
| 9/20/2022 | Contingent | $539,000$279/sqft |
Source: Unlock MLS #8720462 Report a problem | ||
| 9/20/2022 | Pending sale | $539,000$279/sqft |
Source: HLMLS as distributed by MLS GRID #161880 Report a problem | ||
| 9/14/2022 | Listed for sale | $539,000$279/sqft |
Source: HLMLS as distributed by MLS GRID #161880 Report a problem | ||
Public tax history
| Year | Property taxes | Tax assessment |
|---|---|---|
| 2025 | $6,122 +1.5% | $457,460 |
| 2024 | $6,030 -12.6% | $457,460 -11.4% |
| 2023 | $6,898 -7.2% | $516,110 +5.9% |
| 2022 | $7,430 +15.8% | $487,430 +19.4% |
| 2021 | $6,419 +3.8% | $408,270 +6.5% |
| 2020 | $6,186 | $383,370 +2% |
| 2019 | -- | $376,000 +12.7% |
| 2018 | $5,772 | $333,550 +7.7% |
| 2017 | -- | $309,580 +3.7% |
| 2016 | -- | $298,560 +21.1% |
| 2015 | -- | $246,520 |
| 2014 | -- | $246,520 -7.9% |
| 2013 | -- | $267,610 |
| 2012 | -- | $267,610 |
| 2011 | -- | $267,610 |
| 2010 | -- | $267,610 |
| 2009 | -- | $267,610 +85.2% |
| 2008 | -- | $144,490 |
Find assessor info on the county website
Monthly payment
Est. payment
Payment breakdown
Explore the cost of this home by adjusting the details. Changes won't be saved.Climate risks
Neighborhood: 78657
Nearby schools
Schools provided by the listing agent
- Elementary: Packsaddle
- Middle: Llano
- High: Llano
- District: Llano ISD
Source: Unlock MLS. This data may not be complete. We recommend contacting the local school district to confirm school assignments for this home.
Similar homes
- $495,0003 bd2 ba1.9k sqft340 Sun Ray, Horseshoe Bay, TX 78657For Sale
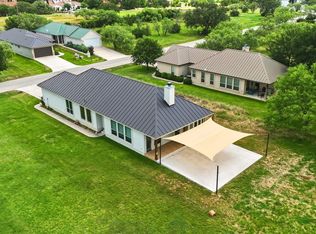
 MLS ID #178441, Zina Rodenbeck, Zina & Co. Real Estate. HLMLS as distributed by MLS GRID
 - $475,0003 bd3 ba2k sqft310 Dogie Drive, Horseshoe Bay, TX 78657For Sale
 MLS ID #178338, Christine Emanuel, Engel & Volkers Austin. HLMLS as distributed by MLS GRID
 - $475,0003 bd3 ba2k sqft310 Dogie Dr #A, Horseshoe Bay, TX 78657Active
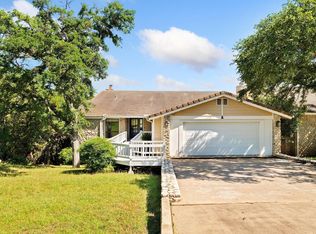
 MLS ID #6754690, Christine Emanuel, Engel & Volkers Austin. Unlock MLS
 - $549,0003 bd2 ba2k sqft232 Fault Line Dr., Horseshoe Bay, TX 78657For Sale
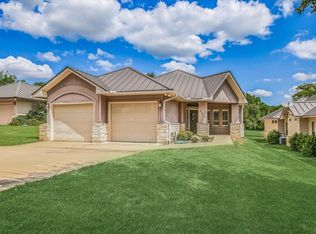 MLS ID #179066, Shirl A Thornton, RE/MAX HORSESHOE BAY RESORT SA. HLMLS as distributed by MLS GRID
 - $489,0003 bd2 ba1.8k sqft205 Out Yonder, Horseshoe Bay, TX 78657For SaleMLS ID #172457, Kay Lowe, Kay A. Lowe, Broker. HLMLS as distributed by MLS GRID
- $525,0003 bd2 ba2k sqft1209 Ponderosa Bend, Horseshoe Bay, TX 78657For SaleMLS ID #178379, Patti A Cohen, Horseshoe Bay Resort Realty. HLMLS as distributed by MLS GRID
- $575,0003 bd3 ba2.8k sqft201 Lasso, Horseshoe Bay, TX 78657For SaleMLS ID #177075, Kendahl M Hoffman, eXp Realty, LLC. HLMLS as distributed by MLS GRID
- $425,0003 bd3 ba2k sqft119 Tee Off, Horseshoe Bay, TX 78657For SaleMLS ID #177084, Wendy Christesson, Horseshoe Bay Resort Realty. HLMLS as distributed by MLS GRID
- $560,0003 bd2 ba1.9k sqft805 Hi Stirrup, Horseshoe Bay, TX 78657For SaleMLS ID #178404, Edward R Burget, Horseshoe Bay ONE Realty. HLMLS as distributed by MLS GRID
- $449,0003 bd2 ba1.6k sqft305 Onyx, Horseshoe Bay, TX 78657For SaleMLS ID #173562, Macon Dunham, Macon Dunham Real Estate. HLMLS as distributed by MLS GRID
- $599,0004 bd2 ba2k sqft1304 Fault Line, Horseshoe Bay, TX 78657For SaleMLS ID #177597, Gay Lynn L Wheeler, Horseshoe Bay Resort Realty. HLMLS as distributed by MLS GRID
- $399,0003 bd2 ba1.9k sqft104 Springfield, Horseshoe Bay, TX 78657For SaleMLS ID #177765, Chad D Thibodeaux, RE/MAX HORSESHOE BAY RESORT SA. HLMLS as distributed by MLS GRID
- $650,0003 bd4 ba2.2k sqft105-D Lachite, Horseshoe Bay, TX 78657For SaleMLS ID #178972, Steve Butler, RE/MAX HORSESHOE BAY RESORT SA. HLMLS as distributed by MLS GRID
- $600,0004 bd4 ba2.8k sqft101 Maravilla Way, Horseshoe Bay, TX 78657For SaleMLS ID #179237, Steve Butler, RE/MAX HORSESHOE BAY RESORT SA. HLMLS as distributed by MLS GRID
- $495,0004 bd3 ba2.2k sqft104 Firestone Place, Meadowlakes, TX 78654For SaleMLS ID #176957, Courtney E Wing, Walker & Assoc. Real Estate. HLMLS as distributed by MLS GRID
- $399,0003 bd4 ba2.1k sqft110 Highlands Boulevard, Horseshoe Bay, TX 78657For SaleMLS ID #178504, Dustin O'Neill, Dustin O'Neill. HLMLS as distributed by MLS GRID
- $480,0003 bd3 ba1.8k sqft104 Enclave Circle, Horseshoe Bay, TX 78657For SaleMLS ID #176575, Dale Brown, Dale Brown Properties, LLC. HLMLS as distributed by MLS GRID
- $485,0003 bd2 ba1.6k sqft300 Enclave Circle, Horseshoe Bay, TX 78657For SaleMLS ID #176035, Becky Miller, Carlene Bond, Broker. HLMLS as distributed by MLS GRID
- $499,0003 bd2 ba1.6k sqft212 Deer Drive, Sunrise Beach, TX 78643For SaleMLS ID #179096, Carol Joppie, Matthew Trammell, Broker. HLMLS as distributed by MLS GRID
- $650,0003 bd5 ba2.6k sqft806 Fallow, Horseshoe Bay, TX 78657For SaleMLS ID #177663, Jan Busse, LPT Realty, LLC. HLMLS as distributed by MLS GRID
