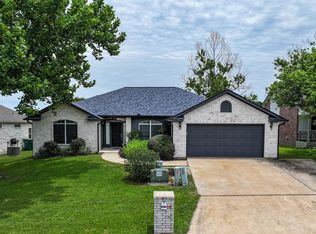
Updated and Immaculate 3-bedroom, 2.5-bathroom home situated on the 9th tee box of the Hidden Falls Golf Course located in the desirable Meadowlakes subdivision. This thoughtfully designed home features a very open split bedroom floor plan and has been extensively updated throughout. Renovations include new flooring throughout the home and beautifully remodeled bathrooms featuring quartz counter tops, tile flooring, and custom tile walk-in showers. The spacious kitchen is perfect for entertaining, offering granite counter tops, stainless steel appliances, an abundance amount of custom cabinetry, and a large island countertop. The generous living area flows seamlessly into the formal dining room, creating an ideal space for gatherings. A separate office with wood flooring and built-in bookshelves provides a perfect work-from-home space. The oversized side entry garage comes with an additional golf cart storage area. Other recent updates include new roof, water heater, gutters/downspouts, garage door/opener. This home truly must be seen to appreciate all the upgrades and extras it offers. Meadowlakes offers a number of amenities that include the city owned Hidden Falls Golf Course, restaurant, tennis and pickle ball courts, POA Park, and lake access.
For sale
Price cut: $29.1K (8/26)
$539,900
415 St Andrews Street, Meadowlakes, TX 78654
3beds
2,482sqft
Single Family Residence, Residential
Built in 1998
9,583 Square Feet Lot
$-- Zestimate®
$218/sqft
$-- HOA
What's special
- 98 days
- 242
- 9
Zillow last checked:
Listing updated:
Listed by:
Mike J Thelen 512-755-2471,
Thelen & Associates Real Estat
Source: HLMLS as distributed by MLS GRID,MLS#: 178159
Facts & features
Interior
Bedrooms & bathrooms
- Bedrooms: 3
- Bathrooms: 3
- Full bathrooms: 2
- 1/2 bathrooms: 1
Rooms
- Room types: Dining Room, Kitchen, Laundry, Living Room, Study/Office, Utility Room Inside, Main Level Master Bdrm
Heating
- Central, Electric
Cooling
- Central Air
Appliances
- Included: Dishwasher, Disposal, Washer Hookup, Electric Water Heater, Cooktop
Features
- Breakfast Bar, Split Bedroom, No Steps to Entry, Quartz Countertops
- Flooring: Carpet, Hardwood, Tile
- Has fireplace: No
Interior area
- Total structure area: 2,482
- Total interior livable area: 2,482 sqft
Property
Parking
- Total spaces: 2
- Parking features: 2 Car Attached Garage, Garage Door Opener, Golf Cart Storage, Side Entry
- Attached garage spaces: 2
Features
- Levels: One
- Stories: 1
- Patio & porch: Patio
- Fencing: Wrought Iron,Fenced
- Has view: Yes
- View description: Golf Course
- Waterfront features: No
Lot
- Size: 9,583 Square Feet
- Dimensions: 75' x 125'
- Features: Landscaped
Details
- Parcel number: 030514
Construction
Type & style
- Home type: SingleFamily
- Property subtype: Single Family Residence, Residential
Materials
- Wood Siding, Stone
- Foundation: Slab
- Roof: Composition
Condition
- Year built: 1998
Utilities & green energy
Green energy
- Energy efficient items: Ceiling Fan(s)
Community & HOA
Community
- Security: Smoke Detector(s)
- Subdivision: Meadowlakes
HOA
- Amenities included: Clubhouse, Golf Course, Pool
- Services included: Road Maintenance
Location
- Region: Meadowlakes
Financial & listing details
- Price per square foot: $218/sqft
- Tax assessed value: $525,280
- Annual tax amount: $2,038
- Date on market: 6/1/2026
- Road surface type: Paved
Estimated market value
Not available
Estimated sales range
Not available
Not available
Price history
| Date | Event | Price |
|---|---|---|
| 8/26/2026 | Price change | $539,900-5.1%$218/sqft |
Source:  HLMLS as distributed by MLS GRID #178159 Report a problem HLMLS as distributed by MLS GRID #178159 Report a problem | ||
| 6/1/2026 | Price change | $569,000-3.4%$229/sqft |
Source: HLMLS as distributed by MLS GRID #178159 Report a problem | ||
| 3/11/2026 | Listed for sale | $589,000$237/sqft |
Source: HLMLS as distributed by MLS GRID #176891 Report a problem | ||
Public tax history
| Year | Property taxes | Tax assessment |
|---|---|---|
| 2025 | $2,038 -8.4% | $517,967 +10% |
| 2024 | $2,225 +30% | $470,879 +10% |
| 2023 | $1,711 -56.9% | $428,072 +10% |
| 2022 | $3,974 -0.3% | $389,156 +10% |
| 2021 | $3,985 | $353,778 +10% |
| 2020 | -- | $321,616 |
| 2019 | $3,966 | $321,616 +11.9% |
| 2017 | -- | $287,340 +5.3% |
| 2016 | -- | $272,774 |
| 2015 | -- | $272,774 +7.4% |
| 2014 | -- | $254,064 +1.7% |
| 2012 | -- | $249,795 |
| 2011 | -- | $249,795 |
| 2010 | -- | $249,795 |
| 2009 | -- | $249,795 |
| 2008 | -- | $249,795 +3.3% |
| 2007 | -- | $241,758 |
Find assessor info on the county website
Monthly payment
Est. payment
Payment breakdown
Explore the cost of this home by adjusting the details. Changes won't be saved.Climate risks
Neighborhood: 78654
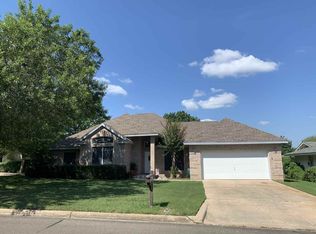
- $420,300-- bd2 ba2.1k sqft417 Saint Andrews St, Meadowlakes, TX 78654Off Market
- $385,5003 bd2 ba2k sqft413 Saint Andrews St, Meadowlakes, TX 78654Off Market
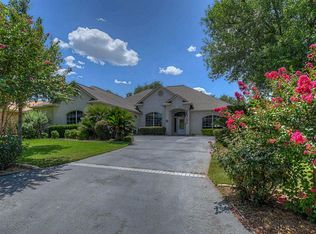
- $428,7003 bd3 ba2.2k sqft419 Saint Andrews St, Meadowlakes, TX 78654Off Market
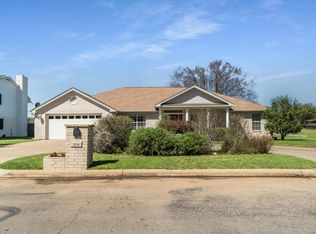
- $309,4003 bd2 ba1.5k sqft411 Saint Andrews St, Meadowlakes, TX 78654Off Market
Similar homes
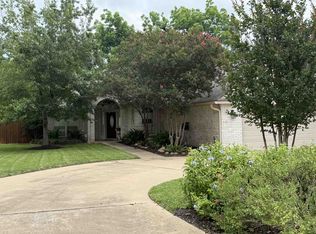
- $509,0004 bd3 ba2.2k sqft104 Firestone Place, Meadowlakes, TX 78654For Sale
 MLS ID #176957, Courtney E Wing, Walker & Assoc. Real Estate. HLMLS as distributed by MLS GRID
 - $465,0003 bd2 ba2.2k sqft356 Mahan Street, Meadowlakes, TX 78654For Sale
 MLS ID #176700, Nattlie G Hoover, Coldwell Banker Realty. HLMLS as distributed by MLS GRID
 - $449,9003 bd2 ba1.6k sqft416 Spyglass Street, Meadowlakes, TX 78654For Sale
 MLS ID #178456, Mike J Thelen, Thelen & Associates Real Estat. HLMLS as distributed by MLS GRID
 - $385,0003 bd2 ba1.8k sqft408 Spyglass, Meadowlakes, TX 78654For Sale
 MLS ID #178136, Dana L Yarter, RE/MAX of Marble Falls. HLMLS as distributed by MLS GRID
 - $515,0003 bd2 ba1.9k sqft705 Woodland Park Drive, Marble Falls, TX 78654For SaleMLS ID #178207, Kristen A Ribera, My Texas Home Broker. HLMLS as distributed by MLS GRID
- $585,0004 bd3 ba2.2k sqft510 Woodland Park Drive, Marble Falls, TX 78654For SaleMLS ID #179107, Johnie Borgeson, Compass RE Texas, LLC. HLMLS as distributed by MLS GRID
- $498,0003 bd3 ba1.9k sqft1303 Prairie Creek Road, Granite Shoals, TX 78654For SaleMLS ID #178490, Ray Smith, Zina & Co. Real Estate. HLMLS as distributed by MLS GRID
- $385,0002 bd2 ba1.9k sqft115 Firestone Pl, Meadowlakes, TX 78654For SaleMLS ID #177350, Alyson Bishop, Stanberry REALTORS. HLMLS as distributed by MLS GRID
- $575,0003 bd3 ba2.8k sqft201 Lasso, Horseshoe Bay, TX 78657For SaleMLS ID #177075, Kendahl M Hoffman, eXp Realty, LLC. HLMLS as distributed by MLS GRID
- $595,0006 bd4 ba3.2k sqft1111 Cedar, Marble Falls, TX 78654For SaleMLS ID #178435, Joan M Blankenship, TJM Realty Group. HLMLS as distributed by MLS GRID
- $465,0003 bd2 ba1.9k sqft120 Zurita Trl, Marble Falls, TX 78654For SaleMLS ID #176619, Melissa Selvera, eXp Realty, LLC. HLMLS as distributed by MLS GRID
- $549,0003 bd2 ba2k sqft232 Fault Line Dr., Horseshoe Bay, TX 78657For SaleMLS ID #179066, Shirl A Thornton, RE/MAX HORSESHOE BAY RESORT SA. HLMLS as distributed by MLS GRID
- $560,0003 bd2 ba1.9k sqft805 Hi Stirrup, Horseshoe Bay, TX 78657For SaleMLS ID #178404, Edward R Burget, Horseshoe Bay ONE Realty. HLMLS as distributed by MLS GRID
- $312,5003 bd2 ba1.5k sqft1113 Hackberry Drive, Marble Falls, TX 78654For SaleMLS ID #178477, Mike J Thelen, Thelen & Associates Real Estat. HLMLS as distributed by MLS GRID
- $660,0004 bd2 ba2.4k sqft433 Paseo De Vaca, Marble Falls, TX 78654For SaleMLS ID #177525, Kristen A Ribera, My Texas Home Broker. HLMLS as distributed by MLS GRID
- $499,0003 bd4 ba2.3k sqft320 Lucy Ln, Horseshoe Bay, TX 78657For SaleMLS ID #177550, Tari Pilgreen, Pilgreen Properties. HLMLS as distributed by MLS GRID
- $579,0003 bd2 ba2.4k sqft1899 Viewcrest, Granite Shoals, TX 78654-0000For SaleMLS ID #177796, Cheryl A Browning, eXp Realty, LLC. HLMLS as distributed by MLS GRID
- $745,0004 bd3 ba2.8k sqft1011 Ridge Point Drive, Marble Falls, TX 78654For SaleMLS ID #173186, Jane Marie M Hurst, Hurst Realty, LLC. HLMLS as distributed by MLS GRID
- $799,0004 bd3 ba2.6k sqft2409 Mormon Mill, Marble Falls, TX 78654For SaleMLS ID #172916, Dale Brown, Dale Brown Properties, LLC. HLMLS as distributed by MLS GRID
- $765,0003 bd3 ba2.3k sqft124 Trophy Oak Trl Trail, Marble Falls, TX 78654For SaleMLS ID #178828, Trey K Berry, Coleman Team Realty, LLC. HLMLS as distributed by MLS GRID
