Hill Country character, an oversized .35-acre lot and a versatile home office set this 3-bedroom, 2-bath home apart! Built by renowned builder Scott Stein, this approximately 1,918 sq. ft. home offers a spacious split-bedroom floor plan, attached 2-car garage and an additional approximately 80 sq. ft. private office tucked away off the garage. Step inside to a large, light-filled living area featuring a vaulted ceiling, exposed wood beam and impressive stone fireplace with built-in cabinetry and a cozy hearth. The adjoining kitchen offers abundant wood cabinetry, generous counter space, breakfast bar seating and pantry storage, with a separate dining area providing plenty of room for gathering and entertaining. The spacious Primary suite features a tray ceiling, bay-style window, ensuite bath with dual vanities, separate soaking tub and shower, plus an oversized walk-in closet. Two secondary bedrooms and a full bath are privately situated on the opposite side of the home. Outside, mature trees shade the expansive .35-acre lot, while the fenced backyard offers room to enjoy the outdoors, garden, entertain or simply spread out. A covered porch, two-car garage and that dedicated private office add even more usable space. Freshly prepared for its next chapter with new carpet, new blinds, new interior paint, new exterior paint and a freshly painted front door, this home combines classic Texas Hill Country style, generous room sizes, abundant storage and a floor plan designed for everyday living. Must see!
For sale
$424,900
3303 E Scenic Loop, Marble Falls, TX 78654
3beds
1,998sqft
Single Family Residence, Residential
Built in 2000
0.35 Acres Lot
$-- Zestimate®
$213/sqft
$-- HOA
What's special
Versatile home officeSpacious split-bedroom floor planVaulted ceilingGenerous room sizesAbundant storageOversized walk-in closetGenerous counter space
- 46 days
- 193
- 15
Zillow last checked:
Listing updated:
Listed by:
Zina Rodenbeck 830-265-7643,
Zina & Co. Real Estate,
Kelsey Huddleston 512-265-4455,
Zina & Co. Real Estate
Source: HLMLS as distributed by MLS GRID,MLS#: 179265
Facts & features
Interior
Bedrooms & bathrooms
- Bedrooms: 3
- Bathrooms: 2
- Full bathrooms: 2
Rooms
- Room types: Dining Room, Laundry, Living Room, Study/Office, Utility Room Inside, Main Level Master Bdrm
Heating
- Central, Electric
Cooling
- Central Air
Appliances
- Included: Dishwasher, Disposal, Microwave, Refrigerator, Washer Hookup, Electric Water Heater, Cooktop, Wall Oven
Features
- Breakfast Bar, Pantry, Solid Surface Counters, Split Bedroom
- Flooring: Carpet, Hard Tile
- Number of fireplaces: 1
- Fireplace features: One, Masonry
Interior area
- Total structure area: 1,998
- Total interior livable area: 1,998 sqft
Video & virtual tour
Property
Parking
- Total spaces: 2
- Parking features: 2 Car Attached Garage, Front Entry
- Attached garage spaces: 2
Features
- Levels: One
- Stories: 1
- Patio & porch: Covered
- Fencing: Chain Link,Wood,Partial
- Has view: Yes
- View description: Hill Country
- Waterfront features: No
Lot
- Size: 0.35 Acres
- Dimensions: 101.5 x 167.8 x 86.60 x 164.2
- Features: Landscaped
Details
- Parcel number: 032563
Construction
Type & style
- Home type: SingleFamily
- Architectural style: Custom
- Property subtype: Single Family Residence, Residential
Materials
- Wood Siding, HardiPlank Type, Stone
- Foundation: Slab
- Roof: Composition
Condition
- Year built: 2000
Utilities & green energy
Green energy
- Energy efficient items: Ceiling Fan(s)
Community & HOA
Community
- Subdivision: Nature Heights
HOA
- Has HOA: No
Location
- Region: Marble Falls
Financial & listing details
- Price per square foot: $213/sqft
- Tax assessed value: $377,598
- Date on market: 8/31/2026
- Road surface type: Paved
Estimated market value
Not available
Estimated sales range
Not available
Not available
Price history
| Date | Event | Price |
|---|---|---|
| 8/31/2026 | Listed for sale | $424,900+32584.6%$213/sqft |
Source:  HLMLS as distributed by MLS GRID #179265 Report a problem HLMLS as distributed by MLS GRID #179265 Report a problem | ||
| 3/31/2011 | Price change | $1,300-99.3%$1/sqft |
Source: RE/MAX of Marble Falls #113260 Report a problem | ||
| 2/25/2011 | Price change | $199,500-4.8%$100/sqft |
Source: RE/MAX of Marble Falls #113260 Report a problem | ||
| 1/8/2011 | Listed for sale | $209,500$105/sqft |
Source: RE/MAX of Marble Falls #113260 Report a problem | ||
Public tax history
| Year | Property taxes | Tax assessment |
|---|---|---|
| 2026 | -- | $377,598 -11.4% |
| 2025 | $7,492 -2.7% | $426,103 |
| 2024 | $7,699 +1.1% | $426,103 |
| 2023 | $7,616 +4.7% | $426,103 +17.9% |
| 2022 | $7,276 +15.7% | $361,427 +21.9% |
| 2021 | $6,287 | $296,520 +11.7% |
| 2020 | -- | $265,502 |
| 2019 | $5,883 | $265,502 +16.1% |
| 2017 | -- | $228,734 +8.4% |
| 2016 | -- | $211,055 |
| 2015 | -- | $211,055 +8.1% |
| 2014 | -- | $195,313 |
| 2012 | -- | $195,313 |
| 2011 | -- | $195,313 +0.6% |
| 2010 | -- | $194,177 |
| 2009 | -- | $194,177 |
| 2008 | -- | $194,177 +8.5% |
| 2007 | -- | $179,011 |
Find assessor info on the county website
Monthly payment
Est. payment
Payment breakdown
Explore the cost of this home by adjusting the details. Changes won't be saved.Climate risks
Neighborhood: 78654

Similar homes
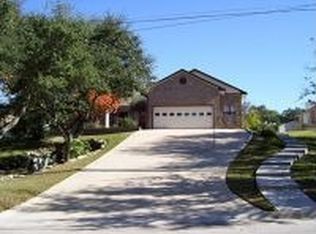
- $379,0004 bd3 ba2.7k sqft1506 Ocotilla, Marble Falls, TX 78654For Sale
 MLS ID #178962, Tina Thibodeaux, RE/MAX HORSESHOE BAY RESORT SA. HLMLS as distributed by MLS GRID
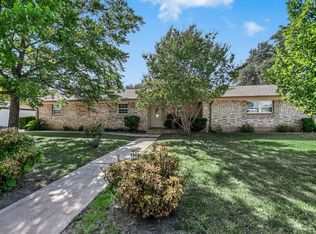
 - $515,0003 bd2 ba1.9k sqft705 Woodland Park Drive, Marble Falls, TX 78654For Sale
 MLS ID #178207, Kristen A Ribera, My Texas Home Broker. HLMLS as distributed by MLS GRID
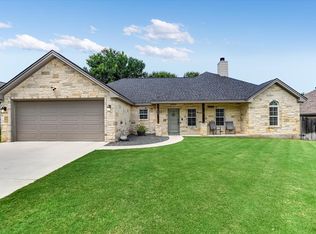
 - $379,0003 bd2 ba1.8k sqft408 Spyglass, Meadowlakes, TX 78654For Sale
 MLS ID #178136, Dana L Yarter, RE/MAX of Marble Falls. HLMLS as distributed by MLS GRID
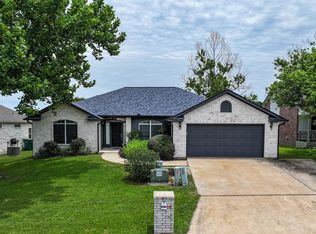
 - $499,9004 bd3 ba2.8k sqft94 E Wildflower Boulevard, Marble Falls, TX 78654For Sale
 MLS ID #179075, Carissa Harmon, RE/MAX HORSESHOE BAY RESORT SA. HLMLS as distributed by MLS GRID
 - $465,0003 bd2 ba2.2k sqft356 Mahan Street, Meadowlakes, TX 78654For SaleMLS ID #176700, Nattlie G Hoover, Coldwell Banker Realty. HLMLS as distributed by MLS GRID
- $319,9003 bd3 ba1.8k sqft1010 Louise St, Marble Falls, TX 78654For SaleMLS ID #178527, Tara McGuire, Bramlett Partners. HLMLS as distributed by MLS GRID
- $495,0004 bd3 ba2.2k sqft104 Firestone Place, Meadowlakes, TX 78654For SaleMLS ID #176957, Courtney E Wing, Walker & Assoc. Real Estate. HLMLS as distributed by MLS GRID
- $498,0003 bd3 ba1.9k sqft1303 Prairie Creek Road, Granite Shoals, TX 78654For SaleMLS ID #178490, Ray Smith, Zina & Co. Real Estate. HLMLS as distributed by MLS GRID
- $385,0002 bd2 ba1.9k sqft115 Firestone Pl, Meadowlakes, TX 78654For SaleMLS ID #177350, Alyson Bishop, Stanberry REALTORS. HLMLS as distributed by MLS GRID
- $367,0003 bd2 ba2.3k sqft139 E Cottonwood Drive, Granite Shoals, TX 78654For SaleMLS ID #177386, Kelsie S Warner, eXp Realty, LLC. HLMLS as distributed by MLS GRID
- $465,0003 bd2 ba1.7k sqft506 Big Spur, Horseshoe Bay, TX 78657For SaleMLS ID #179077, Julie C Snowden, Horseshoe Bay ONE Realty. HLMLS as distributed by MLS GRID
- $470,0003 bd2 ba1.6k sqft602 N Shorewood Dr, Granite Shoals, TX 78654For SaleMLS ID #179459, Amanda R Nuckles, All City Real Estate Ltd. Co. HLMLS as distributed by MLS GRID
- $495,0003 bd4 ba2.6k sqft264 Turkey Run, Meadowlakes, TX 78654For SaleMLS ID #177880, Kourtni Ince, eXp Realty, LLC. HLMLS as distributed by MLS GRID
- $539,9003 bd3 ba2.4k sqft415 St Andrews Street, Meadowlakes, TX 78654For SaleMLS ID #178159, Mike J Thelen, Thelen & Associates Real Estat. HLMLS as distributed by MLS GRID
- $399,0003 bd4 ba2.1k sqft110 Highlands Boulevard, Horseshoe Bay, TX 78657For SaleMLS ID #178504, Dustin O'Neill, Dustin O'Neill. HLMLS as distributed by MLS GRID
- $399,0003 bd2 ba1.9k sqft104 Springfield, Horseshoe Bay, TX 78657For SaleMLS ID #177765, Chad D Thibodeaux, RE/MAX HORSESHOE BAY RESORT SA. HLMLS as distributed by MLS GRID
- $359,5003 bd2 ba1.9k sqft27 Fairway Lane, Meadowlakes, TX 78654For SaleMLS ID #179052, Jeffery Briggs, Thelen & Associates Real Estat. HLMLS as distributed by MLS GRID
- $375,0004 bd3 ba2.5k sqft189 Standing Rock Ln, Marble Falls, TX 78654For SaleMLS ID #179377, Dana L Yarter, RE/MAX of Marble Falls. HLMLS as distributed by MLS GRID
- $399,0003 bd2 ba1.8k sqft113 Scenic Dr, Horseshoe Bay, TX 78657For SaleMLS ID #177649, Justin Jette, Moreland Properties. HLMLS as distributed by MLS GRID
