Welcome to your Texas Hill Country dream home at 906 Canyon Oak Circle, Marble Falls, TX. This custom single-family home in the desirable Four Oaks subdivision balances luxury finishes with cozy, casual living. Spanning 2,170 square feet, the open single-level layout features 4 bedrooms and 2.5 bathrooms. The grand great room showcases a dramatic vaulted wood-beam ceiling, massive windows, and 8-foot interior doors that flow into a gourmet kitchen equipped with custom soft-close cabinetry, a spacious pantry, and elegant granite countertops. A versatile fourth bedroom easily functions as a dedicated study or a formal dining area featuring a custom chandelier. Retreat to the primary suite’s spa-like bath, which offers a soaker tub, double sinks, a walk-through dual-entry shower, and a large walk-in closet. Off the garage entrance, a functional mudroom features a built-in storage bench. Styled with a mix of travertine tile and plush carpets, the interior is completed by custom blackout window coverings. Outdoors, enjoy a huge, screened-in covered back porch with backyard window awnings—ideal for bug-free Hill Country views. The home boasts striking stone and stucco curb appeal on a manicured 0.24-acre lot with a built-in lawn sprinkler system, elegant salt-finish concrete driveways, and an insulated 2-car garage with a remote-controlled wood-look door. Programmed with solar screens and energy-efficient windows, this home minimizes utility bills. Nestled inside a quiet, established loop with no HOA fees, you are just minutes away from downtown shopping, dining, the Colorado River, and highly regarded schools inside the Marble Falls Independent School District.
Active
$564,900
906 Canyon Oak Cir, Marble Falls, TX 78654
4beds
2,170sqft
:
Get pre-qualified$3,844/mo
Single Family Residence
Built in 2017
10,541 Square Feet Lot
$-- Zestimate®
$260/sqft
$-- HOA
What's special
Backyard window awningsMassive windowsCustom chandelierGrand great roomElegant granite countertopsLarge walk-in closetWalk-through dual-entry shower
- 36 days |
- 376 |
- 29 |
Likely to sell faster than
Zillow last checked:
Listing updated:
Listed by:
Holly Dees (512) 289-9299,
HD Realty Team (512) 289-9299,
Lane Dees (512) 705-9750,
HD Realty Team
Source: Unlock MLS,MLS#: 6025948
Facts & features
Interior
Bedrooms & bathrooms
- Bedrooms: 4
- Bathrooms: 3
- Full bathrooms: 2
- 1/2 bathrooms: 1
- Main level bedrooms: 4
Heating
- Ceiling, Electric
Cooling
- Ceiling Fan(s), Central Air, Electric
Appliances
- Included: Cooktop, Dishwasher, Disposal, Microwave, Electric Oven, Stainless Steel Appliance(s), Electric Water Heater
Features
- Ceiling Fan(s), Vaulted Ceiling(s), Granite Counters, Double Vanity, Electric Dryer Hookup, Kitchen Island, No Interior Steps, Open Floorplan, Pantry, Primary Bedroom on Main, Recessed Lighting, Walk-In Closet(s), Washer Hookup
- Flooring: Carpet, Tile
- Windows: Insulated Windows, Screens, Solar Screens, Window Treatments
Interior area
- Total interior livable area: 2,170 sqft
Video & virtual tour
Property
Parking
- Total spaces: 2
- Parking features: Attached, Concrete, Driveway, Garage, Garage Door Opener, Garage Faces Front
- Attached garage spaces: 2
Accessibility
- Accessibility features: None
Features
- Levels: One
- Stories: 1
- Patio & porch: Covered, Patio, Screened
- Exterior features: Gutters Full
- Has private pool: Yes
- Pool features: Above Ground, Filtered
- Fencing: Fenced, Wood
- Has view: Yes
- View description: See Remarks
- Waterfront features: None
Lot
- Size: 10,541 Square Feet
- Features: Back Yard, Cleared, Cul-De-Sac, Level, Pie Shaped Lot, Sprinkler - Automatic
Details
- Additional structures: None
- Parcel number: 04590000B00004000
- Special conditions: Standard
Construction
Type & style
- Home type: SingleFamily
- Property subtype: Single Family Residence
Materials
- Foundation: Slab
- Roof: Composition, Shingle
Condition
- Resale
- New construction: No
- Year built: 2017
Utilities & green energy
- Sewer: Public Sewer
- Water: Public
- Utilities for property: Underground Utilities
Community & HOA
Community
- Features: Underground Utilities
- Subdivision: Four Oaks
HOA
- Has HOA: No
Location
- Region: Marble Falls
Financial & listing details
- Price per square foot: $260/sqft
- Tax assessed value: $547,863
- Annual tax amount: $7,286
- Date on market: 6/25/2026
- Listing terms: Cash,Conventional,FHA,USDA Loan,VA Loan
Estimated market value
Not available
Estimated sales range
Not available
Not available
Price history
| Date | Event | Price |
|---|---|---|
| 6/25/2026 | Listed for sale | $564,900-10.3%$260/sqft |
Source:  Unlock MLS #6025948 Report a problem Unlock MLS #6025948 Report a problem | ||
| 5/22/2023 | Sold | -- |
Source:  HLMLS as distributed by MLS GRID #162917 Report a problem HLMLS as distributed by MLS GRID #162917 Report a problem | ||
| 2/10/2023 | Pending sale | $629,900$290/sqft |
Source: HLMLS as distributed by MLS GRID #162917 Report a problem | ||
| 1/11/2023 | Listed for sale | $629,900$290/sqft |
Source: Unlock MLS #5682950 Report a problem | ||
| 9/14/2018 | Sold | -- |
Source: HLMLS as distributed by MLS GRID #418001_143689 Report a problem | ||
Public tax history
| Year | Property taxes | Tax assessment |
|---|---|---|
| 2025 | -- | $547,863 +7% |
| 2024 | $8,311 +77.5% | $512,017 +18.3% |
| 2023 | $4,681 -26.2% | $432,986 +10% |
| 2022 | $6,345 0% | $393,624 +10% |
| 2021 | $6,346 | $357,840 +10% |
| 2020 | -- | $325,309 -0.2% |
| 2019 | $6,384 | $326,000 +930.7% |
| 2017 | -- | $31,629 |
| 2016 | -- | $31,629 |
| 2015 | -- | $31,629 |
| 2014 | -- | $31,629 |
| 2012 | -- | $31,629 |
| 2011 | -- | $31,629 |
| 2010 | -- | $31,629 |
| 2009 | -- | $31,629 |
| 2008 | -- | $31,629 +300% |
| 2007 | -- | $7,907 |
Find assessor info on the county website
Monthly payment
Est. payment
Payment breakdown
Explore the cost of this home by adjusting the details. Changes won't be saved.Climate risks
Neighborhood: 78654
Nearby schools
GreatSchools rating
- 7/10Colt Elementary SchoolGrades: PK-5Distance: 1.6 mi
- 4/10Marble Falls Middle SchoolGrades: 6-8Distance: 0.8 mi
- 4/10Marble Falls High SchoolGrades: 9-12Distance: 1.1 mi
Schools provided by the listing agent
- Elementary: Colt
- Middle: Marble Falls
- High: Marble Falls
- District: Marble Falls ISD
Source: Unlock MLS. This data may not be complete. We recommend contacting the local school district to confirm school assignments for this home.
- $364,100-- bd-- ba1.8k sqft207 Bridget Dr, Marble Falls, TX 78654Off Market
- $526,700-- bd-- ba2.7k sqft205 Bridget Dr, Marble Falls, TX 78654Off Market
- $419,9003 bd2 ba1.8k sqft209 Bridget Dr, Marble Falls, TX 78654Off Market
- $--0.4 AcresLOT 21 Bridget Dr, Marble Falls, TX 78654Off Market
- $24,552-- bd-- ba-- sqftBridget Dr, Marble falls, TX 78654Off Market
- $926,8005 bd4 ba3.2k sqft208 Bridget Dr, Marble Falls, TX 78654Off Market
- $413,4004 bd3 ba2k sqft1006 Laurel Oaks Cir, Marble Falls, TX 78654Off Market
- $434,3004 bd3 ba2k sqft1006 Laurel Oak Cir, Marble Falls, TX 78654Off Market
A local agent can set up tours, give advice and negotiate with sellers.
Similar homes
- $549,0003 bd2 ba2.1k sqft804 Four Oaks, Marble Falls, TX 78654For Sale
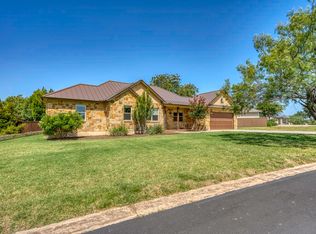
 MLS ID #178812, Jacque Horn, Dale Brown Properties, LLC. HLMLS as distributed by MLS GRID
 - $515,0003 bd2 ba1.9k sqft705 Woodland Park Drive, Marble Falls, TX 78654For Sale
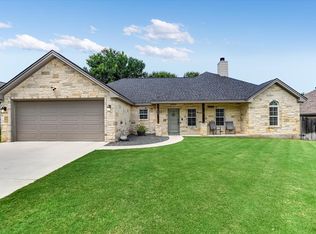 MLS ID #178207, Kristen A Ribera, My Texas Home Broker. HLMLS as distributed by MLS GRID
 - $799,0004 bd3 ba2.6k sqft2409 Mormon Mill, Marble Falls, TX 78654For Sale
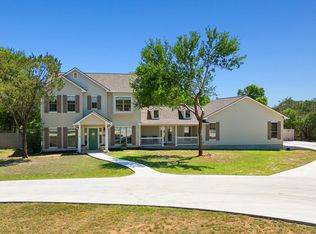 MLS ID #172916, Dale Brown, Dale Brown Properties, LLC. HLMLS as distributed by MLS GRID
 - $509,0004 bd3 ba2.2k sqft104 Firestone Place, Meadowlakes, TX 78654For Sale
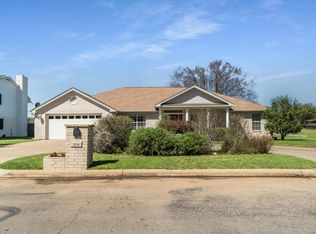 MLS ID #176957, Courtney E Wing, Walker & Assoc. Real Estate. HLMLS as distributed by MLS GRID
 - $525,0003 bd3 ba1.9k sqft1303 Prairie Creek Road, Granite Shoals, TX 78654For SaleMLS ID #178490, Ray Smith, Zina & Co. Real Estate. HLMLS as distributed by MLS GRID
- $660,0004 bd2 ba2.4k sqft433 Paseo De Vaca, Marble Falls, TX 78654For SaleMLS ID #177525, Kristen A Ribera, My Texas Home Broker. HLMLS as distributed by MLS GRID
- $480,0003 bd2 ba1.9k sqft120 Zurita Trl, Marble Falls, TX 78654For SaleMLS ID #176619, Melissa Selvera, eXp Realty, LLC. HLMLS as distributed by MLS GRID
- $520,0003 bd3 ba2k sqft148 Preston Trl, Meadowlakes, TX 78654Active
 MLS ID #2555515, Stafford Ullrich, Falaya, LLC. Unlock MLS
 - $595,0003 bd2 ba2.4k sqft1899 Viewcrest, Granite Shoals, TX 78654-0000For SaleMLS ID #177796, Cheryl A Browning, eXp Realty, LLC. HLMLS as distributed by MLS GRID
- $560,0003 bd2 ba1.9k sqft805 Hi Stirrup, Horseshoe Bay, TX 78657For SaleMLS ID #178404, Edward R Burget, Horseshoe Bay ONE Realty. HLMLS as distributed by MLS GRID
- $699,0004 bd4 ba2.8k sqft407 Olympia Fields, Meadowlakes, TX 78654For SaleMLS ID #177224, Nattlie G Hoover, Coldwell Banker Realty. HLMLS as distributed by MLS GRID
- $599,9003 bd3 ba2.4k sqft413 Silver Spur, Horseshoe Bay, TX 78657ActiveMLS ID #9356194, Gregg Klar, Keller Williams - Lake Travis. Unlock MLS
- $564,0003 bd2 ba1.5k sqft107 Kandi Ln, Sunrise Beach, TX 78643For SaleMLS ID #178069, Carol W Hardy, Horseshoe Bay ONE Realty. HLMLS as distributed by MLS GRID
- $469,0003 bd3 ba1.8k sqft1008 NAUMANN DR Drive, Granite Shoals, TX 78654-1424For SaleMLS ID #177366, Dona L Minor, Rubiola Realty. HLMLS as distributed by MLS GRID
- $599,0004 bd3 ba2.2k sqft104 Desert Rose, Horseshoe Bay, TX 78657For SaleMLS ID #178285, Laurel A Prats, Compass RE Texas, LLC. HLMLS as distributed by MLS GRID
- $599,9993 bd3 ba2.3k sqft312 First Down Dash, Burnet, TX 78611ActiveMLS ID #7221996, Jack Quinney, Henry Mayes Company, Inc.. Unlock MLS
- $499,0003 bd2 ba2.2k sqft3304 Blue Lake Dr., Horseshoe Bay, TX 78657For SaleMLS ID #176245, Marge M Hoff, Horseshoe Bay Resort Realty. HLMLS as distributed by MLS GRID
- $599,9993 bd2 ba2k sqft109 Silverado Dr, Bertram, TX 78605ActiveMLS ID #8978795, Tammy Wise, Amazing Realty LLC. Unlock MLS
- $625,0004 bd3 ba2.5k sqft207 Cove Creek Dr, Spicewood, TX 78669ActiveMLS ID #9998881, Cyndi Cummings, Compass RE Texas, LLC. Unlock MLS
- $634,0003 bd2 ba2.1k sqft125 Westcreek Dr, Bertram, TX 78605ActiveMLS ID #6165910, Michael Eckert, Keller Williams Realty. Unlock MLS
