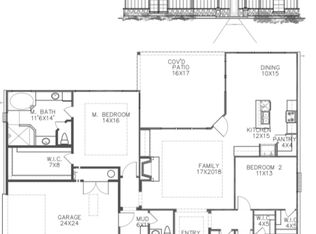
Welcome to your own private retreat on nearly 1.5 acres in the charming town of Bertram. Combining stylish living spaces, exceptional outdoor amenities, and versatile storage options, this property offers the perfect balance of comfort, function, and Texas charm. Inside, natural light pours through the home, highlighting thoughtful decorative details and creating a bright, inviting atmosphere throughout. The well-designed interior feels warm, welcoming, and perfectly suited for both everyday living and entertaining. Step outside and discover the true heart of the property. The beautifully designed backyard oasis invites you to slow down and enjoy the outdoors, featuring a refreshing, temperature controlled cowboy pool, an attractive cabana for lounging or gathering with friends, and a sprawling fenced yard with plenty of room for pets, play, and future possibilities. Whether you're enjoying a quiet morning coffee, hosting summer get-togethers, or unwinding beneath the stars, this outdoor space was made to be enjoyed year-round. Adding even more versatility, the property includes covered parking ideal for an RV, boat, or recreational vehicles, along with a substantial detached shop featuring two roll-up doors. Perfect for hobbyists, entrepreneurs, collectors, or anyone needing extra workspace and storage, this impressive addition provides endless flexibility. Offering the tranquility of country living with the convenience of a growing community, this exceptional Bertram property delivers the space, amenities, and lifestyle buyers have been searching for.
Active
$625,000
109 Silverado Dr, Bertram, TX 78605
3beds
2,039sqft
:
Get pre-qualified$4,207/mo
Single Family Residence
Built in 2020
1.46 Acres Lot
$-- Zestimate®
$307/sqft
$-- HOA
What's special
Stylish living spacesBright inviting atmosphereWarm welcomingExceptional outdoor amenitiesThoughtful decorative detailsBeautifully designed backyard oasisWell-designed interior
- 35 days |
- 458 |
- 34 |
Likely to sell faster than
Zillow last checked:
Listing updated:
Listed by:
Tammy Wise (512) 710-4000,
Amazing Realty LLC (512) 710-4000
Source: Unlock MLS,MLS#: 8978795
Facts & features
Interior
Bedrooms & bathrooms
- Bedrooms: 3
- Bathrooms: 2
- Full bathrooms: 2
- Main level bedrooms: 3
Heating
- Central
Cooling
- Central Air
Appliances
- Included: Dishwasher, Disposal, Electric Cooktop, Electric Oven
Features
- Bookcases, Ceiling Fan(s), Tray Ceiling(s), Granite Counters, Electric Dryer Hookup, Eat-in Kitchen, Kitchen Island, Pantry, Primary Bedroom on Main, Recessed Lighting, Walk-In Closet(s), Washer Hookup
- Flooring: Tile
- Windows: Double Pane Windows
- Number of fireplaces: 1
- Fireplace features: Living Room, Masonry
Interior area
- Total interior livable area: 2,039 sqft
Video & virtual tour
Property
Parking
- Total spaces: 2
- Parking features: Driveway, Garage
- Garage spaces: 2
Accessibility
- Accessibility features: None
Features
- Levels: One
- Stories: 1
- Patio & porch: Covered, Front Porch, Rear Porch
- Exterior features: Private Yard
- Has private pool: Yes
- Pool features: In Ground, Outdoor Pool
- Fencing: Privacy
- Has view: Yes
- View description: Neighborhood
- Waterfront features: None
Lot
- Size: 1.46 Acres
- Features: Cul-De-Sac
Details
- Additional structures: Cabana, Outbuilding, Workshop
- Parcel number: 113644
- Special conditions: Standard
Construction
Type & style
- Home type: SingleFamily
- Property subtype: Single Family Residence
Materials
- Foundation: Slab
- Roof: Composition, Shingle
Condition
- Resale
- New construction: No
- Year built: 2020
Utilities & green energy
- Sewer: Septic Tank
- Water: Public
- Utilities for property: Electricity Connected, Water Connected
Community & HOA
Community
- Features: None
- Subdivision: Campo Colinas
HOA
- Has HOA: No
Location
- Region: Bertram
Financial & listing details
- Price per square foot: $307/sqft
- Annual tax amount: $11,024
- Date on market: 6/22/2026
- Listing terms: Cash,Conventional,FHA,VA Loan
- Electric utility on property: Yes
Estimated market value
Not available
Estimated sales range
Not available
Not available
Price history
| Date | Event | Price |
|---|---|---|
| 6/22/2026 | Listed for sale | $625,000+11.6%$307/sqft |
Source:  Unlock MLS #8978795 Report a problem Unlock MLS #8978795 Report a problem | ||
| 7/24/2023 | Listing removed | -- |
Source: Unlock MLS #3015280 Report a problem | ||
| 7/7/2023 | Pending sale | $560,000$275/sqft |
Source: Unlock MLS #3015280 Report a problem | ||
| 6/26/2023 | Contingent | $560,000$275/sqft |
Source: Unlock MLS #3015280 Report a problem | ||
| 6/16/2023 | Price change | $560,000-0.9%$275/sqft |
Source: Unlock MLS #3015280 Report a problem | ||
| 5/25/2023 | Price change | $565,000-0.9%$277/sqft |
Source: Unlock MLS #3015280 Report a problem | ||
| 5/4/2023 | Price change | $570,000-0.7%$280/sqft |
Source: Unlock MLS #3015280 Report a problem | ||
| 4/21/2023 | Price change | $574,000-1.7%$282/sqft |
Source: Unlock MLS #3015280 Report a problem | ||
| 3/30/2023 | Price change | $584,000-2.5%$286/sqft |
Source: Unlock MLS #3015280 Report a problem | ||
| 3/2/2023 | Listed for sale | $599,000-7.8%$294/sqft |
Source: Unlock MLS #3015280 Report a problem | ||
| 9/8/2022 | Listing removed | -- |
Source: Unlock MLS #4147067 Report a problem | ||
| 7/7/2022 | Price change | $650,000-2.8%$319/sqft |
Source: Unlock MLS #4147067 Report a problem | ||
| 6/17/2022 | Price change | $669,000-0.7%$328/sqft |
Source: Unlock MLS #4147067 Report a problem | ||
| 6/9/2022 | Price change | $674,000-0.7%$331/sqft |
Source: Unlock MLS #4147067 Report a problem | ||
| 5/19/2022 | Price change | $679,000-2.9%$333/sqft |
Source: Unlock MLS #4147067 Report a problem | ||
| 5/6/2022 | Listed for sale | $699,000$343/sqft |
Source: Unlock MLS #4147067 Report a problem | ||
Public tax history
Tax history is unavailable.
Monthly payment
Est. payment
Payment breakdown
Explore the cost of this home by adjusting the details. Changes won't be saved.Climate risks
Neighborhood: 78605
Nearby schools
GreatSchools rating
- 2/10Bertram Elementary SchoolGrades: PK-5Distance: 1.3 mi
- 5/10Burnet Middle SchoolGrades: 6-8Distance: 10.7 mi
- 6/10Burnet High SchoolGrades: 9-12Distance: 10.4 mi
Schools provided by the listing agent
- Elementary: Bertram
- Middle: Burnet (Burnet ISD)
- High: Burnet
- District: BurnetCONSISD
Source: Unlock MLS. This data may not be complete. We recommend contacting the local school district to confirm school assignments for this home.
- $586,9003 bd2 ba2k sqft109 Silverado, Bertram, TX 78605Off Market
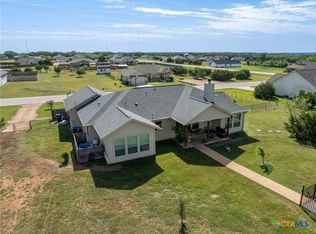
- $--3 bd3 ba2k sqft108 Silverado Dr, Bertram, TX 78605Sold
- $354,8103 bd-- ba2k sqft105 Silverado Dr, Bertram, TX 78605Off Market
- $472,800-- bd-- ba1.7k sqft112 Silverado Dr, Bertram, TX 78605Off Market
- $454,000-- bd-- ba1.8k sqft104 Silverado Dr, Bertram, TX 78605Off Market
- $--1.05 Acres0 Valero Ct, Bertram, TX 78605Off Market
- $---- bd-- ba-- sqft1132 S Fm 1174, Bertram, TX 78605Off Market
- $454,6003 bd2 ba1.9k sqft100 Silverado Dr, Bertram, TX 78605Off Market
A local agent can set up tours, give advice and negotiate with sellers.
Similar homes
- $675,0003 bd3 ba2.6k sqft312 Ash Juiper Way, Bertram, TX 78605For Sale

 MLS ID #178782, Sandy N Greer, All City Real Estate Ltd. Co. HLMLS as distributed by MLS GRID
 - $625,0003 bd3 ba2k sqft101 S Creek Cir, Bertram, TX 78605Active

 MLS ID #2204807, Wade Ashley, CB&A, Realtors. Unlock MLS
 - $749,9954 bd3 ba2.4k sqft101 Enclave Park Cv, Georgetown, TX 78633Active
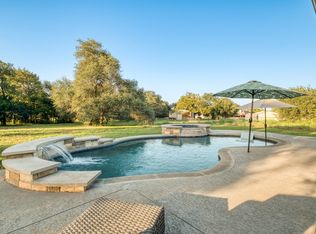 MLS ID #4315431, Jeff Patterson, Team West Real Estate LLC. Unlock MLS
 - $750,0003 bd2 ba1.9k sqft410 Mustang Mesa, Liberty Hill, TX 78642Active
 MLS ID #7203528, Jamie Winkley, Epique Realty LLC. Unlock MLS
 - $699,0003 bd3 ba2.3k sqft108 Hamilton Br, Liberty Hill, TX 78642ActiveMLS ID #8752426, Theresa Brown, Coldwell Banker Realty. Unlock MLS
- $519,0003 bd3 ba2.4k sqft215 Hanging Star Ln, Georgetown, TX 78633ActiveMLS ID #6634152, Cynthia Curtis, ERA Brokers Consolidated. Unlock MLS
- $825,0004 bd3 ba2.8k sqft103 Westcreek Dr, Bertram, TX 78605ActiveMLS ID #4397287, Kaitlin McWhorter, CB&A, Realtors. Unlock MLS
- $929,0004 bd3 ba2.8k sqft408 Bold Sundown, Liberty Hill, TX 78642ActiveMLS ID #4211187, Mark Storer, Compass RE Texas, LLC. Unlock MLS
- from $369,9904 bd3 ba2.5k sqftRio Grande Plan, Grande Estates, Bertram, TX 78605New ConstructionCastlerock Communities
- $649,0004 bd4 ba2.8k sqft632 Asher Ct, Leander, TX 78641ActiveMLS ID #4712265, Jean Holm, Bramlett Partners. Unlock MLS
- $500,0004 bd4 ba2.4k sqft161 Palio Pl, Georgetown, TX 78628ActiveMLS ID #7226028, Christopher Perkins, CB&A, Realtors. Unlock MLS
- $649,0003 bd3 ba2.6k sqft609 Faith Dr, Liberty Hill, TX 78642ActiveMLS ID #1402091, Shay Millheiser, Kuper Sotheby's Int'l Realty. Unlock MLS
- $599,0004 bd3 ba2.6k sqft808 Craven Hill Ln, Leander, TX 78641ActiveMLS ID #7228233, Joelle Bach, LPT Realty, LLC. Unlock MLS
- $623,0004 bd4 ba3k sqft213 Encore Dr, Liberty Hill, TX 78642ActiveMLS ID #5533329, Laura Exum, Coldwell Banker Realty. Unlock MLS
- $838,5003 bd3 ba2.8k sqft505 Lodge Ct, Liberty Hill, TX 78642ActiveMLS ID #9552328, Theresa Boisseau, Keller Williams Realty. Unlock MLS
- $620,0003 bd2 ba2k sqft914 W Oakridge Drive, Marble Falls, TX 78654For SaleMLS ID #175191, Jennifer S Burdett, Crossings Real Estate, LLC. HLMLS as distributed by MLS GRID
- $799,0004 bd5 ba2.4k sqft150 County Road 220, Florence, TX 76527ActiveMLS ID #6902916, Suzanne Schindler, LPT Realty, LLC. Unlock MLS
- $839,0004 bd3 ba2.9k sqft105 Stag Leap Ct, Liberty Hill, TX 78642ActiveMLS ID #6425845, Lance Kavanaugh, Coldwell Banker Realty. Unlock MLS
- $599,0004 bd3 ba2.7k sqft145 Palio Pl, Georgetown, TX 78628ActiveMLS ID #9387800, Brooks Wilmoth, Horizon Realty. Unlock MLS
- $354,5004 bd3 ba2.5k sqft105 Mathew St, Bertram, TX 78605New ConstructionCastlerock Communities
