Experience the perfect blend of luxury, privacy, and nature in this stunning custom home currently under construction on a secluded 1.5-acre homesite. Nestled among towering oak trees and backing to the tranquil waters of Cow Creek, this exceptional property offers breathtaking Hill Country views with no rear neighbors—just the peaceful sights and sounds of nature. Thoughtfully designed with approximately 2,800 square feet, this custom residence features 3 spacious bedrooms, a dedicated study, and a formal dining room, creating a floor plan that is equally suited for everyday living and effortless entertaining. Expansive windows are positioned to capture the beauty of the surrounding landscape while filling the home with natural light. The open-concept design showcases quality craftsmanship, designer finishes, generous living spaces, and seamless indoor-outdoor living. Best of all, the home is located outside the floodplain, providing added confidence and peace of mind. Set well back from the road, the home's placement was intentionally designed to maximize privacy while taking full advantage of the property's mature oak canopy and picturesque creek views. Whether you're enjoying your morning coffee on the covered patio or hosting family and friends, this home offers a setting that feels like a private retreat. There is still time for buyers to personalize select finishes, depending on the stage of construction, making this a rare opportunity to create a home that reflects your own style. If you've been searching for a custom-built home with acreage, timeless design, and an unbeatable natural setting, this is one you won't want to miss. Where craftsmanship meets the Texas Hill Country, your forever home awaits.
Active
Price cut: $20K (7/9)
$825,000
103 Westcreek Dr, Bertram, TX 78605
4beds
2,881sqft
:
Get pre-qualified$5,554/mo
Single Family Residence
Built in 2026
1.5 Acres Lot
$807,500 Zestimate®
$286/sqft
$48/mo HOA
What's special
Designer finishesBreathtaking hill country viewsQuality craftsmanshipSeamless indoor-outdoor livingExpansive windowsFormal dining roomGenerous living spaces
- 203 days |
- 203 |
- 5 |
Zillow last checked:
Listing updated:
Listed by:
Kaitlin McWhorter (512) 213-0637,
CB&A, Realtors (512) 213-0637
Source: Unlock MLS,MLS#: 4397287
Facts & features
Interior
Bedrooms & bathrooms
- Bedrooms: 4
- Bathrooms: 3
- Full bathrooms: 2
- 1/2 bathrooms: 1
- Main level bedrooms: 4
Heating
- Central
Cooling
- Central Air
Appliances
- Included: Microwave, Range
Features
- Ceiling Fan(s), High Ceilings, Quartz Counters, Double Vanity, Eat-in Kitchen, Kitchen Island, Multiple Dining Areas, No Interior Steps, Pantry, Primary Bedroom on Main, Soaking Tub, Storage, Walk-In Closet(s)
- Flooring: Tile, Wood
- Windows: Blinds, Double Pane Windows, Screens
- Number of fireplaces: 1
- Fireplace features: Living Room
Interior area
- Total interior livable area: 2,881 sqft
Video & virtual tour
Property
Parking
- Total spaces: 3
- Parking features: Garage
- Garage spaces: 3
Accessibility
- Accessibility features: None
Features
- Levels: One
- Stories: 1
- Patio & porch: Covered, Front Porch, Patio
- Exterior features: Private Yard
- Pool features: None
- Fencing: None
- Has view: Yes
- View description: Creek/Stream, Hill Country, Park/Greenbelt, Trees/Woods
- Has water view: Yes
- Water view: Creek/Stream
- Waterfront features: Creek
Lot
- Size: 1.5 Acres
- Dimensions: 222 x 307
- Features: Back to Park/Greenbelt, Back Yard, Cleared, Few Trees, Front Yard, Level, Native Plants, Private, Sprinkler - Automatic, Trees-Large (Over 40 Ft), Many Trees, Views
Details
- Additional structures: None
- Parcel number: 64079
- Special conditions: Standard
Construction
Type & style
- Home type: SingleFamily
- Property subtype: Single Family Residence
Materials
- Foundation: Slab
- Roof: Shingle
Condition
- New Construction
- New construction: Yes
- Year built: 2026
Details
- Builder name: Wildflower Custom Homes
Utilities & green energy
- Sewer: Septic Tank
- Water: Public
- Utilities for property: Electricity Connected, Water Connected
Community & HOA
Community
- Features: BBQ Pit/Grill, Clubhouse, Cluster Mailbox, Common Grounds, Dog Park, Fishing, Gated, Park, Picnic Area, Playground, Pool
- Subdivision: Whitewater Springs
HOA
- Has HOA: Yes
- Services included: Common Area Maintenance
- HOA fee: $575 annually
- HOA name: Whitewater Spring
Location
- Region: Bertram
Financial & listing details
- Price per square foot: $286/sqft
- Date on market: 1/22/2026
- Listing terms: Cash,Conventional,FHA,VA Loan
- Electric utility on property: Yes
Estimated market value
$807,500
$767,000 - $848,000
$3,159/mo
Price history
| Date | Event | Price |
|---|---|---|
| 7/9/2026 | Price change | $825,000-2.4%$286/sqft |
Source:  Unlock MLS #4397287 Report a problem Unlock MLS #4397287 Report a problem | ||
| 6/23/2026 | Price change | $845,000-0.6%$293/sqft |
Source: Unlock MLS #4397287 Report a problem | ||
| 5/25/2026 | Price change | $850,000-2.7%$295/sqft |
Source: Unlock MLS #4397287 Report a problem | ||
| 2/19/2026 | Price change | $874,000-1.2%$303/sqft |
Source: Unlock MLS #4397287 Report a problem | ||
| 1/22/2026 | Listed for sale | $885,000+793.9%$307/sqft |
Source: Unlock MLS #4397287 Report a problem | ||
| 4/30/2025 | Listing removed | $99,000$34/sqft |
Source: Unlock MLS #6117614 Report a problem | ||
| 4/8/2025 | Contingent | $99,000$34/sqft |
Source: Unlock MLS #6117614 Report a problem | ||
| 3/29/2025 | Listed for sale | $99,000-0.9%$34/sqft |
Source: Unlock MLS #6117614 Report a problem | ||
| 8/9/2024 | Listing removed | $99,900$35/sqft |
Source: Unlock MLS #5972639 Report a problem | ||
| 7/27/2024 | Listed for sale | $99,900$35/sqft |
Source: Unlock MLS #5972639 Report a problem | ||
Public tax history
Tax history is unavailable.
Monthly payment
Est. payment
Payment breakdown
Explore the cost of this home by adjusting the details. Changes won't be saved.Climate risks
Neighborhood: 78605
Nearby schools
GreatSchools rating
- 2/10Bertram Elementary SchoolGrades: PK-5Distance: 9.3 mi
- 5/10Burnet Middle SchoolGrades: 6-8Distance: 13.1 mi
- 6/10Burnet High SchoolGrades: 9-12Distance: 12.8 mi
Schools provided by the listing agent
- Elementary: Bertram
- Middle: Burnet (Burnet ISD)
- High: Burnet
- District: BurnetCONSISD
Source: Unlock MLS. This data may not be complete. We recommend contacting the local school district to confirm school assignments for this home.
- $--1.5 acres0 Westcreek Dr, Bertram, TX 78605Off Market
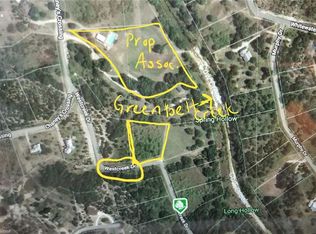
- $112,500-- bd-- ba-- sqftWestcreek Dr, Bertram, TX 78605Off Market
- $129,750-- bd-- ba-- sqft105 Westcreek Dr, Bertram, TX 78605Off Market
- $57,7391.38 acres110 Westcreek Dr, Bertram, TX 78605Off Market
- $165,000-- bd-- ba-- sqft101 Westcreek Dr, Bertram, TX 78605Off Market
- $92,2501.23 acres109 Westcreek Dr, Bertram, TX 78605Off Market
- $633,0004 bd-- ba2.5k sqft111 Westcreek Dr, Bertram, TX 78605Off Market
- $651,300-- bd-- ba2.2k sqft650 Balcones Ridge Way, Bertram, TX 78605Off Market
A local agent can set up tours, give advice and negotiate with sellers.
Similar homes
- $625,0003 bd3 ba2k sqft101 S Creek Cir, Bertram, TX 78605Active

 MLS ID #2204807, Wade Ashley, CB&A, Realtors. Unlock MLS
 - $849,9903 bd3 ba2.4k sqft25012 Montana Creek Xing, Marble Falls, TX 78654Active
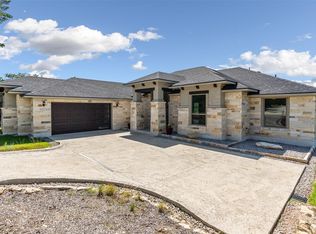 MLS ID #3231689, Michael Pritchard, CB&A, Realtors. Unlock MLS
 - $765,0004 bd3 ba3.3k sqft320 Buffalo Trl, Liberty Hill, TX 78642Active
 MLS ID #5789256, Jessica Murdock, Magnolia Realty Round Rock. Unlock MLS
 - $849,0004 bd5 ba3.6k sqft2440 Greatwood Trl, Leander, TX 78641Active
 MLS ID #2603529, Vineela Thammareddy, CB&A, Realtors. Unlock MLS
 - $798,0004 bd3 ba3.3k sqft280 Wellborn Rd, Liberty Hill, TX 78642ActiveMLS ID #9508298, Srinivas Kairamkonda, Full Circle RE. Unlock MLS
- $789,9004 bd2 ba2.6k sqft225 Spicewood Trails Dr, Spicewood, TX 78669ActiveMLS ID #2590975, David Canning, Berkshire Hathaway Premier. Unlock MLS
- $599,9993 bd2 ba2k sqft109 Silverado Dr, Bertram, TX 78605ActiveMLS ID #8978795, Tammy Wise, Amazing Realty LLC. Unlock MLS
- $825,0003 bd3 ba3.5k sqft105 Council Oak Ct, Spicewood, TX 78669ActiveMLS ID #9939716, Tom Ford, Real Broker, LLC. Unlock MLS
- $799,1754 bd4 ba2.4k sqft258 Sunday, Burnet, TX 78611For Sale
 MLS ID #178974, Lance D Brumfield, Horseshoe Bay ONE Realty. HLMLS as distributed by MLS GRID
 - $849,0004 bd4 ba3.4k sqft125 Pueblo Peakk Cv, Liberty Hill, TX 78642ActiveMLS ID #4735291, Brandy Wuensch, City View Realty. Unlock MLS
- $699,9004 bd4 ba3.3k sqft101 Pienza Dr, Georgetown, TX 78628ActiveMLS ID #3598631, Tanya Kerr, KWLS - T. Kerr Property Group. Unlock MLS
- $899,0004 bd4 ba3.2k sqft109 Rocky Summit Ct, Spicewood, TX 78669ActiveMLS ID #2387665, Clay Byrne, Keller Williams Realty. Unlock MLS
- $879,0005 bd5 ba3.3k sqft5420 Destination Way, Jonestown, TX 78645ActiveMLS ID #7978125, Janine Mitchell, Compass RE Texas, LLC. Unlock MLS
- $959,0004 bd3 ba3.1k sqft3109 Honeywood Dr, Leander, TX 78641ActiveMLS ID #1643556, Ellen Giddens, Joe P Giddens Jr Broker. Unlock MLS
- $900,0004 bd4 ba3.5k sqft2345 Beebalm St, Leander, TX 78641ActiveMLS ID #3358000, Rebekah Cummings, Keller Williams Realty. Unlock MLS
- $895,0004 bd4 ba3.2k sqft438 Rees Landing Rd, Spicewood, TX 78669ActiveUnlock MLS
- $685,0004 bd3 ba2.6k sqft414 Wesley Ridge Dr, Spicewood, TX 78669ActiveMLS ID #2502925, Diane Prince, Christies Intl Real Estate Lone Star. Unlock MLS
- $849,9004 bd4 ba2.9k sqft1105 Joe Carson Dr, Leander, TX 78641ActiveMLS ID #1518355, Kristy Rioux, Intelligent Real Estate, Inc.. Unlock MLS
- $947,0004 bd4 ba3.2k sqft2869 Honeywood Dr, Leander, TX 78641ActiveMLS ID #1852882, Ellen Giddens, Joe P Giddens Jr Broker. Unlock MLS
- $998,0004 bd5 ba3.8k sqft7212 Celebration Ct, Leander, TX 78645ActiveMLS ID #3348652, Adam Cormany, Compass RE Texas, LLC. Unlock MLS
