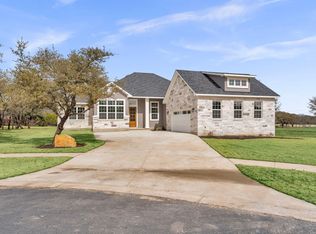
Welcome to this stunning modern ranch-style home nestled in The Ranch at Delaware Creek, one of Burnet's finest neighborhoods. Situated on a spacious .45-acre lot, this all-stone beauty offers 2,459 square feet of thoughtfully designed single-story living with 4 bedrooms, 3 bathrooms, a half bath off the living room, and a smart, functional layout perfect for everyday living and entertaining. Step inside to find hard floors throughout and an open-concept layout that seamlessly connects the expansive family room, dining area, and chef's kitchen. The kitchen is a showstopper, featuring custom cabinets, quartz countertops, a chef-style gas range, and stainless steel appliances, large walk in pantry and an oversize island for entertaining. The primary suite is a true retreat with a stand alone tub, double vanities and a spacious walk-in closet loaded with custom built-ins. Three additional bedrooms each offer comfortable proportions and easy access to well-appointed bathrooms. Every closet in the home features custom built-in shelving and organizers — no detail was overlooked when it comes to storage. Additional highlights include an instant gas hot water heater for endless efficiency, a 2-car side-entry garage, and a covered back porch ideal for enjoying the Texas Hill Country evenings. Located in The Ranch at Delaware Creek, residents enjoy golf cart access to Delaware Springs Golf Course, making this the perfect lifestyle property for anyone
For sale
$799,175
258 Sunday, Burnet, TX 78611
4beds
2,459sqft
:
Get pre-qualified$5,333/mo
Single Family Residence, Residential
Built in 2025
0.45 Acres Lot
$-- Zestimate®
$325/sqft
$-- HOA
What's special
Stainless steel appliancesHard floors throughoutDining areaWell-appointed bathroomsQuartz countertopsAll-stone beautyExpansive family room
- 3 hours |
- 64 |
- 2 |
Zillow last checked:
Listing updated:
Listed by:
Lance D Brumfield 830-237-3789,
Horseshoe Bay ONE Realty
Source: HLMLS as distributed by MLS GRID,MLS#: 178974
Facts & features
Interior
Bedrooms & bathrooms
- Bedrooms: 4
- Bathrooms: 4
- Full bathrooms: 3
- 1/2 bathrooms: 1
Rooms
- Room types: Kitchen, Laundry, Living Room, Main Level Master Bdrm
Heating
- Central
Cooling
- Central Air
Appliances
- Included: Commercial Stove, Dishwasher, Double Oven, Disposal, Gas Range, Washer Hookup, Gas Water Heater, Wall Oven
Features
- Quartz Countertops
- Flooring: Laminate, Tile
- Number of fireplaces: 1
- Fireplace features: One
Interior area
- Total structure area: 2,459
- Total interior livable area: 2,459 sqft
Property
Parking
- Total spaces: 2
- Parking features: 2 Car Attached Garage, Side Entry
- Attached garage spaces: 2
Features
- Levels: One
- Stories: 1
- Has view: Yes
- View description: Hill Country
- Waterfront features: No
Lot
- Size: 0.45 Acres
- Dimensions: 115 x 170
Details
- Parcel number: 127625
Construction
Type & style
- Home type: SingleFamily
- Architectural style: Ranch
- Property subtype: Single Family Residence, Residential
Materials
- Wood Siding, Stone
- Foundation: Slab
- Roof: Composition
Condition
- Year built: 2025
Community & HOA
Community
- Subdivision: The Ranch at Delaware Crk
HOA
- Services included: Road Maintenance
Location
- Region: Burnet
Financial & listing details
- Price per square foot: $325/sqft
- Date on market: 8/5/2026
- Road surface type: Paved
Estimated market value
Not available
Estimated sales range
Not available
Not available
Price history
| Date | Event | Price |
|---|---|---|
| 8/5/2026 | Listed for sale | $799,175$325/sqft |
Source:  HLMLS as distributed by MLS GRID #178974 Report a problem HLMLS as distributed by MLS GRID #178974 Report a problem | ||
Public tax history
Tax history is unavailable.
Monthly payment
Est. payment
Payment breakdown
Explore the cost of this home by adjusting the details. Changes won't be saved.Climate risks
Neighborhood: 78611
Nearby schools
GreatSchools rating
- 4/10Rj Richey Elementary SchoolGrades: 3-5Distance: 4.1 mi
- 5/10Burnet Middle SchoolGrades: 6-8Distance: 4.3 mi
- 6/10Burnet High SchoolGrades: 9-12Distance: 4.2 mi
- $1,116,1604 bd3 ba3.4k sqft262 Sunday Dr, Burnet, TX 78611For Sale

- $536,5003 bd2 ba2k sqft252 Sunday Dr, Burnet, TX 78611Off Market
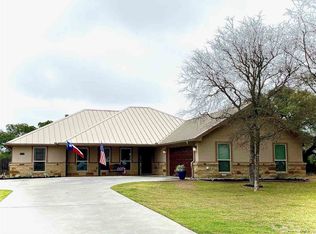
- $682,000-- bd-- ba3.1k sqft249 Sunday Dr, Burnet, TX 78611Off Market
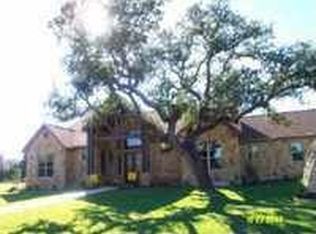
- $711,2004 bd3 ba2.7k sqft307 Yellow Ribbon Trl, Burnet, TX 78611Off Market
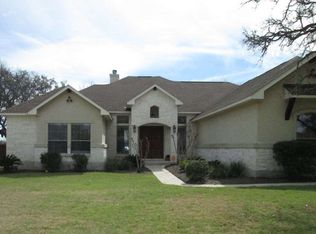
- $537,4004 bd3 ba2.8k sqft309 Yellow Ribbon, Burnet, TX 78611Off Market
- $508,900-- bd-- ba2.2k sqft250 Sunday Dr, Burnet, TX 78611Off Market
- $604,2003 bd2 ba2.7k sqft305 Yellow Ribbon Trl, Burnet, TX 78611Off Market
- $659,2004 bd3 ba3.1k sqft309 Yellow Ribbon Trl, Burnet, TX 78611Off Market
A local agent can set up tours, give advice and negotiate with sellers.
Similar homes
- $1,116,1604 bd3 ba3.4k sqft262 Sunday, Burnet, TX 78611For Sale
 MLS ID #178966, Lance D Brumfield, Horseshoe Bay ONE Realty. HLMLS as distributed by MLS GRID
 - $870,0003 bd3 ba2.1k sqft2140 Carpenter Loop, Burnet, TX 78611For Sale
 MLS ID #178935, Kayla D Runge, eXp Realty, LLC. HLMLS as distributed by MLS GRID
 - $610,0004 bd3 ba2.2k sqft240 Sunday Drive, Burnet, TX 78611For Sale
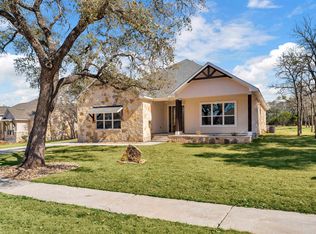 MLS ID #178312, Kelsie S Warner, eXp Realty, LLC. HLMLS as distributed by MLS GRID
 - $599,0004 bd4 ba2.2k sqft108 Double Circle Drive, Burnet, TX 78611For Sale
 MLS ID #178313, Kelsie S Warner, eXp Realty, LLC. HLMLS as distributed by MLS GRID
 - $830,0004 bd3 ba2.8k sqft307 Shady Grove Parkway, Burnet, TX 78611For SaleMLS ID #178021, Chad Nelson, Crossings Real Estate, LLC. HLMLS as distributed by MLS GRID
- $599,0004 bd3 ba2.2k sqft108 Double Cir, Burnet, TX 78611Active
 MLS ID #4002831, Kelsie Warner, eXp Realty, LLC. Unlock MLS
 - $695,0004 bd4 ba2.5k sqft104 Draper Ln, Bertram, TX 78605ActiveMLS ID #7513324, Johnny Duke, Duke Realty. Unlock MLS
- $765,0004 bd3 ba3.3k sqft320 Buffalo Trl, Liberty Hill, TX 78642ActiveMLS ID #5789256, Jessica Murdock, Magnolia Realty Round Rock. Unlock MLS
- $739,9004 bd3 ba3.5k sqft200 Apache Trl Trail, Burnet, TX 78611For SaleMLS ID #176270, David Money, All City Real Estate Ltd. Co. HLMLS as distributed by MLS GRID
- $999,9994 bd4 ba3.4k sqft401 Eagle Ridge, Burnet, TX 78611For SaleMLS ID #176622, Kristen A Ribera, My Texas Home Broker. HLMLS as distributed by MLS GRID
- $599,9993 bd3 ba2.3k sqft312 First Down Dash, Burnet, TX 78611ActiveMLS ID #7221996, Jack Quinney, Henry Mayes Company, Inc.. Unlock MLS
- $828,0004 bd3 ba2.5k sqft202 Stadium View, Marble Falls, TX 78654For SaleMLS ID #176634, Sarah Wood, eXp Realty, LLC. HLMLS as distributed by MLS GRID
- $875,0004 bd3 ba2.5k sqft507 Boulder Creek Drive, Marble Falls, TX 78654For SaleMLS ID #177654, Andrea M Wood, All City Real Estate Ltd. Co. HLMLS as distributed by MLS GRID
- $789,9004 bd2 ba2.6k sqft225 Spicewood Trails Dr, Spicewood, TX 78669ActiveMLS ID #2590975, David Canning, Berkshire Hathaway Premier. Unlock MLS
- $779,9994 bd4 ba3.1k sqft321 Sarahs Ln, Liberty Hill, TX 78642ActiveMLS ID #4888151, Paola Watts, All City Real Estate Ltd. Co. Unlock MLS
- $875,0003 bd3 ba2.5k sqft404 TURQUOISE, Horseshoe Bay, TX 78657-9999For SaleMLS ID #178928, Kale G Stephens, Horseshoe Bay Living 2, LLC. HLMLS as distributed by MLS GRID
- $825,0004 bd3 ba2.8k sqft103 Westcreek Dr, Bertram, TX 78605ActiveMLS ID #4397287, Kaitlin McWhorter, CB&A, Realtors. Unlock MLS
- $825,0003 bd4 ba2.5k sqft101 Fox Fur, Horseshoe Bay, TX 78657ActiveMLS ID #2958927, Kay Lawley, Compass RE Texas, LLC. Unlock MLS
- $1,129,5004 bd4 ba3.1k sqft201 Brothers Ln, Burnet, TX 78611ActiveMLS ID #9873697, David Glorioso, Longhorn Realty, LLC. Unlock MLS
- $725,0004 bd3 ba3.1k sqft941 CR 402, Marble Falls, TX 78654For SaleMLS ID #178213, Tammy J Burnes-Manning, The Mannings Realty Group- eXp. HLMLS as distributed by MLS GRID
