PLEASE CONTACT AGENT 2 FOR QUESTIONS. Set within the private gated community of Trinity Oaks Preserve in Round Mountain known for its large estate lots and beautifully manicured streets, 345 Morning Dew Drive offers a rare opportunity to own a newer luxury home in one of the Hill Country’s most peaceful and scenic settings. Built in 2023, this thoughtfully designed single story residence blends modern comfort with relaxed Hill Country living, all surrounded by wide-open skies and natural beauty. Inside, the home features five spacious bedrooms and four full bathrooms, with an open, flowing layout designed for both everyday living and effortless entertaining. The kitchen opens seamlessly to the main living area, creating a welcoming central gathering space with generous room for family and guests. Luxury vinyl plank flooring runs throughout the home, providing both durability and style while tying the spaces together with a clean, contemporary feel. One of the standout features of this property is the attached guest quarters, offering a private living area, large bedroom, and full bath—perfect for extended family, visiting guests, or a comfortable multi-generational living arrangement. The primary suite is generously sized, offering a quiet retreat, while the secondary bedrooms are equally spacious and thoughtfully positioned. Outdoor living is just as inviting, with both front and back porches that capture the charm of Hill Country life—ideal for morning coffee, evening sunsets, and enjoying the peaceful surroundings. With its combination of newer construction, lower taxes, privacy, large homesites, and quality finishes, 345 Morning Dew Drive represents a rare luxury offering in Round Mountain—where space, comfort, and a slower pace of life come together beautifully.
Active
Price cut: $20K (8/11)
$769,900
345 Morning Dew Dr, Round Mountain, TX 78663
5beds
2,495sqft
Single Family Residence
Built in 2023
3.01 Acres Lot
$-- Zestimate®
$309/sqft
$158/mo HOA
What's special
Quality finishesLuxury vinyl plank flooringFive spacious bedroomsAttached guest quartersFront and back porchesBeautifully manicured streetsPeaceful surroundings
- 187 days
- 431
- 33
Zillow last checked:
Listing updated:
Listed by:
Steve Mallett (512) 627-7018,
Keller Williams Realty (512) 829-2000,
Cedric Mills (713) 501-4938,
Keller Williams Realty
Source: Unlock MLS,MLS#: 9132798
Facts & features
Interior
Bedrooms & bathrooms
- Bedrooms: 5
- Bathrooms: 4
- Full bathrooms: 3
- 1/2 bathrooms: 1
- Main level bedrooms: 5
Heating
- Electric
Cooling
- Central Air
Appliances
- Included: Built-In Oven(s), Convection Oven, Cooktop, Dishwasher, Disposal, ENERGY STAR Qualified Water Heater, Exhaust Fan, Self Cleaning Oven
Features
- 2 Primary Suites, Ceiling Fan(s), Quartz Counters, Entrance Foyer, Kitchen Island, Multiple Living Areas, No Interior Steps, Walk-In Closet(s)
- Flooring: See Remarks, Tile
- Windows: Blinds, Window Coverings
Interior area
- Total interior livable area: 2,495 sqft
Property
Parking
- Total spaces: 2
- Parking features: Driveway, Garage Door Opener, Garage Faces Side
- Garage spaces: 2
Accessibility
- Accessibility features: None
Features
- Levels: One
- Stories: 1
- Patio & porch: Front Porch, Patio, Porch, Rear Porch
- Exterior features: See Remarks
- Pool features: None
- Fencing: None
- Has view: Yes
- View description: Hill Country
- Waterfront features: None
Lot
- Size: 3.01 Acres
- Features: Back Yard, Cleared, Corner Lot, Curbs, Front Yard, Private Maintained Road, Many Trees, Trees-Medium (20 Ft - 40 Ft)
Details
- Additional structures: None
- Parcel number: 881001858970018
- Special conditions: Standard
Construction
Type & style
- Home type: SingleFamily
- Property subtype: Single Family Residence
Materials
- Foundation: Slab
- Roof: Metal
Condition
- Resale
- New construction: No
- Year built: 2023
Details
- Builder name: Tillson
Utilities & green energy
- Sewer: Aerobic Septic
- Water: See Remarks, Private
- Utilities for property: Internet-Cable, Phone Connected, Water Connected
Community & HOA
Community
- Features: Dog Park, Gated, Lake, Park, Picnic Area, Underground Utilities
- Subdivision: Trinity Oaks Preserve/Round Mountain
HOA
- Has HOA: Yes
- Services included: Common Area Maintenance, Maintenance Grounds
- HOA fee: $1,900 annually
- HOA name: Trinity Oak POA
Location
- Region: Round Mountain
Financial & listing details
- Price per square foot: $309/sqft
- Tax assessed value: $800,690
- Annual tax amount: $10,826
- Date on market: 3/7/2026
- Listing terms: Cash,Conventional,VA Loan
Estimated market value
Not available
Estimated sales range
Not available
Not available
Price history
| Date | Event | Price |
|---|---|---|
| 8/11/2026 | Price change | $769,900-2.5%$309/sqft |
Source:  Unlock MLS #9132798 Report a problem Unlock MLS #9132798 Report a problem | ||
| 6/26/2026 | Price change | $789,900-1.3%$317/sqft |
Source: Unlock MLS #9132798 Report a problem | ||
| 4/6/2026 | Price change | $799,900-3%$321/sqft |
Source: Unlock MLS #9132798 Report a problem | ||
| 3/7/2026 | Listed for sale | $825,000$331/sqft |
Source: Unlock MLS #9132798 Report a problem | ||
Public tax history
| Year | Property taxes | Tax assessment |
|---|---|---|
| 2025 | -- | $800,690 +2.8% |
| 2024 | $9,061 -11.4% | $779,100 +2.6% |
| 2023 | $10,224 +211.3% | $759,720 +249.4% |
| 2022 | $3,284 | $217,440 +63.6% |
| 2021 | -- | $132,880 +10% |
| 2020 | -- | $120,800 |
Find assessor info on the county website
Monthly payment
Est. payment
Payment breakdown
Explore the cost of this home by adjusting the details. Changes won't be saved.Climate risks
Neighborhood: 78663
Nearby schools
Schools provided by the listing agent
- Elementary: Lyndon B Johnson
- Middle: Lyndon B Johnson
- High: Lyndon B Johnson (Johnson City ISD)
- District: Johnson City ISD
Source: Unlock MLS. This data may not be complete. We recommend contacting the local school district to confirm school assignments for this home.
- $1,229,0004 bd4 ba2.8k sqft338 Morning Dew Dr, Round Mountain, TX 78663For Sale

- $1,043,500-- bd2 ba3.1k sqft254 Mr Charlie Ln, Round Mountain, TX 78663Off Market
- $210,900-- bd-- ba-- sqft167 Mr Charlie Ln, Round Mountain, TX 78663Off Market
- $206,460-- bd-- ba-- sqft9 Morning Dew Dr, Round Mountain, TX 78663Off Market
Similar homes
- $795,0003 bd2 ba2.4k sqft103 Creekside Trl, Spicewood, TX 78669For Sale
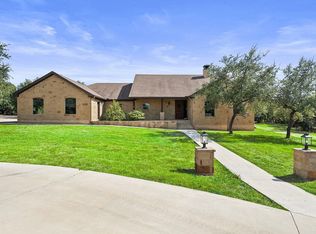
 MLS ID #179103, Justin Jette, Moreland Properties. HLMLS as distributed by MLS GRID
 - $875,0005 bd3 ba3.3k sqft260 Flatrock Trail, Marble Falls, TX 78654For Sale
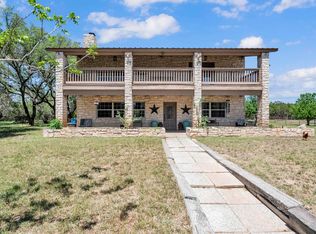 MLS ID #176902, Micha S Osloond, Horseshoe Bay Living 2, LLC. HLMLS as distributed by MLS GRID
 - $767,0003 bd2 ba1.9k sqft1201 Lake Shore Dr, Spicewood, TX 78669Active

 MLS ID #2756833, Brian Langlois, Kuper Sotheby's Int'l Realty. Unlock MLS
 - $784,9004 bd2 ba2.6k sqft225 Spicewood Trails Dr, Spicewood, TX 78669Active
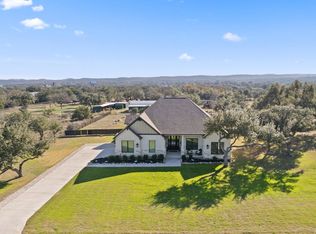 MLS ID #2590975, David Canning, Berkshire Hathaway Premier. Unlock MLS
 - $775,0003 bd3 ba3.5k sqft105 Council Oak Ct, Spicewood, TX 78669ActiveMLS ID #9939716, Tom Ford, Real Broker, LLC. Unlock MLS
- $890,0004 bd3 ba2.9k sqft113 Vista View Trail, Spicewood, TX 78669For SaleMLS ID #176392, Patricia Gillean, Horseshoe Bay ONE Realty. HLMLS as distributed by MLS GRID
- $715,0004 bd3 ba2.2k sqft22706 Rocking A Trl, Spicewood, TX 78669ActiveMLS ID #3528482, Todd Hower, Todd Hower Realty LLC. Unlock MLS
- $828,0004 bd3 ba2.5k sqft202 Stadium View, Marble Falls, TX 78654For SaleMLS ID #176634, Sarah Wood, eXp Realty, LLC. HLMLS as distributed by MLS GRID
- $799,0004 bd3 ba2.6k sqft2409 Mormon Mill, Marble Falls, TX 78654For SaleMLS ID #172916, Dale Brown, Dale Brown Properties, LLC. HLMLS as distributed by MLS GRID
- $799,0003 bd2 ba1.6k sqft1104 Cliff View Dr, Spicewood, TX 78669ActiveMLS ID #8242817, Meghan Hughes, Christies Intl Real Estate Lone Star. Unlock MLS
- $660,0004 bd2 ba2.4k sqft433 Paseo De Vaca, Marble Falls, TX 78654For SaleMLS ID #177525, Kristen A Ribera, My Texas Home Broker. HLMLS as distributed by MLS GRID
- $799,0003 bd2 ba2k sqft155 Balcones Ridgeway, Bertram, TX 78605ActiveMLS ID #2588666, David Glorioso, Coldwell Banker Apex. Unlock MLS
- $919,9004 bd3 ba2.8k sqft112 Winchester, Horseshoe Bay, TX 78657For SaleMLS ID #179375, Spero Stavros, Keller Williams Realty. HLMLS as distributed by MLS GRID
- $875,0003 bd2 ba2.1k sqft95 Gateway North, Marble Falls, TX 78654For SaleMLS ID #178810, Becky Nutt, Walker & Assoc. Real Estate. HLMLS as distributed by MLS GRID
- $749,0003 bd4 ba2.5k sqft101 Fox Fur, Horseshoe Bay, TX 78657ActiveMLS ID #2958927, Kay Lawley, Compass RE Texas, LLC. Unlock MLS
- $749,0003 bd3 ba2.2k sqft216 Enclave Drive, Kingsland, TX 78639For SaleMLS ID #179241, Bailey Pippenger Heinatz, Lake Life Team-eXp Realty. HLMLS as distributed by MLS GRID
- $699,0004 bd4 ba2.8k sqft407 Olympia Fields, Meadowlakes, TX 78654For SaleMLS ID #177224, Nattlie G Hoover, Coldwell Banker Realty. HLMLS as distributed by MLS GRID
- $740,0003 bd2 ba2.4k sqft21911 Moffat Dr, Briarcliff, TX 78669ActiveMLS ID #5653047, Sarah Durrani, Spyglass Realty. Unlock MLS
- $699,9993 bd3 ba2.4k sqft319 Meadowlakes Drive, Meadowlakes, TX 78654For SaleMLS ID #177524, Candyce E Morgan, M&M PROPERTIES REALTY, LLC. HLMLS as distributed by MLS GRID
