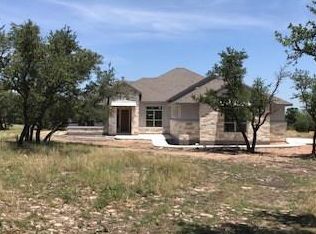
The Texas Hill Country awaits you! Less than an hour to downtown Austin, this stunning home offers four bedrooms, three full baths, a three car garage and 3.31 acres of hill country. The foyer leads into one of two living areas. Recently remodeled, the kitchen is the hub of the home offering a walk0in pantry, two small refrigerators for wine and drinks, stainless steel appliances, an oversized island, and a built in breakfast nook perfect for a quick bite or easy entertaining. The split floor plan gives additional privacy to the master suite which has a beautiful ensuite bath with walk-in shower, large walk-in closet and a lounging tub. Two bedrooms share a Jack n Jill bath with independent sinks. Other highlighted features include an irrigation system, landscaped yard, eight foot doors through out, a ten foot stone fireplace, a dedicated office, energy efficient 16 seer a/c unit, a separate laundry space with abundant storage and sink, custom built-in’s in the living room and office, town independent Nest thermostats for balancing energy efficiency across the house, and a mud room. Double Horn Creek is the epitome of the Texas Hill Country neighborhood highlighting custom homes on sprawling acreage plats along with a community park, pool, and walking trails. .
For sale
$890,000
113 Vista View Trail, Spicewood, TX 78669
4beds
2,978sqft
Single Family Residence, Residential
Built in 2017
3.31 Acres Lot
$846,400 Zestimate®
$299/sqft
$-- HOA
What's special
Landscaped yardTen foot stone fireplaceDedicated officeStainless steel appliancesFour bedroomsThree car garageLarge walk-in closet
- 253 days
- 211
- 17
Zillow last checked:
Listing updated:
Listed by:
Patricia Gillean 512-585-1267,
Horseshoe Bay ONE Realty
Source: HLMLS as distributed by MLS GRID,MLS#: 176392
Facts & features
Interior
Bedrooms & bathrooms
- Bedrooms: 4
- Bathrooms: 3
- Full bathrooms: 3
Rooms
- Room types: Dining Room, Family Room, Foyer, Kitchen, Laundry, Living Room, Study/Office, Utility Room Inside, Main Level Master Bdrm
Heating
- Central, Electric
Cooling
- Central Air
Appliances
- Included: Dishwasher, Double Oven, Disposal, Microwave, Washer Hookup, Electric Water Heater, Cooktop, Wall Oven
Features
- Breakfast Bar, Crown Molding, Pantry, Recessed Lighting, Solid Surface Counters, Split Bedroom, No Steps to Entry
- Flooring: Vinyl
- Number of fireplaces: 1
- Fireplace features: One
Interior area
- Total structure area: 2,978
- Total interior livable area: 2,978 sqft
Property
Parking
- Total spaces: 3
- Parking features: 3+ Car Attached Garage, Side Entry
- Has attached garage: Yes
Features
- Levels: One
- Stories: 1
- Patio & porch: Covered
- Has view: Yes
- View description: Hill Country
- Waterfront features: No
Lot
- Size: 3.31 Acres
- Dimensions: 229 x 494 x 345 x 499
- Features: Landscaped
Details
- Parcel number: 072475
Construction
Type & style
- Home type: SingleFamily
- Architectural style: Traditional
- Property subtype: Single Family Residence, Residential
Materials
- Wood Siding, Stone, Stucco
- Foundation: Slab
- Roof: Composition
Condition
- Year built: 2017
Utilities & green energy
- Sewer: Septic Tank
Green energy
- Energy efficient items: Ceiling Fan(s), Zoned
Community & HOA
Community
- Subdivision: Doublehorn Crk
HOA
- Services included: Road Maintenance
Location
- Region: Spicewood
Financial & listing details
- Price per square foot: $299/sqft
- Tax assessed value: $917,362
- Date on market: 2/5/2026
- Road surface type: Paved
Estimated market value
$846,400
$804,000 - $889,000
$4,040/mo
Price history
| Date | Event | Price |
|---|---|---|
| 6/6/2026 | Price change | $890,000-8.7%$299/sqft |
Source:  HLMLS as distributed by MLS GRID #176392 Report a problem HLMLS as distributed by MLS GRID #176392 Report a problem | ||
| 2/5/2026 | Listed for sale | $975,000+5.4%$327/sqft |
Source: HLMLS as distributed by MLS GRID #176392 Report a problem | ||
| 9/29/2025 | Listing removed | $925,000$311/sqft |
Source:  Unlock MLS #4486617 Report a problem Unlock MLS #4486617 Report a problem | ||
| 8/27/2025 | Listed for sale | $925,000-5.1%$311/sqft |
Source: HLMLS as distributed by MLS GRID #172114 Report a problem | ||
| 2/27/2025 | Listed for sale | $975,000-22%$327/sqft |
Source: HLMLS as distributed by MLS GRID #172114 Report a problem | ||
| 6/24/2024 | Listing removed | -- |
Source: Unlock MLS #4665681 Report a problem | ||
| 3/1/2024 | Listed for sale | $1,250,000+42.9%$420/sqft |
Source: HLMLS as distributed by MLS GRID #167635 Report a problem | ||
| 7/29/2022 | Sold | -- |
Source: Agent Provided Report a problem | ||
| 7/9/2022 | Pending sale | $875,000$294/sqft |
Source: Unlock MLS #4500448 Report a problem | ||
| 5/31/2022 | Listed for sale | $875,000$294/sqft |
Source: Unlock MLS #4500448 Report a problem | ||
Public tax history
| Year | Property taxes | Tax assessment |
|---|---|---|
| 2026 | -- | $910,602 +20% |
| 2025 | $10,536 -13.2% | $758,835 -10.2% |
| 2024 | $12,137 +0.8% | $845,253 -0.6% |
| 2023 | $12,045 +38.7% | $850,549 +52% |
| 2022 | $8,683 -4.4% | $559,498 +2.6% |
| 2021 | $9,080 | $545,417 +10% |
| 2020 | -- | $495,834 +6.9% |
| 2019 | $8,049 | $463,659 +657.2% |
| 2017 | -- | $61,235 +103.9% |
| 2016 | -- | $30,038 +3.8% |
| 2015 | -- | $28,946 -0.3% |
| 2014 | -- | $29,045 |
| 2012 | -- | $29,045 |
| 2011 | -- | $29,045 -22.1% |
| 2010 | -- | $37,305 |
| 2009 | -- | $37,305 |
| 2008 | -- | $37,305 -10% |
| 2007 | -- | $41,450 |
Find assessor info on the county website
Monthly payment
Est. payment
Payment breakdown
Explore the cost of this home by adjusting the details. Changes won't be saved.Climate risks
Neighborhood: 78669

Similar homes
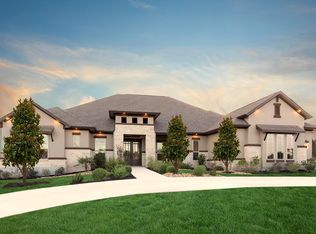
- $775,0003 bd3 ba3.5k sqft105 Council Oak Ct, Spicewood, TX 78669Active
 MLS ID #9939716, Tom Ford, Real Broker, LLC. Unlock MLS
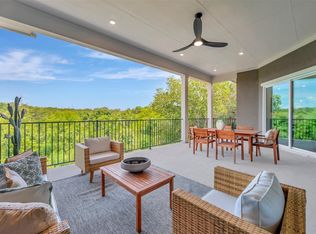
 - $875,0004 bd4 ba3.2k sqft438 Rees Landing Rd, Spicewood, TX 78669Active
 Unlock MLS
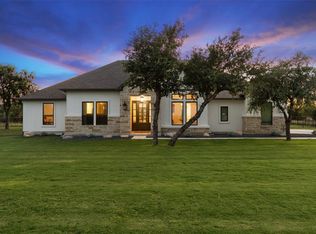
 - $1,175,0004 bd4 ba3.8k sqft412 Oakpark Dr, Spicewood, TX 78669Active
 MLS ID #6156362, Susan Doyle, Compass RE Texas, LLC. Unlock MLS
 - $975,0004 bd4 ba3.4k sqft5007 Evidence Cv, Spicewood, TX 78669Active
 MLS ID #2423450, Nancy Cree, Pinnacle Realty Advisors. Unlock MLS
 - $989,0003 bd3 ba2.9k sqft26310 Countryside Dr, Spicewood, TX 78669ActiveMLS ID #2785300, Krista Thompson, Horizon Realty. Unlock MLS
- $769,9005 bd4 ba2.4k sqft345 Morning Dew Dr, Round Mountain, TX 78663ActiveMLS ID #9412399, Steve Mallett, Keller Williams Realty. Unlock MLS
- $1,089,0003 bd3 ba2.3k sqft1906 Bee Creek Rd, Spicewood, TX 78669ActiveMLS ID #6923578, Sheila White, Compass RE Texas, LLC. Unlock MLS
- $615,0004 bd4 ba3.1k sqft300 Wesley Ridge Dr, Spicewood, TX 78669ActiveMLS ID #8724468, Kathie Gabriel, Keller Williams Realty. Unlock MLS
- $685,0004 bd3 ba2.6k sqft414 Wesley Ridge Dr, Spicewood, TX 78669ActiveMLS ID #2502925, Diane Prince, Christies Intl Real Estate Lone Star. Unlock MLS
- $750,0003 bd3 ba2.9k sqft501 Alva Dr, Spicewood, TX 78669ActiveMLS ID #3525939, Bryan Swan, Keller Williams - Lake Travis. Unlock MLS
- $675,0003 bd4 ba2.7k sqft333 Wesley Ridge Dr, Spicewood, TX 78669ActiveMLS ID #2208146, Aaron Jistel, ListingSpark. Unlock MLS
- $899,9994 bd4 ba3.4k sqft2301 Fossetta Vw, Leander, TX 78641ActiveMLS ID #3633349, Jenny Law, Kuper Sotheby's Int'l Realty. Unlock MLS
- $950,0004 bd3 ba3.8k sqft13107 Shady Mountain Rd, Leander, TX 78641ActiveMLS ID #9122323, Terry Omans, eXp Realty, LLC. Unlock MLS
- $815,0003 bd4 ba2.4k sqft214 Gulfton St, Austin, TX 78738ActiveMLS ID #2325071, Amy Chachere, RE/MAX Fine Properties. Unlock MLS
- $929,0003 bd3 ba2.6k sqft302 Tungsten, Horseshoe Bay, TX 78657For Sale
 MLS ID #179323, Krista Upham, Legacy Broker Group. HLMLS as distributed by MLS GRID
 - $899,0004 bd3 ba2.5k sqft703 Red Sails, Horseshoe Bay, TX 78657For SaleMLS ID #177755, Tina Thibodeaux, RE/MAX HORSESHOE BAY RESORT SA. HLMLS as distributed by MLS GRID
- $949,0003 bd2 ba2.4k sqft406 Ancient Oaks Dr, Marble Falls, TX 78654For SaleMLS ID #177703, Dana L Yarter, RE/MAX of Marble Falls. HLMLS as distributed by MLS GRID
- $849,9004 bd4 ba3.1k sqft409 New Lido Dr, Lakeway, TX 78734ActiveMLS ID #3545093, Laura Hahn-Conti, Laura Hahn, Broker. Unlock MLS
- $775,0004 bd4 ba1.8k sqft7601 Bar K Ranch Rd, Lago Vista, TX 78645ActiveMLS ID #7478072, Emily Dieckmann, eXp Realty, LLC. Unlock MLS
- $849,0004 bd3 ba2.5k sqft7009 Empresa Dr, Austin, TX 78738ActiveMLS ID #2002818, Janan Abed, JBGoodwin REALTORS LT. Unlock MLS
