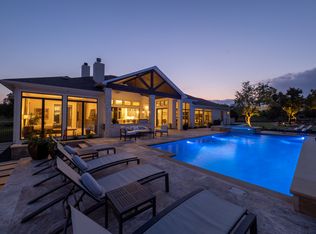
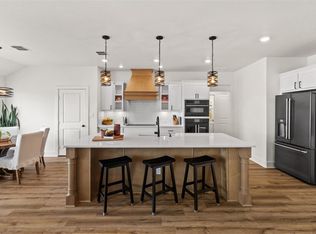
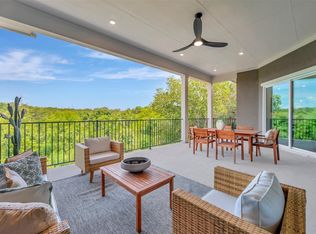
Timeless Style Meets Hill Country Ease - At 105 Council Oak Ct, elevated design and graceful proportions come together in this 3-bedroom, 2.5-bath, single-story home. Originally built as the Coventry model, this residence showcases over $146,000 in designer upgrades and carefully chosen finishes that bring quiet luxury to life. Tucked onto a well-positioned corner lot in Spicewood Trails, the home greets you with mature, upgraded native landscaping and strong architectural presence. Inside, gold and royal blue accents strike a bold yet balanced tone, while quartz countertops, full-height designer tile, and eye-catching details add texture, character, and distinction. The kitchen is built to impress—anchored by a curved quartz island that seats five, wrapped in showstopping tile that climbs to the ceiling and gleams beneath statement lighting. Just beyond, a front-facing library and dedicated office offer graceful spaces for focus or retreat. When it’s time to unwind, the media room sets the tone with built-in cabinetry, wine storage, and a sleek beverage fridge. The private primary suite features a generous walk-through closet with direct access to a tucked-away laundry room. Two additional bedrooms share a Jack-and-Jill bath, offering comfort, privacy, and function in equal measure. The covered patio extends your living space with a dark-stained shiplap ceiling, built-in fireplace, ceiling fan, and TV wiring—overlooking a spacious backyard with Hill Country views and room for the pool you’ve been dreaming of. Spicewood Trails offers scenic walking paths, a playground, and the community’s signature Event Barn—all just minutes from beloved local spots like Krause Springs, Spicewood Vineyards, and Iron Wolf Ranch. Great schools. Serious storage. Strong from every angle! Private showings available—come experience where timeless design meets Hill Country living.
Active
Price cut: $50K (8/24)
$775,000
105 Council Oak Ct, Spicewood, TX 78669
3beds
3,508sqft
Single Family Residence
Built in 2019
1 Acres Lot
$738,900 Zestimate®
$221/sqft
$58/mo HOA
What's special
- 499 days
- 453
- 32
Zillow last checked:
Listing updated:
Listed by:
Tom Ford (512) 417-4436,
Real Broker, LLC (855) 450-0442
Source: Unlock MLS,MLS#: 9939716
Facts & features
Interior
Bedrooms & bathrooms
- Bedrooms: 3
- Bathrooms: 3
- Full bathrooms: 2
- 1/2 bathrooms: 1
- Main level bedrooms: 3
Primary bedroom
- Features: Chandelier, Full Bath, High Ceilings, Sitting/Study Room, Recessed Lighting, Storage, Tray Ceiling(s), Walk-In Closet(s)
- Level: Main
Primary bathroom
- Features: Quartz Counters, Double Vanity, Full Bath, High Ceilings, Recessed Lighting, Separate Shower, Soaking Tub, Storage, Vaulted Ceiling(s), Walk-In Closet(s), Walk-in Shower
- Level: Main
Kitchen
- Features: Kitchn - Breakfast Area, Breakfast Bar, Kitchen Island, Granite Counters, Quartz Counters, Dining Area, Gourmet Kitchen, High Ceilings, Open to Family Room, Pantry, Plumbed for Icemaker, Recessed Lighting, Storage
- Level: Main
Heating
- Electric, Heat Pump, Propane
Cooling
- Heat Pump
Appliances
- Included: Dishwasher, Disposal, Exhaust Fan, Gas Cooktop, Microwave, Oven, Gas Oven, Plumbed For Ice Maker, RNGHD, Stainless Steel Appliance(s), Gas Water Heater, Wine Cooler
Features
- Bookcases, Breakfast Bar, Built-in Features, Ceiling Fan(s), Beamed Ceilings, High Ceilings, Tray Ceiling(s), Chandelier, Granite Counters, Double Vanity, Electric Dryer Hookup, Eat-in Kitchen, Kitchen Island, Open Floorplan, Primary Bedroom on Main, Recessed Lighting, Soaking Tub, Storage, Walk-In Closet(s), Washer Hookup
- Flooring: Carpet, Tile, Wood
- Windows: Bay Window(s), Double Pane Windows
- Number of fireplaces: 2
- Fireplace features: Gas Log, Glass Doors, Living Room, Masonry, Outside
Interior area
- Total interior livable area: 3,508 sqft
Video & virtual tour
Property
Parking
- Total spaces: 3
- Parking features: Attached, Circular Driveway, Door-Single, Drive Through, Driveway, Garage, Garage Door Opener, Garage Faces Side, Inside Entrance, Kitchen Level, Lighted, Paved
- Attached garage spaces: 3
Accessibility
- Accessibility features: None
Features
- Levels: One
- Stories: 1
- Patio & porch: Covered, Porch
- Exterior features: Gutters Partial, Lighting, No Exterior Steps, Pest Tubes in Walls, Private Yard
- Pool features: None
- Fencing: None
- Has view: Yes
- View description: Neighborhood
- Waterfront features: None
Lot
- Size: 1 Acres
- Features: Back Yard, Few Trees, Front Yard, Landscaped, Native Plants, Public Maintained Road, Sprinkler - Automatic, Sprinkler - Back Yard, Sprinklers In Front, Sprinkler - In-ground, Trees-Small (Under 20 Ft)
Details
- Additional structures: None
- Parcel number: 113660
- Special conditions: Standard
Construction
Type & style
- Home type: SingleFamily
- Property subtype: Single Family Residence
Materials
- Foundation: Slab
- Roof: Composition, Shingle
Condition
- Resale
- New construction: No
- Year built: 2019
Details
- Builder name: Coventry Homes
Utilities & green energy
- Sewer: Septic Tank
- Water: Private
- Utilities for property: Cable Connected, Electricity Connected, Internet-Cable, Internet-Fiber, Phone Available, Propane, Sewer Connected, Underground Utilities, Water Connected
Community & HOA
Community
- Features: Clubhouse, Common Grounds, Park, Picnic Area, Playground, Underground Utilities
- Subdivision: Spicewood Trails
HOA
- Has HOA: Yes
- Services included: Common Area Maintenance
- HOA fee: $700 annually
- HOA name: Spicewood Trails POA
Location
- Region: Spicewood
Financial & listing details
- Price per square foot: $221/sqft
- Tax assessed value: $1,093,645
- Annual tax amount: $11,868
- Date on market: 6/3/2025
- Listing terms: Cash,Conventional,FHA,VA Loan
- Electric utility on property: Yes
Estimated market value
$738,900
$702,000 - $776,000
$3,948/mo
Price history
| Date | Event | Price |
|---|---|---|
| 8/24/2026 | Price change | $775,000-6.1%$221/sqft |
Source:  Unlock MLS #9939716 Report a problem Unlock MLS #9939716 Report a problem | ||
| 5/1/2026 | Price change | $825,000-2.8%$235/sqft |
Source: Unlock MLS #9939716 Report a problem | ||
| 4/23/2026 | Listed for sale | $849,000$242/sqft |
Source: Unlock MLS #9939716 Report a problem | ||
| 4/21/2026 | Listing removed | $849,000$242/sqft |
Source:  Douglas Elliman #9939716 Report a problem Douglas Elliman #9939716 Report a problem | ||
| 12/8/2025 | Price change | $849,000-5.6%$242/sqft |
Source: Unlock MLS #9939716 Report a problem | ||
| 12/5/2025 | Price change | $899,000-1.2%$256/sqft |
Source: Unlock MLS #9939716 Report a problem | ||
| 10/28/2025 | Price change | $910,000-4.1%$259/sqft |
Source: Unlock MLS #9939716 Report a problem | ||
| 7/14/2025 | Price change | $949,000-5%$271/sqft |
Source: Unlock MLS #9939716 Report a problem | ||
| 6/3/2025 | Listed for sale | $999,000-11.2%$285/sqft |
Source: Unlock MLS #9939716 Report a problem | ||
| 5/14/2025 | Listing removed | $1,125,000$321/sqft |
Source: Unlock MLS #2023251 Report a problem | ||
| 4/17/2025 | Price change | $1,125,000-2.2%$321/sqft |
Source: Unlock MLS #2023251 Report a problem | ||
| 2/18/2025 | Price change | $1,150,000-4.2%$328/sqft |
Source: Unlock MLS #2023251 Report a problem | ||
| 11/23/2024 | Listed for sale | $1,199,990$342/sqft |
Source: Unlock MLS #2023251 Report a problem | ||
Public tax history
| Year | Property taxes | Tax assessment |
|---|---|---|
| 2026 | -- | $1,093,645 +3.3% |
| 2025 | $14,010 +15.8% | $1,058,738 +20% |
| 2024 | $12,103 -13.2% | $882,282 -14.8% |
| 2023 | $13,951 -6.6% | $1,035,424 +7.8% |
| 2022 | $14,939 +10.9% | $960,429 +15.6% |
| 2021 | $13,469 | $830,812 +102.6% |
| 2020 | -- | $410,152 +388.3% |
| 2019 | $1,433 | $84,000 |
Find assessor info on the county website
Monthly payment
Est. payment
Payment breakdown
Explore the cost of this home by adjusting the details. Changes won't be saved.Climate risks
Neighborhood: 78669
Nearby schools
Schools provided by the listing agent
- Elementary: Spicewood (Marble Falls ISD)
- Middle: Marble Falls
- High: Marble Falls
- District: Marble Falls ISD
Source: Unlock MLS. This data may not be complete. We recommend contacting the local school district to confirm school assignments for this home.
Similar homes
- $759,9004 bd2 ba2.6k sqft225 Spicewood Trails Dr, Spicewood, TX 78669Active

 MLS ID #6924451, Kristen Balke, Coldwell Banker Realty. Unlock MLS
 - $899,0004 bd4 ba3.2k sqft109 Rocky Summit Ct, Spicewood, TX 78669Active
 MLS ID #8172370, Amanda Ponce, Keller Williams Realty. Unlock MLS
 - $769,9005 bd4 ba2.4k sqft345 Morning Dew Dr, Round Mountain, TX 78663Active
 MLS ID #9412399, Steve Mallett, Keller Williams Realty. Unlock MLS
 - $875,0004 bd4 ba3.2k sqft438 Rees Landing Rd, Spicewood, TX 78669Active
 Unlock MLS
 - $685,0004 bd3 ba2.6k sqft414 Wesley Ridge Dr, Spicewood, TX 78669ActiveMLS ID #2502925, Diane Prince, Christies Intl Real Estate Lone Star. Unlock MLS
- $789,9903 bd4 ba2.6k sqft711 N Paleface Ranch Rd #4, Spicewood, TX 78669ActiveUnlock MLS
- $975,0004 bd4 ba3.4k sqft5007 Evidence Cv, Spicewood, TX 78669ActiveMLS ID #2423450, Nancy Cree, Pinnacle Realty Advisors. Unlock MLS
- $815,0003 bd4 ba2.4k sqft214 Gulfton St, Austin, TX 78738ActiveMLS ID #2325071, Amy Chachere, RE/MAX Fine Properties. Unlock MLS
- $749,0004 bd4 ba3.1k sqft6801 Little Serenity Cv, Jonestown, TX 78645ActiveMLS ID #3419823, Noa Levy, eXp Realty, LLC. Unlock MLS
- $750,0003 bd2 ba2.4k sqft311 Outcrop, Horseshoe Bay, TX 78657For Sale
 MLS ID #179598, Patricia Gillean, Horseshoe Bay ONE Realty. HLMLS as distributed by MLS GRID
 - $828,0004 bd3 ba2.5k sqft202 Stadium View, Marble Falls, TX 78654For SaleMLS ID #176634, Sarah Wood, eXp Realty, LLC. HLMLS as distributed by MLS GRID
- $820,0003 bd3 ba2.7k sqft1904 Lakeway Blvd, Lakeway, TX 78734ActiveMLS ID #5638612, Angy Beck, Keller Williams - Lake Travis. Unlock MLS
- $850,0004 bd5 ba3.2k sqft304 Coniglio Cv, Austin, TX 78738ActiveMLS ID #5500538, Dina Dillard, Spyglass Realty. Unlock MLS
- $749,0003 bd3 ba3k sqft3501 Constitution Dr, Lago Vista, TX 78645ActiveMLS ID #6705686, Kiel Schmidt, Bramlett Partners. Unlock MLS
- $849,9004 bd4 ba3.1k sqft409 New Lido Dr, Lakeway, TX 78734ActiveMLS ID #3545093, Laura Hahn-Conti, Laura Hahn, Broker. Unlock MLS
- $899,5004 bd3 ba2.8k sqft112 Winchester, Horseshoe Bay, TX 78657For SaleMLS ID #179375, Spero Stavros, Keller Williams Realty. HLMLS as distributed by MLS GRID
- $849,9003 bd2 ba1.8k sqft19920 Old Burnet Rd, Jonestown, TX 78645ActiveMLS ID #7255492, Greg Billings, Coldwell Banker S.G. Billings. Unlock MLS
- $850,0004 bd5 ba3.3k sqft512 Summer Wilson Cv, Lakeway, TX 78738ActiveMLS ID #5177878, Sharon Siebert, Douglas Elliman Real Estate. Unlock MLS
- $675,0005 bd4 ba3k sqft19408 Serenity Ln, Lago Vista, TX 78645ActiveMLS ID #3126430, Brian Weinzetl, All City Real Estate Ltd. Co. Unlock MLS
