Pool • Solar • EV charger • Acreage • Hill Country recreation. Built in 2022, this single-story home sits on an approximately 1-acre lot in Spicewood Trails and offers three bedrooms plus a flex room that can function as a fourth bedroom, home office, or bonus space. The primary suite is located on the main level, with additional bedrooms positioned separately. Wide hallways and no interior steps support single-level living. The open kitchen anchors the main living space and includes a large center island, stainless steel appliance package, built-in microwave, dishwasher, range, and ample cabinet storage. The kitchen opens directly to the dining and living areas, creating a functional layout for daily use and entertaining. Outdoor living features a custom gunite pool measuring approximately 23 ft x 35 ft with 609 sq ft of surface area, depths from 3.5–6 ft, and an estimated 19,900-gallon capacity. Pool features include an 8-inch minimum gunite shell, QuartzScapes Midnight Blue interior finish, freeze protection, Pentair sand filter, and Pentair UltraTemp heat pump with chiller. A covered rear patio with outdoor kitchen setup extends usable living space outdoors. The backyard is enclosed with approximately 408 ft of 48-inch wrought iron fencing with two gated entries. Energy and technology upgrades include a Tesla 6.8 kW DC solar panel system with two Tesla Powerwalls and a Tesla EV vehicle charger located in the garage. Additional improvements include a whole-home water softener and an underground invisible pet containment system covering the full lot perimeter. Community amenities include a neighborhood park, playground, walking paths, and dog park within Spicewood Trails. Located approximately 6–12 miles to Krause Springs and Pedernales Falls State Park, and about 10–11 miles to Lake Travis public access, marinas, and waterfront recreation. Nearby Hill Country destinations include Spicewood Vineyards, local wineries, and Cypress Valley Canopy Tours.
Active
Price cut: $10K (7/14)
$789,900
225 Spicewood Trails Dr, Spicewood, TX 78669
4beds
2,677sqft
Single Family Residence
Built in 2022
1 Acres Lot
$-- Zestimate®
$295/sqft
$76/mo HOA
What's special
Built-in microwaveSingle-story homeLarge center islandStainless steel appliance packageAmple cabinet storage
- 96 days |
- 526 |
- 46 |
Zillow last checked:
Listing updated:
Listed by:
David Canning (512) 476-3600,
Berkshire Hathaway Premier (512) 476-3600
Source: Unlock MLS,MLS#: 2590975
Facts & features
Interior
Bedrooms & bathrooms
- Bedrooms: 4
- Bathrooms: 2
- Full bathrooms: 2
- Main level bedrooms: 4
Heating
- Central, Electric, Fireplace(s), Solar
Cooling
- Central Air
Appliances
- Included: Built-In Gas Range, Cooktop, Dishwasher, Exhaust Fan, Microwave, Oven, RNGHD, Refrigerator, Water Softener Owned, Wine Cooler
Features
- Breakfast Bar, Ceiling Fan(s), High Ceilings, Tray Ceiling(s), Granite Counters, Quartz Counters, Crown Molding, Double Vanity, Electric Dryer Hookup, High Speed Internet, Kitchen Island, No Interior Steps, Open Floorplan, Pantry, Primary Bedroom on Main, Recessed Lighting, Smart Thermostat, Soaking Tub, Storage, Walk-In Closet(s), Washer Hookup, Wired for Data
- Flooring: Carpet, Tile, Wood
- Windows: Blinds, ENERGY STAR Qualified Windows, Vinyl Windows
- Number of fireplaces: 1
- Fireplace features: Family Room
Interior area
- Total interior livable area: 2,677 sqft
Video & virtual tour
Property
Parking
- Total spaces: 2
- Parking features: Attached, Concrete, Garage, Garage Door Opener, Garage Faces Side
- Attached garage spaces: 2
Accessibility
- Accessibility features: None
Features
- Levels: One
- Stories: 1
- Patio & porch: Covered, Front Porch, Rear Porch
- Exterior features: Barbecue, Electric Car Plug-in, Exterior Steps, Lighting, Outdoor Grill, Private Yard
- Has private pool: Yes
- Pool features: See Remarks, In Ground, Outdoor Pool
- Spa features: None
- Fencing: Back Yard, Perimeter, Wrought Iron
- Has view: Yes
- View description: Neighborhood, Trees/Woods
- Waterfront features: None
Lot
- Size: 1 Acres
- Features: Front Yard, Landscaped, Open Lot, Sprinkler - Automatic
Details
- Additional structures: None
- Parcel number: 113898
- Special conditions: Third Party Approval
Construction
Type & style
- Home type: SingleFamily
- Property subtype: Single Family Residence
Materials
- Foundation: Slab
- Roof: Shingle
Condition
- Resale
- New construction: No
- Year built: 2022
Details
- Builder name: LGI Homes - Texas, LLC
Utilities & green energy
- Sewer: Aerobic Septic, Septic Tank
- Water: Public
- Utilities for property: Cable Connected, Electricity Connected, Propane, Solar, Water Connected
Community & HOA
Community
- Features: Dog Park, Park, Pet Amenities, Playground, Street Lights
- Subdivision: Spicewood Trails
HOA
- Has HOA: Yes
- Services included: Common Area Maintenance
- HOA fee: $908 annually
- HOA name: Spicewood Trails POA, inc
Location
- Region: Spicewood
Financial & listing details
- Price per square foot: $295/sqft
- Annual tax amount: $9,395
- Date on market: 5/18/2026
- Listing terms: Cash,Conventional
- Electric utility on property: Yes
Estimated market value
Not available
Estimated sales range
Not available
Not available
Price history
| Date | Event | Price |
|---|---|---|
| 7/14/2026 | Price change | $789,900-1.3%$295/sqft |
Source:  Unlock MLS #2590975 Report a problem Unlock MLS #2590975 Report a problem | ||
| 6/19/2026 | Price change | $799,900-1.2%$299/sqft |
Source: Unlock MLS #2590975 Report a problem | ||
| 6/5/2026 | Price change | $809,900-1.8%$303/sqft |
Source: Unlock MLS #2590975 Report a problem | ||
| 5/18/2026 | Listed for sale | $824,900-1.8%$308/sqft |
Source: Unlock MLS #2590975 Report a problem | ||
| 5/13/2026 | Listing removed | $839,900$314/sqft |
Source:  HLMLS as distributed by MLS GRID #176400 Report a problem HLMLS as distributed by MLS GRID #176400 Report a problem | ||
| 3/25/2026 | Price change | $839,900-1.2%$314/sqft |
Source: Unlock MLS #4837421 Report a problem | ||
| 2/3/2026 | Listed for sale | $849,900-2%$317/sqft |
Source: Unlock MLS #4837421 Report a problem | ||
| 1/30/2026 | Listing removed | $867,500$324/sqft |
Source: BHHS broker feed #7197970 Report a problem | ||
| 12/31/2025 | Price change | $867,500+5.2%$324/sqft |
Source: Unlock MLS #7197970 Report a problem | ||
| 12/12/2025 | Listed for sale | $825,000+26.9%$308/sqft |
Source: Unlock MLS #7197970 Report a problem | ||
| 1/31/2023 | Listing removed | -- |
Source: Unlock MLS #7170428 Report a problem | ||
| 12/30/2022 | Pending sale | $649,900$243/sqft |
Source: Unlock MLS #7170428 Report a problem | ||
| 12/30/2022 | Listed for sale | $649,900+226.6%$243/sqft |
Source: Unlock MLS #7170428 Report a problem | ||
| 12/20/2021 | Listing removed | -- |
Source: Unlock MLS #8303538 Report a problem | ||
| 11/29/2021 | Contingent | $199,000$74/sqft |
Source: Unlock MLS #8303538 Report a problem | ||
| 11/16/2021 | Listed for sale | $199,000$74/sqft |
Source: Unlock MLS #8303538 Report a problem | ||
Public tax history
Tax history is unavailable.
Monthly payment
Est. payment
Payment breakdown
Explore the cost of this home by adjusting the details. Changes won't be saved.Climate risks
Neighborhood: 78669
Nearby schools
GreatSchools rating
- 7/10Spicewood Elementary SchoolGrades: PK-5Distance: 3.3 mi
- 4/10Marble Falls Middle SchoolGrades: 6-8Distance: 7.9 mi
- 4/10Marble Falls High SchoolGrades: 9-12Distance: 7.2 mi
Schools provided by the listing agent
- Elementary: Spicewood (Marble Falls ISD)
- Middle: Marble Falls
- High: Marble Falls
- District: Marble Falls ISD
Source: Unlock MLS. This data may not be complete. We recommend contacting the local school district to confirm school assignments for this home.
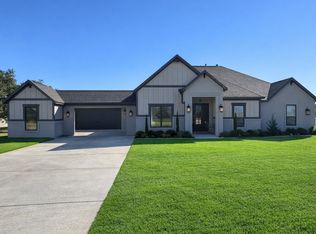
- $738,5004 bd3 ba3k sqft221 Spicewood Trails Dr, Spicewood, TX 78669Off Market
- $184,9001 acre208 Spicewood Trails Dr LOT 10, Spicewood, TX 78669Lot/Land
- $150,0001 acre224 Spicewood Trails Dr, Spicewood, TX 78669Off Market
- $685,4003 bd-- ba2.5k sqft220 Spicewood Trails Dr, Spicewood, TX 78669Off Market
- $802,1004 bd-- ba3.2k sqft233 Spicewood Trails Dr, Spicewood, TX 78669Off Market
- $150,000-- bd-- ba-- sqft214 Spicewood Trails Dr, Spicewood, TX 78669Off Market
- $150,0001 acre232 Spicewood Trails Dr, Spicewood, TX 78669Off Market
- $150,0001 acre212 Spicewood Trails Dr, Spicewood, TX 78669Off Market
A local agent can set up tours, give advice and negotiate with sellers.
A local lender can help you make sure your offer is ready when you are.
Similar homes
- $825,0003 bd3 ba3.5k sqft105 Council Oak Ct, Spicewood, TX 78669Active
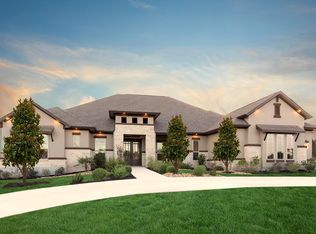
 MLS ID #9939716, Tom Ford, Real Broker, LLC. Unlock MLS
 - $995,0003 bd4 ba3.3k sqft305 Spicewood Trails Dr, Spicewood, TX 78669For Sale
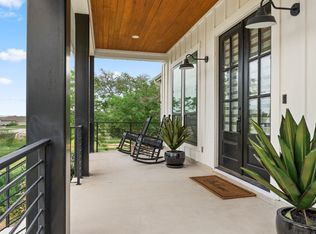
 MLS ID #177746, Mitzi L Birdsong, Keller Williams - Lake Travis. HLMLS as distributed by MLS GRID
 - $899,0004 bd4 ba3.2k sqft109 Rocky Summit Ct, Spicewood, TX 78669Active
 MLS ID #2387665, Clay Byrne, Keller Williams Realty. Unlock MLS
 - $998,0003 bd3 ba2.9k sqft26310 Countryside Dr, Spicewood, TX 78669Active
 MLS ID #2785300, Krista Thompson, Horizon Realty. Unlock MLS
 - $685,0004 bd3 ba2.6k sqft414 Wesley Ridge Dr, Spicewood, TX 78669ActiveMLS ID #2502925, Diane Prince, Christies Intl Real Estate Lone Star. Unlock MLS
- $875,0004 bd4 ba3.2k sqft438 Rees Landing Rd, Spicewood, TX 78669ActiveUnlock MLS
- $824,9904 bd4 ba3.7k sqft2407 Skywalk Ln #61, Spicewood, TX 78669ActiveMLS ID #8888962, Keith Milkiewicz, eXp Realty, LLC. Unlock MLS
- $824,9954 bd3 ba2.5k sqft21603 Thomas Cv, Leander, TX 78645For Sale By Owner
- $769,9005 bd4 ba2.4k sqft345 Morning Dew Dr, Round Mountain, TX 78663ActiveMLS ID #9132798, Steve Mallett, Keller Williams Realty. Unlock MLS
- $950,0004 bd4 ba3.4k sqft5007 Evidence Cv, Spicewood, TX 78669ActiveMLS ID #2423450, Nancy Cree, Pinnacle Realty Advisors. Unlock MLS
- $999,9004 bd4 ba3.8k sqft2400 Sunset Vista Cir #39, Spicewood, TX 78669ActiveMLS ID #4893462, Kevin Fogarty, eXp Realty LLC. Unlock MLS
- $815,0004 bd4 ba3.4k sqft4928 Julian Alps, Austin, TX 78738ActiveMLS ID #9254773, Blake Taylor, Vertical Holdings LLC. Unlock MLS
- $789,0004 bd3 ba2.7k sqft17817 Cain Clearing Pass, Austin, TX 78738ActiveMLS ID #1239914, Donathan Chang, Fathom Realty. Unlock MLS
- $815,0004 bd4 ba3.4k sqft106 Princes Ct, Lakeway, TX 78738ActiveMLS ID #6255087, Shannon Mangin, Real Broker, LLC. Unlock MLS
- $825,0004 bd3 ba2.8k sqft103 Westcreek Dr, Bertram, TX 78605ActiveMLS ID #4397287, Kaitlin McWhorter, CB&A, Realtors. Unlock MLS
- $799,1754 bd4 ba2.4k sqft258 Sunday, Burnet, TX 78611For SaleMLS ID #178974, Lance D Brumfield, Horseshoe Bay ONE Realty. HLMLS as distributed by MLS GRID
- $730,0004 bd4 ba2.7k sqft19113 Freeman Cir, Austin, TX 78738ActiveMLS ID #1339860, Gene Arant, Keller Williams - Lake Travis. Unlock MLS
- $849,9003 bd2 ba1.8k sqft19920 Old Burnet Rd, Jonestown, TX 78645ActiveMLS ID #7255492, Greg Billings, Coldwell Banker S.G. Billings. Unlock MLS
- $850,0004 bd5 ba3.3k sqft512 Summer Wilson Cv, Lakeway, TX 78738ActiveMLS ID #5177878, Sharon Siebert, Douglas Elliman Real Estate. Unlock MLS
- $785,0004 bd3 ba3.5k sqft5612 Cherokee Draw Rd, Austin, TX 78738ActiveMLS ID #3101742, George Wang, Texas Fortune Realty. Unlock MLS
