Discover the perfect blend of rustic charm and modern luxury in this stunning 3 bedroom, 3.5-bath Hill Country home, featuring thoughtfully curated upgrades. The Office could be possible 4th bedroom. The outdoor living space is designed for year-round enjoyment with an extended patio, custom pergola, and a striking woodburning outdoor fireplace—creating the ideal setting for relaxing evenings or entertaining guests. Inside, the home offers both comfort and versatility with a guest bedroom featuring an ensuite bath and a dedicated office that can easily function as a fourth bedroom. The oversized 2-car garage, along with a separate golf cart garage, provides ample storage and convenience. The open-concept floor plan seamlessly connects the main living areas, highlighted by a spacious living room with surround sound and an electric fireplace. The chef’s kitchen is a true focal point, featuring quartz countertops, a bar area with an ice maker, and a wine refrigerator—perfect for hosting and everyday living.Upstairs, you’ll find a flexible bonus room. Additional upgrades include a 6,000-gallon rainwater collection tank, whole-house generator, power window shades, water softener, two tankless water heaters, epoxy-coated garage floor, tongue-and-groove ceilings on the front and back patios, professional landscaping, and a ductless mini-split system.
For sale
$995,000
305 Spicewood Trails Dr, Spicewood, TX 78669
3beds
3,340sqft
:
Get pre-qualified$6,641/mo
Single Family Residence, Residential
Built in 2021
1 Acres Lot
$-- Zestimate®
$298/sqft
$-- HOA
What's special
Electric fireplaceSeparate golf cart garageDedicated officeEpoxy-coated garage floorExtended patioOpen-concept floor planCustom pergola
- 104 days |
- 105 |
- 5 |
Zillow last checked:
Listing updated:
Listed by:
Mitzi L Birdsong 214-908-1303,
Keller Williams - Lake Travis
Source: HLMLS as distributed by MLS GRID,MLS#: 177746
Facts & features
Interior
Bedrooms & bathrooms
- Bedrooms: 3
- Bathrooms: 4
- Full bathrooms: 3
- 1/2 bathrooms: 1
Rooms
- Room types: Dining Room, Kitchen, Laundry, Living Room, Study/Office
Heating
- Central, Propane
Cooling
- Central Air
Appliances
- Included: Dishwasher, Disposal, Ice Maker, Microwave, Gas Range, Washer Hookup, Electric Water Heater, Water Softener
Features
- Breakfast Bar, Recessed Lighting, Quartz Countertops
- Flooring: Carpet, Tile
- Number of fireplaces: 2
- Fireplace features: Two
Interior area
- Total structure area: 3,340
- Total interior livable area: 3,340 sqft
Video & virtual tour
Property
Parking
- Total spaces: 2
- Parking features: 2 Car Attached Garage, Golf Cart Storage
- Attached garage spaces: 2
Features
- Stories: 1
- Patio & porch: Covered
- Fencing: Wood,Wrought Iron
- Has view: Yes
- View description: Hill Country
- Waterfront features: No
Lot
- Size: 1 Acres
- Dimensions: 165' x 263' x 165' x 263'
Details
- Parcel number: 011389
Construction
Type & style
- Home type: SingleFamily
- Property subtype: Single Family Residence, Residential
Materials
- Wood Siding, Brick, HardiPlank Type
- Foundation: Slab
- Roof: Composition
Condition
- Year built: 2021
Utilities & green energy
- Sewer: Septic Tank
- Water: Private
Green energy
- Energy efficient items: Ceiling Fan(s)
Community & HOA
Community
- Subdivision: Spicewood Trails
HOA
- Amenities included: Other
- Services included: Road Maintenance
Location
- Region: Spicewood
Financial & listing details
- Price per square foot: $298/sqft
- Date on market: 5/1/2026
Estimated market value
Not available
Estimated sales range
Not available
Not available
Price history
| Date | Event | Price |
|---|---|---|
| 5/1/2026 | Listed for sale | $995,000-13.5%$298/sqft |
Source:  HLMLS as distributed by MLS GRID #177746 Report a problem HLMLS as distributed by MLS GRID #177746 Report a problem | ||
| 6/11/2025 | Listing removed | $1,150,000$344/sqft |
Source:  Unlock MLS #8190406 Report a problem Unlock MLS #8190406 Report a problem | ||
| 6/2/2025 | Price change | $1,150,000-3.9%$344/sqft |
Source: HLMLS as distributed by MLS GRID #171417 Report a problem | ||
| 3/14/2025 | Price change | $1,197,000-4.2%$358/sqft |
Source: HLMLS as distributed by MLS GRID #171417 Report a problem | ||
| 1/2/2025 | Listed for sale | $1,249,000-0.1%$374/sqft |
Source: Unlock MLS #8190406 Report a problem | ||
| 11/9/2024 | Listing removed | $1,249,900$374/sqft |
Source: Unlock MLS #4319260 Report a problem | ||
| 11/6/2024 | Price change | $1,249,900-2%$374/sqft |
Source: Unlock MLS #4319260 Report a problem | ||
| 9/10/2024 | Price change | $1,275,000-1.5%$382/sqft |
Source: Unlock MLS #4319260 Report a problem | ||
| 4/18/2024 | Listed for sale | $1,295,000$388/sqft |
Source: Unlock MLS #4319260 Report a problem | ||
Public tax history
Tax history is unavailable.
Monthly payment
Est. payment
Payment breakdown
Explore the cost of this home by adjusting the details. Changes won't be saved.Climate risks
Neighborhood: 78669
Nearby schools
GreatSchools rating
- 7/10Spicewood Elementary SchoolGrades: PK-5Distance: 3 mi
- 4/10Marble Falls Middle SchoolGrades: 6-8Distance: 8.1 mi
- 4/10Marble Falls High SchoolGrades: 9-12Distance: 7.3 mi
- $150,0001 acre309 Spicewood Trails Dr, Spicewood, TX 78669Off Market
- $786,000-- bd-- ba2.4k sqft301 Spicewood Trails Dr, Spicewood, TX 78669Off Market
- $--1 acre186 Spicewood Trails Dr, Spicewood, TX 78669Off Market
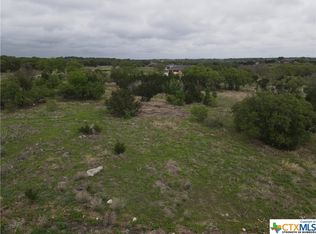
- $--4 bd2 ba2k sqft308 Spicewood Trails Dr, Spicewood, TX 78669Sold
- $150,0001 acre300 Spicewood Trails Dr, Spicewood, TX 78669Off Market
- $150,0001 acre313 Spicewood Trails Dr, Spicewood, TX 78669Off Market
- $252,000-- bd-- ba2k sqft210 Neal Ln, Spicewood, TX 78669Off Market
- $150,0001 acre249 Spicewood Trails Dr, Spicewood, TX 78669Off Market
A local agent can set up tours, give advice and negotiate with sellers.
A local lender can help you make sure your offer is ready when you are.
Similar homes
- $1,195,0004 bd4 ba3.8k sqft412 Oakpark Dr, Spicewood, TX 78669Active
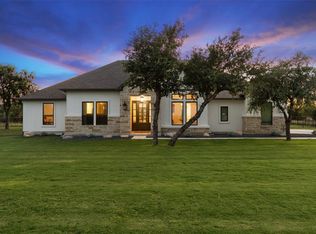
 MLS ID #6156362, Susan Doyle, Compass RE Texas, LLC. Unlock MLS
 - $825,0003 bd3 ba3.5k sqft105 Council Oak Ct, Spicewood, TX 78669Active
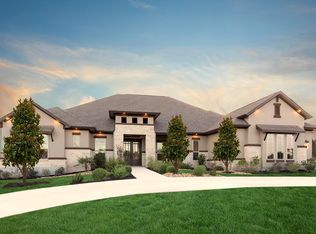 MLS ID #9939716, Tom Ford, Real Broker, LLC. Unlock MLS
 - $789,9004 bd2 ba2.6k sqft225 Spicewood Trails Dr, Spicewood, TX 78669Active
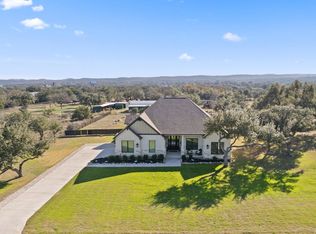 MLS ID #2590975, David Canning, Berkshire Hathaway Premier. Unlock MLS
 - $899,0004 bd4 ba3.2k sqft109 Rocky Summit Ct, Spicewood, TX 78669Active
 MLS ID #2387665, Clay Byrne, Keller Williams Realty. Unlock MLS
 - $1,199,0004 bd4 ba3.2k sqft116 Tranquility Trails, Spicewood, TX 78669ActiveMLS ID #2633064, Ed Palmer, Home Specialist, Inc.. Unlock MLS
- $1,189,0003 bd3 ba2.2k sqft19517 Flying J Blvd Unit 2, Spicewood, TX 78669ActiveMLS ID #6204756, Robin Coleman, Coldwell Banker Realty. Unlock MLS
- $1,099,0005 bd4 ba3.6k sqft22524 Rock Wren Rd, Spicewood, TX 78669ActiveMLS ID #7958638, Matthew Morper, Compass RE Texas, LLC. Unlock MLS
- $1,048,5004 bd3 ba3k sqft22008 Briarcliff Dr, Spicewood, TX 78669Off Market
- $824,9904 bd4 ba3.7k sqft2407 Skywalk Ln #61, Spicewood, TX 78669ActiveMLS ID #8888962, Keith Milkiewicz, eXp Realty, LLC. Unlock MLS
- $998,0004 bd5 ba3.8k sqft7212 Celebration Ct, Leander, TX 78645ActiveMLS ID #3348652, Adam Cormany, Compass RE Texas, LLC. Unlock MLS
- $685,0004 bd3 ba2.6k sqft414 Wesley Ridge Dr, Spicewood, TX 78669ActiveMLS ID #2502925, Diane Prince, Christies Intl Real Estate Lone Star. Unlock MLS
- $1,325,0004 bd4 ba3.4k sqft4518 Diamante Dr, Spicewood, TX 78669ActiveMLS ID #8920545, Polly Clarke, Compass RE Texas, LLC. Unlock MLS
- $740,0003 bd2 ba2.4k sqft21911 Moffat Dr, Briarcliff, TX 78669ActiveMLS ID #5653047, Sarah Durrani, Spyglass Realty. Unlock MLS
- $1,050,0004 bd3 ba3.8k sqft13107 Shady Mountain Rd, Leander, TX 78641ActiveMLS ID #9122323, Terry Omans, eXp Realty, LLC. Unlock MLS
- $725,0004 bd3 ba3.1k sqft941 CR 402, Marble Falls, TX 78654For Sale
 MLS ID #178213, Tammy J Burnes-Manning, The Mannings Realty Group- eXp. HLMLS as distributed by MLS GRID
 - $990,0004 bd4 ba3.4k sqft2301 Fossetta Vw, Leander, TX 78641ActiveMLS ID #3801427, Jenny Law, Kuper Sotheby's Int'l Realty. Unlock MLS
- $940,0004 bd5 ba3.7k sqft4513 Vieste Vw, Leander, TX 78641ActiveMLS ID #5914107, Cassandra Ruiz, Compass RE Texas, LLC. Unlock MLS
- $995,0004 bd4 ba2.7k sqft2508 Diagonal, Horseshoe Bay, TX 78657ActiveMLS ID #3014367, H.J. Winnett, Coldwell Banker Realty. Unlock MLS
- $699,9004 bd4 ba2.3k sqft106 Center Cv. ii Loop, Spicewood, TX 78669For SaleMLS ID #176810, Forrest W Hess, Kuper Sotheby's Int'l Realty. HLMLS as distributed by MLS GRID
- $1,199,0005 bd3 ba3k sqft271 Summit Drive, Round Mountain, TX 78663-8663For SaleMLS ID #178139, Dale Brown, Dale Brown Properties, LLC. HLMLS as distributed by MLS GRID
