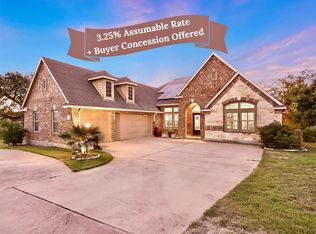
Welcome to your own private Hill Country retreat in the Village of Briarcliff! The true showstopper of this home is the incredible backyard, featuring a 16' x 30' heated and chilled pool and spa that creates the perfect space to relax, entertain, and enjoy Texas summers year-round. Surrounded by an extended flagstone pool deck, custom limestone-carved steps, and beautifully designed outdoor living spaces, this backyard feels like a private resort. Inside, you'll find thoughtful updates throughout, including a custom kitchen picture window that fills the space with natural light, an extended kitchen countertop and cabinetry with fresh paint (2025), and an updated primary bathroom vanity with refreshed cabinetry (2025). The living room features a custom entertainment wall complete with a 98-inch television, electric fireplace, and surround sound home theater system with subwoofer, making it the perfect place to gather for movie nights or game days. Additional improvements include a widened concrete driveway, extended fencing, and a premium Polyurea/Polyaspartic-coated garage floor and storage closet for long-lasting durability. Located just minutes from Lake Travis, Briarcliff Marina, and Willie Nelson's Pedernales Golf Club, this home offers the perfect blend of luxury, comfort, and Hill Country living. Whether you're enjoying a quiet evening by the pool or entertaining family and friends, this home is designed to be enjoyed both inside and out.
Active
$740,000
21911 Moffat Dr, Briarcliff, TX 78669
3beds
2,493sqft
:
Get pre-qualified$5,062/mo
Single Family Residence
Built in 2013
0.42 Acres Lot
$720,500 Zestimate®
$297/sqft
$26/mo HOA
What's special
Electric fireplaceExtended flagstone pool deckExtended fencingCustom limestone-carved steps
- 8 days |
- 414 |
- 26 |
Likely to sell faster than
Zillow last checked:
Listing updated:
Listed by:
Sarah Durrani (832) 621-5632,
Spyglass Realty (512) 759-0889
Source: Unlock MLS,MLS#: 5653047
Facts & features
Interior
Bedrooms & bathrooms
- Bedrooms: 3
- Bathrooms: 2
- Full bathrooms: 2
- Main level bedrooms: 3
Heating
- Electric
Cooling
- Central Air, Electric
Appliances
- Included: Disposal, Dryer, Gas Cooktop, Microwave, Gas Oven, Gas Water Heater
Features
- Quartz Counters, Eat-in Kitchen, Entrance Foyer, Pantry, Primary Bedroom on Main, Storage, Study/Home Office
- Flooring: Vinyl
- Windows: Screens
- Number of fireplaces: 1
- Fireplace features: Electric
Interior area
- Total interior livable area: 2,493 sqft
Property
Parking
- Total spaces: 2
- Parking features: Attached, Concrete, Covered, Driveway, Garage, Garage Door Opener, Inside Entrance, Workshop in Garage
- Attached garage spaces: 2
Accessibility
- Accessibility features: None
Features
- Levels: Two
- Stories: 2
- Patio & porch: Covered, Patio, Porch
- Exterior features: None
- Has private pool: Yes
- Pool features: Above Ground, Heated
- Fencing: Back Yard, Fenced
- Has view: Yes
- View description: Neighborhood
- Waterfront features: None
Lot
- Size: 0.42 Acres
- Features: Front Yard, Sprinkler - In-ground
Details
- Additional structures: None
- Parcel number: 01569503220000
- Special conditions: Standard
Construction
Type & style
- Home type: SingleFamily
- Property subtype: Single Family Residence
Materials
- Foundation: Slab
- Roof: Composition
Condition
- Resale
- New construction: No
- Year built: 2013
Utilities & green energy
- Sewer: Septic Tank
- Water: Public
- Utilities for property: Cable Available, Electricity Available, Internet-Cable
Community & HOA
Community
- Features: None
- Subdivision: Briarcliff Inc Sec 08
HOA
- Has HOA: Yes
- Services included: See Remarks
- HOA fee: $315 annually
- HOA name: Briarcliff Property Owners Association
Location
- Region: Briarcliff
Financial & listing details
- Price per square foot: $297/sqft
- Tax assessed value: $703,936
- Annual tax amount: $11,704
- Date on market: 7/24/2026
- Listing terms: Cash,Conventional,FHA,Lease Back,Lender Approval,VA Loan
- Electric utility on property: Yes
Estimated market value
$720,500
$684,000 - $757,000
$4,330/mo
Price history
| Date | Event | Price |
|---|---|---|
| 7/24/2026 | Listed for sale | $740,000+14%$297/sqft |
Source:  Unlock MLS #5653047 Report a problem Unlock MLS #5653047 Report a problem | ||
| 2/16/2022 | Listing removed | -- |
Source: Unlock MLS #5503960 Report a problem | ||
| 2/7/2022 | Listed for sale | $649,000+81.3%$260/sqft |
Source: Unlock MLS #5503960 Report a problem | ||
| 3/24/2021 | Listing removed | -- |
Source: Owner Report a problem | ||
| 1/8/2020 | Listing removed | $2,300$1/sqft |
Source: Owner Report a problem | ||
| 1/2/2020 | Listed for rent | $2,300$1/sqft |
Source: Owner Report a problem | ||
| 11/8/2019 | Listing removed | $358,000$144/sqft |
Source: Opendoor Brokerage LLC #3384995 Report a problem | ||
| 10/24/2019 | Price change | $358,000-0.6%$144/sqft |
Source: Opendoor #3384995 Report a problem | ||
| 10/10/2019 | Price change | $360,000-0.6%$144/sqft |
Source: Opendoor #3384995 Report a problem | ||
| 9/19/2019 | Price change | $362,000-0.8%$145/sqft |
Source: Opendoor #3384995 Report a problem | ||
| 9/2/2019 | Listed for sale | $365,000-6.4%$146/sqft |
Source: Opendoor Brokerage LLC #3384995 Report a problem | ||
| 7/15/2019 | Listing removed | $389,900$156/sqft |
Source: All City Real Estate Ltd. Co #5480765 Report a problem | ||
| 6/19/2019 | Price change | $389,900-1.2%$156/sqft |
Source: All City Real Estate Ltd. Co #5480765 Report a problem | ||
| 6/18/2019 | Price change | $394,7000%$158/sqft |
Source: All City Real Estate Ltd. Co #5480765 Report a problem | ||
| 6/9/2019 | Price change | $394,8000%$158/sqft |
Source: All City Real Estate Ltd. Co #5480765 Report a problem | ||
| 5/9/2019 | Price change | $394,900-1.3%$158/sqft |
Source: All City Real Estate Ltd. Co #5480765 Report a problem | ||
| 4/26/2019 | Price change | $399,900-2.5%$160/sqft |
Source: All City Real Estate Ltd. Co #5480765 Report a problem | ||
| 4/18/2019 | Listed for sale | $409,990+46.4%$164/sqft |
Source: All City Real Estate Ltd. Co #5480765 Report a problem | ||
| 5/20/2014 | Sold | -- |
Source: Agent Provided Report a problem | ||
| 5/13/2014 | Pending sale | $280,000$112/sqft |
Source: Keller Williams Lake Travis #125824 Report a problem | ||
| 5/2/2014 | Listed for sale | $280,000$112/sqft |
Source: Keller Williams Lake Travis #125824 Report a problem | ||
Public tax history
| Year | Property taxes | Tax assessment |
|---|---|---|
| 2025 | -- | $657,345 +10% |
| 2024 | -- | $597,586 -17.3% |
| 2023 | -- | $722,189 -1.4% |
| 2022 | $13,587 | $732,112 +56.5% |
| 2021 | -- | $467,773 +20.4% |
| 2020 | $8,269 +37.7% | $388,469 |
| 2019 | $6,003 +20.8% | $388,469 +19.5% |
| 2018 | $4,970 | $325,169 +7.2% |
| 2017 | $4,970 -17.9% | $303,374 +1.8% |
| 2016 | $6,055 | $297,966 +6.7% |
| 2015 | $6,055 | $279,271 +3.8% |
| 2014 | $6,055 | $269,036 +153.9% |
| 2013 | -- | $105,974 |
Find assessor info on the county website
Monthly payment
Est. payment
Payment breakdown
Explore the cost of this home by adjusting the details. Changes won't be saved.Climate risks
Neighborhood: Briarcliff
Nearby schools
GreatSchools rating
- 8/10West Cypress Hills Elementary SchoolGrades: PK-5Distance: 4.9 mi
- 10/10Lake Travis Middle SchoolGrades: 6-8Distance: 5 mi
- 8/10Lake Travis High SchoolGrades: 9-12Distance: 7.2 mi
Schools provided by the listing agent
- Elementary: West Cypress Hills
- Middle: Lake Travis
- High: Lake Travis
- District: Lake Travis ISD
Source: Unlock MLS. This data may not be complete. We recommend contacting the local school district to confirm school assignments for this home.
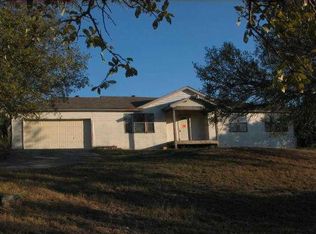
- $352,1003 bd2 ba1.4k sqft21909 Moffat Dr, Spicewood, TX 78669Off Market
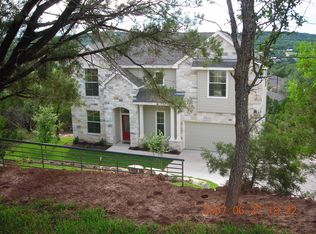
- $599,4003 bd3 ba2.7k sqft21907 Moffat Dr, Briarcliff, TX 78669Off Market

- $397,2003 bd3 ba1.8k sqft110 Scone Dr, Spicewood, TX 78669Off Market
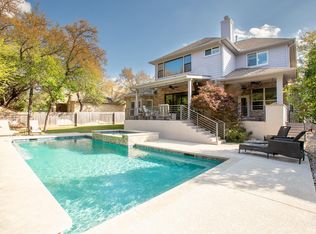
- $135,8640.41 Acres112 Scone Dr, Spicewood, TX 78669Off Market

- $130,3200.317 Acres108 Scone Dr, Spicewood, TX 78669Off Market
- $530,9003 bd2 ba1.9k sqft21913 Moffat Dr, Spicewood, TX 78669Off Market
- $136,0360.41 Acres114 Scone Dr, Spicewood, TX 78669Off Market
- $502,900-- bd2 ba130 sqft21905 Moffat Dr, Spicewood, TX 78669Off Market
A local agent can set up tours, give advice and negotiate with sellers.
Similar homes
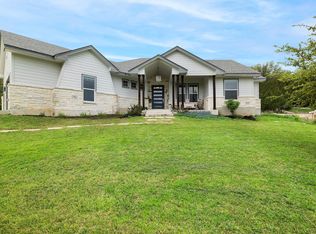
- $699,9904 bd4 ba3.1k sqft22128 Rose Grass Ln, Spicewood, TX 78669Active
 MLS ID #6449110, AJ Enslin, Orchard Brokerage. Unlock MLS
 - $698,9003 bd3 ba2.2k sqft9008 Hobby Ln, Jonestown, TX 78645Active
 MLS ID #2267059, Jared West, Team West Real Estate LLC. Unlock MLS
 - $459,0003 bd2 ba2.4k sqft706 Stow Dr, Spicewood, TX 78669Active
 MLS ID #7734905, William Pharis, Great Western Realty. Unlock MLS
 - $625,0004 bd4 ba3.1k sqft300 Wesley Ridge Dr, Spicewood, TX 78669Active
 MLS ID #8724468, Kathie Gabriel, Keller Williams Realty. Unlock MLS
 - $685,0004 bd3 ba2.6k sqft414 Wesley Ridge Dr, Spicewood, TX 78669ActiveMLS ID #2502925, Diane Prince, Christies Intl Real Estate Lone Star. Unlock MLS
- $750,0004 bd3 ba3k sqft101 Antigua Way, Austin, TX 78738ActiveMLS ID #1763630, Jennifer Pierson, Coldwell Banker Realty. Unlock MLS
- $775,0004 bd4 ba3k sqft18916 Excursion Falls Way, Leander, TX 78645For SaleMLS ID #37637180, Zuri Perez-Majul, Zuri Properties. HAR
- $699,9004 bd4 ba2.3k sqft106 Center Cove Ii Loop, Spicewood, TX 78669ActiveMLS ID #3113841, Forrest Hess, Kuper Sotheby's Int'l Realty. Unlock MLS
- $700,0005 bd4 ba3k sqft19408 Serenity Ln, Lago Vista, TX 78645ActiveMLS ID #3126430, Brian Weinzetl, All City Real Estate Ltd. Co. Unlock MLS
- $795,0003 bd3 ba2.6k sqft14213 Red Feather Trl, Austin, TX 78734ActiveMLS ID #5091940, Lila Hardegree, Real Broker, LLC. Unlock MLS
- $775,0004 bd4 ba3k sqft364 Sand Hills Ln, Austin, TX 78737ActiveMLS ID #1051233, Phillip Rogers, Womack Real Estate LLC. Unlock MLS
- $615,0004 bd3 ba2.3k sqft18517 Tanner Bayou Loop, Austin, TX 78738ActiveMLS ID #7091559, Cynthia Mattiza, Kuper Sotheby's Int'l Realty. Unlock MLS
- $650,0004 bd3 ba2.8k sqft4308 Canyon Glen Cir, Austin, TX 78732ActiveMLS ID #8865351, Matt van Winkle, Compass RE Texas, LLC. Unlock MLS
- $799,0004 bd3 ba2.8k sqft16913 Roselin Dr, Austin, TX 78738ActiveMLS ID #7597767, Jacquelyn Foreman, eXp Realty, LLC. Unlock MLS
- $675,0005 bd5 ba3.6k sqft18702 Venture Dr, Lago Vista, TX 78645ActiveMLS ID #2031747, KJ Seward, Sprout Realty. Unlock MLS
- $745,0004 bd4 ba2.9k sqft4017 Benetton Way, Leander, TX 78641ActiveMLS ID #4879921, Ben Pierson, Compass RE Texas, LLC. Unlock MLS
- $815,0004 bd3 ba2.4k sqft1053 Sunset Canyon Dr S, Dripping Springs, TX 78620ActiveMLS ID #2786607, Candace Fernandez, Coffman Real Estate. Unlock MLS
- $869,9004 bd4 ba3k sqft3429 John Simpson Trl, Austin, TX 78732ActiveMLS ID #5877492, Mindy Romero, Central Metro Realty. Unlock MLS
- $995,0003 bd4 ba3.3k sqft305 Spicewood Trails Dr, Spicewood, TX 78669For Sale
 MLS ID #177746, Mitzi L Birdsong, Keller Williams - Lake Travis. HLMLS as distributed by MLS GRID
 - $869,0004 bd4 ba3.5k sqft121 Feritti Dr, Lakeway, TX 78734ActiveMLS ID #9971132, Jacquelyn Foreman, eXp Realty, LLC. Unlock MLS
