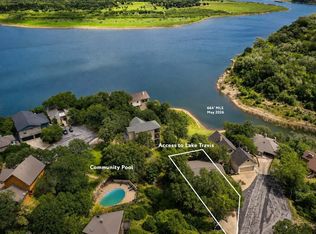
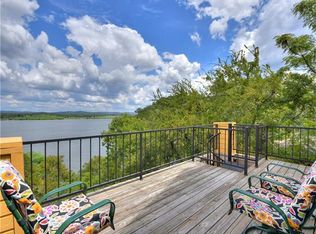
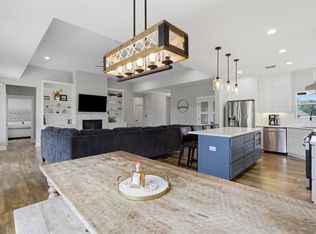
Lake Travis is Full! Welcome to 106 Center Cove, where Lake Travis living truly comes into its own. Nestled in the heart of Spicewood, this four-bedroom, three-bathroom home offers the perfect balance of comfort, views, and lifestyle—whether you’re escaping for the weekend or settling into full-time lake life. The home is ideally positioned to capture breathtaking, unobstructed views of Lake Travis, delivering that wow factor from the moment you arrive. Mornings begin with calm water and Hill Country light, while evenings are made for sunsets that turn the lake gold. Inside, the thoughtful floor plan provides generous space for hosting family and friends, while still maintaining an easy, livable flow that feels welcoming rather than oversized. Four Bedrooms, three bathrooms, a game room, and a hot tub, what else could you ask for? One of the most compelling features of this property is the deeded boat slip in the marina—a rare and increasingly valuable amenity on Lake Travis. Skip the waitlists, storage logistics, and access headaches. Here, your boat is ready when you are, making spontaneous lake days effortless and everyday living feel like a vacation. For buyers with an eye on performance, the property also boasts an impressive and well-documented short-term rental (STR )history. It has consistently proven its ability to generate strong returns, making it equally attractive as a high-performing investment or a personal retreat that can offset ownership costs when not in use. Priced aggressively to sell, offering a standout value relative to its location, lake access, marina slip, and income potential—without compromise. This is a confident offering designed to reward decisive buyers. Whether you’re seeking a turnkey STR, a lakeside escape, or a smart blend of both, 106 Center Cove delivers the full Lake Travis lifestyle—views, water access, and value—all in one exceptional package.
Active
Price increase: $75.1K (5/16)
$699,900
106 Center Cove Ii Loop, Spicewood, TX 78669
4beds
2,390sqft
:
Get pre-qualified$4,803/mo
Single Family Residence
Built in 1991
2,378 Square Feet Lot
$679,000 Zestimate®
$293/sqft
$41/mo HOA
What's special
Hot tubFour-bedroom three-bathroom homeThoughtful floor planLake accessGame room
- 169 days |
- 190 |
- 19 |
Zillow last checked:
Listing updated:
Listed by:
Forrest Hess (830) 609-8597,
Kuper Sotheby's Int'l Realty (512) 831-6577
Source: Unlock MLS,MLS#: 3113841
Facts & features
Interior
Bedrooms & bathrooms
- Bedrooms: 4
- Bathrooms: 4
- Full bathrooms: 4
- Main level bedrooms: 1
Heating
- Central, Electric, Zoned
Cooling
- Ceiling Fan(s), Central Air, Electric, Zoned
Appliances
- Included: Dishwasher, Disposal, Electric Range, Ice Maker, Microwave, Range, Electric Water Heater
Features
- Breakfast Bar, Granite Counters, Double Vanity, Electric Dryer Hookup, Eat-in Kitchen, Entrance Foyer, Multiple Living Areas, Open Floorplan, Recessed Lighting, Soaking Tub, Walk-In Closet(s), Washer Hookup
- Flooring: Carpet, Tile, Vinyl
- Windows: Double Pane Windows
- Number of fireplaces: 1
- Fireplace features: Living Room, Masonry, Wood Burning
Interior area
- Total interior livable area: 2,390 sqft
Property
Parking
- Parking features: Converted Garage, Off Street, Open
- Has garage: Yes
Accessibility
- Accessibility features: None
Features
- Levels: Three Or More
- Stories: 3
- Patio & porch: Covered, Deck, Rear Porch
- Exterior features: Balcony, Gutters Full
- Pool features: None
- Fencing: None
- Has view: Yes
- View description: Lake, Trees/Woods, Water
- Has water view: Yes
- Water view: Lake,Water
- Waterfront features: Lake Front, Waterfront
- Body of water: Lake Travis
Lot
- Size: 2,378 Square Feet
- Dimensions: 66 x 41
- Features: Cul-De-Sac, Landscaped, Sloped Down, Trees-Large (Over 40 Ft)
Details
- Additional structures: None
- Parcel number: 086500CC200004000
- Special conditions: Standard
Construction
Type & style
- Home type: SingleFamily
- Property subtype: Single Family Residence
Materials
- Foundation: Slab
- Roof: Composition
Condition
- Updated/Remodeled
- New construction: No
- Year built: 1991
Utilities & green energy
- Sewer: Public Sewer
- Water: Public
- Utilities for property: Electricity Available, Phone Available, Sewer Connected, Water Available
Community & HOA
Community
- Features: Airport/Runway, Cluster Mailbox, Controlled Access, Lake, Pool
- Subdivision: Windermere Oaks
HOA
- Has HOA: Yes
- Services included: See Remarks
- HOA fee: $495 annually
- HOA name: Windermere Oaks POA
Location
- Region: Spicewood
Financial & listing details
- Price per square foot: $293/sqft
- Annual tax amount: $11,115
- Date on market: 2/5/2026
- Listing terms: Cash,Committed Money,Conventional,FHA,Owner May Carry,VA Loan
- Electric utility on property: Yes
Estimated market value
$679,000
$645,000 - $713,000
$3,277/mo
Price history
| Date | Event | Price |
|---|---|---|
| 5/16/2026 | Price change | $775,000+10.7%$324/sqft |
Source: Kuper Sotheby's International Realty #3113841 Report a problem | ||
| 3/26/2026 | Price change | $699,900-6.7%$293/sqft |
Source:  Unlock MLS #3113841 Report a problem Unlock MLS #3113841 Report a problem | ||
| 3/5/2026 | Price change | $749,900-3.2%$314/sqft |
Source: Unlock MLS #3113841 Report a problem | ||
| 2/5/2026 | Listed for sale | $775,000+0.6%$324/sqft |
Source: Unlock MLS #3113841 Report a problem | ||
| 12/1/2025 | Listing removed | $770,000$322/sqft |
Source: Kuper Sotheby's International Realty #170624 Report a problem | ||
| 6/30/2025 | Price change | $770,000-0.6%$322/sqft |
Source: Unlock MLS #8334526 Report a problem | ||
| 6/10/2025 | Price change | $775,000-1.3%$324/sqft |
Source: Unlock MLS #8334526 Report a problem | ||
| 5/21/2025 | Price change | $785,000-0.6%$328/sqft |
Source: Unlock MLS #8334526 Report a problem | ||
| 5/11/2025 | Price change | $790,000-1.1%$331/sqft |
Source: Unlock MLS #8334526 Report a problem | ||
| 3/21/2025 | Price change | $799,000-6%$334/sqft |
Source: Unlock MLS #8334526 Report a problem | ||
| 3/8/2025 | Price change | $849,900-4.5%$356/sqft |
Source: Unlock MLS #8334526 Report a problem | ||
| 2/27/2025 | Price change | $890,000-1.1%$372/sqft |
Source: Unlock MLS #8334526 Report a problem | ||
| 1/17/2025 | Price change | $899,999-4.3%$377/sqft |
Source: Unlock MLS #8334526 Report a problem | ||
| 12/20/2024 | Price change | $940,000-0.5%$393/sqft |
Source: Unlock MLS #8334526 Report a problem | ||
| 12/5/2024 | Listed for sale | $945,000-0.5%$395/sqft |
Source: Unlock MLS #8334526 Report a problem | ||
| 9/30/2024 | Listing removed | $949,900$397/sqft |
Source:  Central Texas MLS #490663 Report a problem Central Texas MLS #490663 Report a problem | ||
| 5/2/2024 | Price change | $949,900-1.1%$397/sqft |
Source:  LERA MLS #1649987 Report a problem LERA MLS #1649987 Report a problem | ||
| 2/2/2024 | Price change | $960,000-1%$402/sqft |
Source: LERA MLS #1649987 Report a problem | ||
| 4/20/2023 | Price change | $970,000-0.5%$406/sqft |
Source: LERA MLS #1649987 Report a problem | ||
| 3/10/2023 | Price change | $975,000-2%$408/sqft |
Source: LERA MLS #1649987 Report a problem | ||
| 2/2/2023 | Price change | $995,000-0.5%$416/sqft |
Source: LERA MLS #1649987 Report a problem | ||
| 11/7/2022 | Listed for sale | $1,000,000$418/sqft |
Source: LERA MLS #1649987 Report a problem | ||
Public tax history
Tax history is unavailable.
Monthly payment
Est. payment
Payment breakdown
Explore the cost of this home by adjusting the details. Changes won't be saved.Climate risks
Neighborhood: 78669
Getting around
0 / 100
Car-DependentNearby schools
GreatSchools rating
- 7/10Spicewood Elementary SchoolGrades: PK-5Distance: 2 mi
- 4/10Marble Falls Middle SchoolGrades: 6-8Distance: 11.4 mi
- 4/10Marble Falls High SchoolGrades: 9-12Distance: 10.2 mi
Schools provided by the listing agent
- Elementary: Spicewood (Marble Falls ISD)
- Middle: Marble Falls
- High: Marble Falls
- District: Marble Falls ISD
Source: Unlock MLS. This data may not be complete. We recommend contacting the local school district to confirm school assignments for this home.
- $699,9004 bd4 ba2.3k sqft106 Center Cove Ii Loop #II, Spicewood, TX 78669For Sale
- $776,0004 bd4 ba2.9k sqft108 Center Cove Ii Loop #II, Spicewood, TX 78669Off Market
- $41,7182,178 Square FeetCenter 11 Cv, Spicewood, TX 78669Off Market
- $49,0002,191.068 Square Feet103 Center Cove I Loop, Spicewood, TX 78669Lot/Land
- $35,7671,829 Square FeetCoventry Rd, Spicewood, TX 78669Off Market
- $857,9004 bd2 ba2.4k sqft112 Center Cove Ii Loop, Spicewood, TX 78669Off Market
- $88,8754,813 Square Feet112 Center Cove Ii Loop #II, Spicewood, TX 78669Off Market
- $693,100-- bd-- ba2.4k sqft111 Center Cove 1 Loop #1, Spicewood, TX 78669Off Market
A local agent can set up tours, give advice and negotiate with sellers.
A local lender can help you make sure your offer is ready when you are.
Similar homes
- $699,9004 bd4 ba2.3k sqft106 Center Cv. ii Loop, Spicewood, TX 78669For Sale
 MLS ID #176810, Forrest W Hess, Kuper Sotheby's Int'l Realty. HLMLS as distributed by MLS GRID
 - $625,0004 bd4 ba3.1k sqft300 Wesley Ridge Dr, Spicewood, TX 78669Active
 MLS ID #8724468, Kathie Gabriel, Keller Williams Realty. Unlock MLS
 - $685,0004 bd3 ba2.6k sqft414 Wesley Ridge Dr, Spicewood, TX 78669Active
 MLS ID #2502925, Diane Prince, Christies Intl Real Estate Lone Star. Unlock MLS
 - $750,0004 bd4 ba3.4k sqft2433 Founders Cir, Spicewood, TX 78669Active
 MLS ID #2405423, Patton Drewett, Compass RE Texas, LLC. Unlock MLS
 - $767,0003 bd2 ba2k sqft1201 Lakeshore Dr, Spicewood, TX 78669ActiveMLS ID #9412738, Michael Kern, RE/MAX Ascension. Unlock MLS
- $699,9904 bd4 ba3.1k sqft22128 Rose Grass Ln, Spicewood, TX 78669ActiveMLS ID #6449110, AJ Enslin, Orchard Brokerage. Unlock MLS
- $599,9003 bd3 ba2.3k sqft22223 Oban Dr, Spicewood, TX 78669ActiveMLS ID #8664070, Bryan Swan, Keller Williams - Lake Travis. Unlock MLS
- $749,0004 bd4 ba3k sqft406 Rogart Dr, Spicewood, TX 78669ActiveMLS ID #4772461, Stacey Weathers, The Davis Company. Unlock MLS
- $799,0003 bd2 ba1.6k sqft1104 Cliff View Dr, Spicewood, TX 78669ActiveMLS ID #8242817, Meghan Hughes, Christies Intl Real Estate Lone Star. Unlock MLS
- $890,0004 bd3 ba2.9k sqft113 Vista View Trail, Spicewood, TX 78669For SaleMLS ID #176392, Patricia Gillean, Horseshoe Bay ONE Realty. HLMLS as distributed by MLS GRID
- $540,0003 bd3 ba2.2k sqft700 Rogart Dr, Briarcliff, TX 78669ActiveMLS ID #6537007, Warren Kull, Coldwell Banker Realty. Unlock MLS
- $625,0003 bd3 ba2.2k sqft19110 Hornsby Ln, Spicewood, TX 78669ActiveMLS ID #5249243, Jonathan Minerick, HomeCoin.com. Unlock MLS
- $675,0004 bd5 ba3k sqft103 Crescent Blf, Lakeway, TX 78734ActiveMLS ID #7280032, Mary Hickey, Keller Williams - Lake Travis. Unlock MLS
- $620,0004 bd2 ba1.9k sqft22212 Briarcliff Dr, Spicewood, TX 78669ActiveMLS ID #1443476, Reese Phillips, Compass RE Texas, LLC. Unlock MLS
- $775,0004 bd4 ba1.8k sqft7601 Bar K Ranch Rd, Lago Vista, TX 78645ActiveMLS ID #7478072, Emily Dieckmann, eXp Realty, LLC. Unlock MLS
- $675,0003 bd3 ba2.6k sqft312 Ash Juiper Way, Bertram, TX 78605For SaleMLS ID #178782, Sandy N Greer, All City Real Estate Ltd. Co. HLMLS as distributed by MLS GRID
- $898,9993 bd3 ba2.1k sqft840 Windy Shores Loop, Spicewood, TX 78669ActiveMLS ID #7137669, Cindy Langle, Compass RE Texas, LLC. Unlock MLS
- $699,0003 bd2 ba2.5k sqft8614 Tip Top Dr, Jonestown, TX 78645ActiveMLS ID #5437960, Scott Hayes, Compass RE Texas, LLC. Unlock MLS
- $999,0005 bd2 ba1.5k sqft1293 Lake Shore Dr, Spicewood, TX 78669ActiveMLS ID #4810665, Amber Hart, Keller Williams - Lake Travis. Unlock MLS
- $699,9003 bd3 ba1.8k sqft11103 Lakeside Dr, Jonestown, TX 78645ActiveMLS ID #7626522, Atoosa Ponsford, Moreland Properties. Unlock MLS
