2025 CUSTOM REBUILD with OVER $400K in property enhancements meticulously managed by current owner. SERENE MODERN RETREAT with expansive lake and Hill Country views. Perched on an elevated 0.62-acre wooded lot backing to a greenbelt with one visible next-door neighbor. Efficient, Scandinavia-inspired cohesive design. STRUCTURAL/MECHANICAL UPGRADES: *NEW* stucco/stone exterior walls, support beams/columns, electrical panels/wiring, HVAC systems, freeze-resistant plumbing system, tankless electric water heater, water softener with RO system, insulation, drywall, overhead garage door, Ring security system, and exterior color-changing wall lights. INTERIOR UPGRADES: *NEW* flooring, doors, trim, waterfall staircase w/ stainless steal cable railings and oak handrails (grooved for strip lights), soft-close/smart pull-out custom cabinetry w/ color-changing lights, kitchen/bath tile, sparkling quartz countertops, premium lighting/plumbing fixtures, satin nickel hardware, built-in corner shelves w/ outlets (for speakers/tech), and spa-inspired bathrooms w/ soaking tubs. PRIOR UPGRADES: lifetime metal roof, double-pane double-hung windows, private hot tub on concrete pad w/ stairs, extended stained concrete driveway (sized for boat storage), iron fence, concrete pad along exterior wall for future development. UNMATCHED FINANCIAL BENEFITS: Save $10K–$15K/year in operating expenses compared to neighboring communities from ultra-low property taxes, energy efficient (avg. $108/mo.), and no HOA. PRIVATE LAKE ACCESS to boat launch and swim dock in cove next to Rough Hollow Marina. Only 2.5 miles to Bee Creek/Hwy 71. Crosswind neighborhood. Stroll to shaded playground & Rough Hollow Elementary. Several greenbelts nearby to hike/bike. Concept drawings for master suite addition (800-1K SF) and wrap around deck included for future development. PRICED BELOW MARKET VALUATION of $801K. Move-in ready. This special gem is ready for its next era of brilliance.
Active
Price cut: $139.9K (7/20)
$625,000
19110 Hornsby Ln, Spicewood, TX 78669
3beds
2,206sqft
:
Get pre-qualified$4,253/mo
Single Family Residence
Built in 1980
0.62 Acres Lot
$609,900 Zestimate®
$283/sqft
$-- HOA
What's special
Overhead garage doorIron fenceTankless electric water heaterOne visible next-door neighborEfficient scandinavia-inspired cohesive designSparkling quartz countertopsDouble-pane double-hung windows
- 46 days |
- 466 |
- 41 |
Zillow last checked:
Listing updated:
Listed by:
Jonathan Minerick (888) 400-2513,
HomeCoin.com (888) 400-2513
Source: Unlock MLS,MLS#: 5249243
Facts & features
Interior
Bedrooms & bathrooms
- Bedrooms: 3
- Bathrooms: 3
- Full bathrooms: 3
- Main level bedrooms: 1
Primary bedroom
- Description: Private bedroom with a scenic office nook featuring dimmable LED wafer lighting, built-in closet system with drawers, adjustable shelving, and hanging rods, and mirror closet door.
- Features: Ceiling Fan(s), Sitting/Study Room, Recessed Lighting, Walk-In Closet(s)
- Level: Main
Bedroom
- Description: Large bedroom with cozy nook for study or bed featuring dimmable LED wafer lighting, built-in closet system with drawers, adjustable shelving, and hanging rods, mirror closet door, and overflow storage in connected HVAC closet. Dedicated bathroom accessible through hallway.
- Features: Ceiling Fan(s), Recessed Lighting, Storage, Walk-In Closet(s)
- Level: Second
Bedroom
- Description: Bedroom with scenic views and private bathroom featuring dimmable LED wafer lighting, built-in closet system with drawers, adjustable shelving, and hanging rods, sliding mirror closet doors, built-in vanity, and stained glass windows.
- Features: Ceiling Fan(s), Recessed Lighting, Walk-In Closet(s)
- Level: Second
Primary bathroom
- Description: Beautifully redesigned bathroom with spa-inspired finishes and scenic views featuring a walk-in shower with bench and scenic view, soaking tub with private scenic view, custom cabinetry, Quartz countertops, deep basin sink, upgraded plumbing fixtures including a TOTO toilet and pull-down sink sprayer faucet, dimmable lighting, Marble hexagon and ceramic Origami geometric tile surrounding bathtub and shower (outlet for bidet).
- Features: Quartz Counters, Full Bath, Recessed Lighting, Separate Shower, Soaking Tub, Walk-in Shower
- Level: Main
Bathroom
- Description: Fully renovated private bathroom with scenic view and modern luxury finishes including an oversized soaking tub, custom cabinetry, Quartz countertops, deep basin sink, upgraded plumbing fixtures including a TOTO toilet and pull-down sink sprayer faucet, dimmable lighting, and Marble hexagon and ceramic Origami geometric tile surrounding bathtub.
- Features: Quartz Counters, Full Bath, Recessed Lighting, Soaking Tub
- Level: Second
Bathroom
- Description: Fully renovated hallway bathroom with pocket door and modern luxury finishes including an oversized soaking tub, custom cabinetry, Quartz countertops, deep basin sink, upgraded plumbing fixtures including a TOTO toilet and pull-down sink sprayer faucet, dimmable lighting, and Marble hexagon and ceramic Origami geometric tile surrounding bathtub.
- Features: Quartz Counters, Full Bath, Pocket Doors, Recessed Lighting, Soaking Tub
- Level: Second
Heating
- Central, Electric, Fireplace(s), Hot Water
Cooling
- Ceiling Fan(s), Central Air, Electric, Exhaust Fan
Appliances
- Included: Built-In Electric Oven, Cooktop, Electric Range, ENERGY STAR Qualified Appliances, ENERGY STAR Qualified Refrigerator, Plumbed For Ice Maker, RNGHD, Stainless Steel Appliance(s), Washer/Dryer Stacked, Electric Water Heater, Tankless Water Heater, WaterSoftener, Water Softener Owned
Features
- Ceiling Fan(s), Quartz Counters, Kitchen Island, Open Floorplan, Primary Bedroom on Main, Smart Thermostat, Soaking Tub, Stackable W/D Connections, Walk-In Closet(s)
- Flooring: Vinyl
- Windows: Blinds, Insulated Windows, Screens
- Number of fireplaces: 1
- Fireplace features: Glass Doors, Living Room, Wood Burning
Interior area
- Total interior livable area: 2,206 sqft
Video & virtual tour
Property
Parking
- Total spaces: 1
- Parking features: Additional Parking, Attached, Concrete, Driveway, Garage, Garage Door Opener, Garage Faces Front
- Attached garage spaces: 1
Accessibility
- Accessibility features: None
Features
- Levels: Two
- Stories: 2
- Patio & porch: Covered, Deck, Front Porch, Rear Porch, Screened
- Exterior features: Exterior Steps, Private Yard
- Pool features: None
- Spa features: Hot Tub
- Fencing: Back Yard, Wrought Iron
- Has view: Yes
- View description: Lake, Trees/Woods
- Has water view: Yes
- Water view: Lake
- Waterfront features: Lake Privileges
- Body of water: Lake Travis
Lot
- Size: 0.62 Acres
- Features: Back to Park/Greenbelt, Back Yard, Irregular Lot, Native Plants, Private, Sloped Down, Trees-Large (Over 40 Ft), Many Trees, Views
Details
- Additional structures: None
- Parcel number: 130849
- Special conditions: Standard
Construction
Type & style
- Home type: SingleFamily
- Property subtype: Single Family Residence
Materials
- Foundation: Slab
- Roof: Metal
Condition
- Updated/Remodeled
- New construction: No
- Year built: 1980
Utilities & green energy
- Sewer: Septic Tank
- Water: Public
- Utilities for property: Above Ground, Electricity Connected, Internet-Cable, Sewer Connected, Water Connected
Community & HOA
Community
- Features: Lake, Playground
- Subdivision: Lakehurst
HOA
- Has HOA: No
Location
- Region: Spicewood
Financial & listing details
- Price per square foot: $283/sqft
- Tax assessed value: $735,016
- Annual tax amount: $7,043
- Date on market: 6/9/2026
- Listing terms: Cash,Conventional
- Electric utility on property: Yes
Estimated market value
$609,900
$579,000 - $640,000
$3,534/mo
Price history
| Date | Event | Price |
|---|---|---|
| 7/20/2026 | Price change | $625,000-18.3%$283/sqft |
Source:  Unlock MLS #5249243 Report a problem Unlock MLS #5249243 Report a problem | ||
| 6/20/2026 | Price change | $764,900-1.3%$347/sqft |
Source: Unlock MLS #5249243 Report a problem | ||
| 6/15/2026 | Price change | $774,900-1.3%$351/sqft |
Source: Unlock MLS #5249243 Report a problem | ||
| 6/9/2026 | Listed for sale | $785,000-1.8%$356/sqft |
Source: Unlock MLS #5249243 Report a problem | ||
| 6/6/2026 | Listing removed | $799,000$362/sqft |
Source: Unlock MLS #5426779 Report a problem | ||
| 6/2/2026 | Price change | $799,000-3.2%$362/sqft |
Source: Unlock MLS #5426779 Report a problem | ||
| 5/6/2026 | Listed for sale | $825,000$374/sqft |
Source: Unlock MLS #5426779 Report a problem | ||
Public tax history
| Year | Property taxes | Tax assessment |
|---|---|---|
| 2025 | $3,741 +4.5% | $393,682 +10% |
| 2024 | $3,578 +17.7% | $357,893 +10% |
| 2023 | $3,040 -15.6% | $325,357 +10% |
| 2022 | $3,603 | $295,779 +10% |
| 2021 | -- | $268,890 +10% |
| 2020 | $3,450 +10.9% | $244,445 -22.1% |
| 2019 | $3,110 +19.6% | $313,811 +55.3% |
| 2018 | $2,599 | $202,021 +10% |
| 2017 | $2,599 -26.3% | $183,655 +10% |
| 2016 | $3,526 | $166,959 +0.1% |
| 2015 | $3,526 | $166,734 -1.2% |
| 2014 | $3,526 | $168,712 -6.3% |
| 2013 | -- | $180,080 |
| 2012 | -- | $180,080 |
| 2011 | -- | $180,080 -2.5% |
| 2010 | -- | $184,649 +9.4% |
| 2009 | -- | $168,775 |
| 2008 | -- | $168,775 +6.1% |
| 2007 | -- | $159,049 +2.3% |
| 2006 | -- | $155,436 |
Find assessor info on the county website
Monthly payment
Est. payment
Payment breakdown
Explore the cost of this home by adjusting the details. Changes won't be saved.Climate risks
Neighborhood: 78669
Getting around
2 / 100
Car-DependentNearby schools
GreatSchools rating
- 9/10Rough Hollow Elementary SchoolGrades: PK-5Distance: 0.5 mi
- 10/10Lake Travis Middle SchoolGrades: 6-8Distance: 1.6 mi
- 8/10Lake Travis High SchoolGrades: 9-12Distance: 4 mi
Schools provided by the listing agent
- Elementary: Rough Hollow
- Middle: Lake Travis
- High: Lake Travis
- District: Lake Travis ISD
Source: Unlock MLS. This data may not be complete. We recommend contacting the local school district to confirm school assignments for this home.
- $--5 bd4 ba3.5k sqft19206 Hornsby Ln, Spicewood, TX 78669Sold
- $1,519,9005 bd6 ba4.7k sqft926 Bristol Creek Bnd, Lakeway, TX 78738Off Market

- $1,281,8004 bd5 ba4.3k sqft924 Bristol Creek Bnd, Lakeway, TX 78738Off Market
- $1,923,9005 bd6 ba4.9k sqft930 Bristol Creek Bnd, Lakeway, TX 78738Off Market
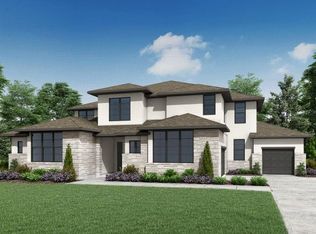
- $1,807,500-- bd-- ba-- sqft922 Bristol Creek Bnd, Austin, TX 78738Off Market
- $2,005,9005 bd5 ba4.9k sqft932 Bristol Creek Bnd, Lakeway, TX 78738Off Market
- $1,616,800-- bd-- ba-- sqft925 Bristol Creek Bnd, Austin, TX 78738Off Market
- $1,840,200-- bd-- ba-- sqft928 Bristol Creek Bnd, Austin, TX 78738Off Market
A local agent can set up tours, give advice and negotiate with sellers.
A local lender can help you make sure your offer is ready when you are.
Similar homes
- $675,0004 bd5 ba3k sqft103 Crescent Blf, Lakeway, TX 78734Active

 MLS ID #7280032, Mary Hickey, Keller Williams - Lake Travis. Unlock MLS
 - $624,9004 bd4 ba2.7k sqft314 Alloway Dr, Spicewood, TX 78669Active
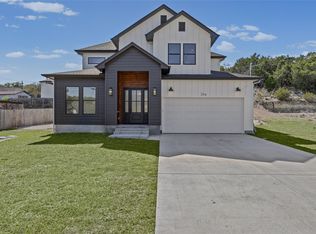 MLS ID #4226808, Miriam Vega-Murphy, All City Real Estate Ltd. Co. Unlock MLS
 - $574,9005 bd3 ba2.6k sqft14405 Tucumcari Trl, Austin, TX 78734Active
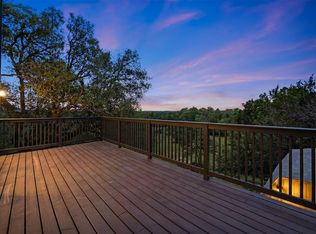 MLS ID #9865865, Cody Wickham, eXp Realty, LLC. Unlock MLS
 - $767,0003 bd2 ba2k sqft1201 Lakeshore Dr, Spicewood, TX 78669Active
 MLS ID #9412738, Michael Kern, RE/MAX Ascension. Unlock MLS
 - $669,9004 bd3 ba2.4k sqft21408 Lakefront Dr, Leander, TX 78645ActiveMLS ID #2467387, David Money, All City Real Estate Ltd. Co. Unlock MLS
- $485,0003 bd2 ba1.9k sqft516 Ronay Dr S, Spicewood, TX 78669ActiveMLS ID #4228440, Bryan Swan, Keller Williams - Lake Travis. Unlock MLS
- $649,0003 bd2 ba1.8k sqft7703 Keswick Dr, Austin, TX 78745ActiveMLS ID #6489928, Dina Flores, Bramlett Partners. Unlock MLS
- $634,0004 bd3 ba1.8k sqft1805 Spring Valley Dr, Dripping Springs, TX 78620ActiveMLS ID #9282019, Benjamin Woolfolk, Twelve Rivers Realty. Unlock MLS
- $795,9003 bd2 ba2k sqft134 Sailfish St, Austin, TX 78734ActiveMLS ID #2115428, April Womack, Moreland Properties. Unlock MLS
- $895,0004 bd3 ba2.3k sqft25 Stillmeadow Dr, The Hills, TX 78738ActiveMLS ID #1946914, Natalie Kampen, Compass RE Texas, LLC. Unlock MLS
- $485,0003 bd3 ba2.2k sqft15109 S Flamingo Dr, Austin, TX 78734ActiveMLS ID #2266388, Dillon Meek, Keller Williams Realty. Unlock MLS
- $575,0003 bd2 ba1.9k sqft14702 Broken Bow Trl, Austin, TX 78734ActiveMLS ID #6188442, Simone Gonzalez, JPAR Round Rock. Unlock MLS
- $695,0004 bd3 ba2.3k sqft612 Canyon Rim Dr, Dripping Springs, TX 78620ActiveMLS ID #6250883, Lauren Paine, NestHaven Properties. Unlock MLS
- $615,0003 bd2 ba1.6k sqft6507 Pevensey Dr, Austin, TX 78745ActiveMLS ID #8480761, Jonathan Ratcliff, Keller Williams Realty. Unlock MLS
- $685,0004 bd3 ba2.6k sqft414 Wesley Ridge Dr, Spicewood, TX 78669ActiveMLS ID #2502925, Diane Prince, Christies Intl Real Estate Lone Star. Unlock MLS
- $596,0004 bd2 ba2k sqft415 Angel Fire Dr, Dripping Springs, TX 78620ActiveMLS ID #2028240, Arcadio Casas, Team Price Real Estate. Unlock MLS
- $450,0003 bd3 ba1.9k sqft15 Stoney Creek Cv, Lakeway, TX 78734ActiveMLS ID #8768346, Doug Land, Kuper Sotheby's Int'l Realty. Unlock MLS
- $449,0003 bd3 ba1.7k sqft9 Stoney Creek Cv, Lakeway, TX 78734ActiveMLS ID #1878728, Stewart Shank, Moreland Properties. Unlock MLS
- $499,9993 bd3 ba2.2k sqft21013 Nimitz Ave, Lago Vista, TX 78645ActiveMLS ID #1121322, Emily Dieckmann, eXp Realty, LLC. Unlock MLS
- $890,0004 bd3 ba2k sqft2316 Bahama Rd, Austin, TX 78733ActiveMLS ID #9096878, Benjamin Whiteley, Central Metro Realty. Unlock MLS
