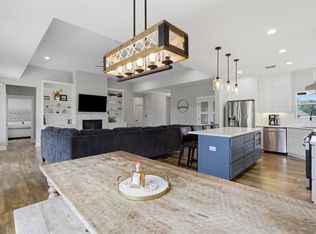
Seller Pays $15k Towards Buyer’s Closing Costs! Amazing new construction home in the charming Briarcliff Marina, in the heart of the beautiful Texas Hill Country and highly sought-after Lake Travis ISD. 1-2-10 Builder Warranty. Inviting spacious foyer with lots of natural light, complemented by the warmth of an open floor concept. Many details of craftsmanship and modern fixtures throughout the living room, walls & ceilings which flows through the diningroom and into a thoughfully designed kitchen with loads of counter space. Featuring Hardwood floors throughout, Master suite & Home-office/guest bedroom on first floor. Enjoy the private backyard retreat with covered patio & pergola ideal for relaxing, and entertaining. EV Car Charger Ready. Easy access to marina, golf course, trails, parks, minutes to galleria mall, restaurants & more.
Active
Price cut: $25.1K (7/22)
$649,900
314 Alloway Dr, Spicewood, TX 78669
4beds
2,745sqft
:
Get pre-qualified$4,450/mo
Single Family Residence
Built in 2026
0.38 Acres Lot
$-- Zestimate®
$237/sqft
$27/mo HOA
What's special
Hardwood floors throughout
- 124 days |
- 346 |
- 25 |
Zillow last checked:
Listing updated:
Listed by:
Miriam Vega-Murphy (512) 808-9098,
All City Real Estate Ltd. Co (866) 277-6005
Source: Unlock MLS,MLS#: 4226808
Facts & features
Interior
Bedrooms & bathrooms
- Bedrooms: 4
- Bathrooms: 4
- Full bathrooms: 4
- Main level bedrooms: 2
Primary bedroom
- Features: Ceiling Fan(s), Recessed Lighting, Walk-In Closet(s)
- Level: First
Primary bathroom
- Features: Quartz Counters, Double Vanity, Recessed Lighting, Walk-in Shower
- Level: First
Family room
- Features: Ceiling Fan(s), Recessed Lighting, Vaulted Ceiling(s)
- Level: Main
Kitchen
- Features: Pantry, Kitchen Island, Quartz Counters, Open to Family Room
- Level: Main
Heating
- Electric
Cooling
- Ceiling Fan(s), Central Air, Electric
Appliances
- Included: Dishwasher, Disposal, ENERGY STAR Qualified Appliances, Microwave, Free-Standing Electric Range, RNGHD, Refrigerator, Stainless Steel Appliance(s), Electric Water Heater, Water Softener Owned
Features
- Ceiling Fan(s), Vaulted Ceiling(s), Chandelier, Quartz Counters, Double Vanity, Dry Bar, Electric Dryer Hookup, Entrance Foyer, Interior Steps, Kitchen Island, Open Floorplan, Pantry, Recessed Lighting, Study/Home Office, Walk-In Closet(s), Washer Hookup
- Flooring: Tile, Wood
- Windows: Double Pane Windows, Low Emissivity Windows, Screens, Vinyl Windows
- Number of fireplaces: 1
- Fireplace features: Electric, Family Room
Interior area
- Total interior livable area: 2,745 sqft
Video & virtual tour
Property
Parking
- Total spaces: 2
- Parking features: Attached, Door-Single, Driveway, Electric Vehicle Charging Station(s), Enclosed, Garage, Garage Door Opener, Garage Faces Front, Off Street
- Attached garage spaces: 2
Accessibility
- Accessibility features: See Remarks
Features
- Levels: Two
- Stories: 2
- Patio & porch: Covered, Front Porch, Patio
- Exterior features: Gutters Full
- Pool features: None
- Fencing: Fenced, Wrought Iron
- Has view: Yes
- View description: Neighborhood
- Waterfront features: None
Lot
- Size: 0.38 Acres
- Features: Front Yard, Open Lot
Details
- Additional structures: Pergola
- Parcel number: 01569709040000
- Special conditions: Standard
Construction
Type & style
- Home type: SingleFamily
- Property subtype: Single Family Residence
Materials
- Foundation: Slab
- Roof: Asphalt
Condition
- New Construction
- New construction: Yes
- Year built: 2026
Details
- Builder name: WJM Construction LLC
Utilities & green energy
- Sewer: Private Sewer, Septic Tank
- Water: Public
- Utilities for property: Electricity Connected, Sewer Connected, Water Connected
Community & HOA
Community
- Features: Dog Park, Trash Pickup - Door to Door
- Subdivision: Briarcliff Inc Sec 13
HOA
- Has HOA: Yes
- Services included: Trash
- HOA fee: $27 monthly
- HOA name: Briarcliff HOA
Location
- Region: Spicewood
Financial & listing details
- Price per square foot: $237/sqft
- Tax assessed value: $134,222
- Annual tax amount: $1,708
- Date on market: 3/22/2026
- Listing terms: Cash,Conventional
- Electric utility on property: Yes
Estimated market value
Not available
Estimated sales range
Not available
Not available
Price history
| Date | Event | Price |
|---|---|---|
| 7/22/2026 | Price change | $649,900-3.7%$237/sqft |
Source:  Unlock MLS #4226808 Report a problem Unlock MLS #4226808 Report a problem | ||
| 7/15/2026 | Price change | $675,000-3.6%$246/sqft |
Source: Unlock MLS #4226808 Report a problem | ||
| 7/7/2026 | Price change | $699,900-3.5%$255/sqft |
Source: Unlock MLS #4226808 Report a problem | ||
| 6/26/2026 | Price change | $725,000-2.7%$264/sqft |
Source: Unlock MLS #4226808 Report a problem | ||
| 6/11/2026 | Price change | $745,000-0.7%$271/sqft |
Source: Unlock MLS #4226808 Report a problem | ||
| 6/1/2026 | Price change | $749,900-3.2%$273/sqft |
Source: Unlock MLS #4226808 Report a problem | ||
| 5/27/2026 | Price change | $774,9000%$282/sqft |
Source: Unlock MLS #4226808 Report a problem | ||
| 5/21/2026 | Price change | $775,000-1.3%$282/sqft |
Source: Unlock MLS #4226808 Report a problem | ||
| 4/3/2026 | Price change | $785,000-1.9%$286/sqft |
Source: Unlock MLS #4226808 Report a problem | ||
| 3/25/2026 | Price change | $799,900-3%$291/sqft |
Source: Unlock MLS #4226808 Report a problem | ||
| 3/22/2026 | Listed for sale | $825,000+1298.3%$301/sqft |
Source: Unlock MLS #4226808 Report a problem | ||
| 3/10/2025 | Listing removed | $59,000$21/sqft |
Source: Unlock MLS #3187645 Report a problem | ||
| 12/21/2024 | Contingent | $59,000$21/sqft |
Source: Unlock MLS #3187645 Report a problem | ||
| 11/15/2024 | Price change | $59,000-4.8%$21/sqft |
Source: Unlock MLS #3187645 Report a problem | ||
| 9/23/2024 | Price change | $62,000-4.6%$23/sqft |
Source: Unlock MLS #3187645 Report a problem | ||
| 7/27/2024 | Price change | $65,000-10.3%$24/sqft |
Source: Unlock MLS #3187645 Report a problem | ||
| 6/21/2024 | Price change | $72,500-9.3%$26/sqft |
Source: Unlock MLS #3187645 Report a problem | ||
| 5/3/2024 | Listed for sale | $79,900-0.1%$29/sqft |
Source: Unlock MLS #3187645 Report a problem | ||
| 12/28/2023 | Listing removed | -- |
Source: Unlock MLS #6519129 Report a problem | ||
| 8/23/2023 | Price change | $80,000-18.4%$29/sqft |
Source: Unlock MLS #6519129 Report a problem | ||
| 6/12/2023 | Price change | $98,000-1.9%$36/sqft |
Source: Unlock MLS #6519129 Report a problem | ||
| 1/6/2023 | Price change | $99,900+0.9%$36/sqft |
Source:  HLMLS as distributed by MLS GRID #162748 Report a problem HLMLS as distributed by MLS GRID #162748 Report a problem | ||
| 12/14/2022 | Price change | $99,000-0.9%$36/sqft |
Source: HLMLS as distributed by MLS GRID #162748 Report a problem | ||
| 12/14/2022 | Price change | $99,900-23.2%$36/sqft |
Source: Unlock MLS #6519129 Report a problem | ||
| 9/24/2022 | Listed for sale | $130,000$47/sqft |
Source: Unlock MLS #6519129 Report a problem | ||
| 4/17/2019 | Sold | -- |
Source: Agent Provided Report a problem | ||
Public tax history
| Year | Property taxes | Tax assessment |
|---|---|---|
| 2025 | $1,708 +22.4% | $96,000 |
| 2024 | $1,396 +2.6% | $96,000 -23.2% |
| 2023 | $1,361 -41.3% | $125,000 |
| 2022 | $2,320 | $125,000 +177.8% |
| 2021 | -- | $45,000 +50% |
| 2020 | $639 -0.3% | $30,000 |
| 2019 | $640 +50.2% | $30,000 |
| 2018 | $426 | $30,000 +50% |
| 2017 | $426 +11.4% | $20,000 |
| 2016 | $383 | $20,000 |
| 2015 | $383 | $20,000 |
| 2014 | $383 | $20,000 |
Find assessor info on the county website
Monthly payment
Est. payment
Payment breakdown
Explore the cost of this home by adjusting the details. Changes won't be saved.Climate risks
Neighborhood: Briarcliff
Nearby schools
GreatSchools rating
- 8/10West Cypress Hills Elementary SchoolGrades: PK-5Distance: 4.6 mi
- 10/10Lake Travis Middle SchoolGrades: 6-8Distance: 4.9 mi
- 8/10Lake Travis High SchoolGrades: 9-12Distance: 7.2 mi
Schools provided by the listing agent
- Elementary: West Cypress Hills
- Middle: Lake Travis
- High: Lake Travis
- District: Lake Travis ISD
Source: Unlock MLS. This data may not be complete. We recommend contacting the local school district to confirm school assignments for this home.
- $119,0000.406 Acres312 Alloway Dr, Spicewood, TX 78669Lot/Land
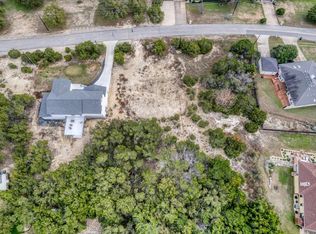
- $456,500-- bd2 ba2.2k sqft22008 Kyle Dr, Spicewood, TX 78669Off Market
- $408,7003 bd2 ba1.7k sqft313 Alloway Dr, Spicewood, TX 78669Off Market
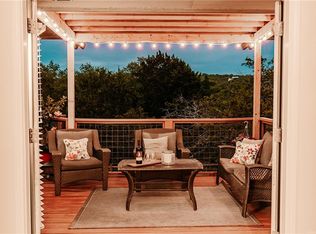
- $390,500-- bd2 ba1.7k sqft315 Alloway Dr, Spicewood, TX 78669Off Market
- $676,7370.458 Acres310 Alloway Dr, Briarcliff, TX 78669Off Market
- $488,000-- bd2 ba1.8k sqft22010 Kyle Dr, Spicewood, TX 78669Off Market
- $389,300-- bd2 ba1.9k sqft317 Alloway Dr, Spicewood, TX 78669Off Market
- $495,6003 bd2 ba1.9k sqft22100 Kyle Dr, Briarcliff, TX 78669Off Market
A local agent can set up tours, give advice and negotiate with sellers.
A local lender can help you make sure your offer is ready when you are.
Similar homes
- $625,0003 bd3 ba2.2k sqft19110 Hornsby Ln, Spicewood, TX 78669Active
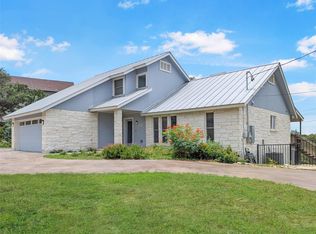
 MLS ID #5249243, Jonathan Minerick, HomeCoin.com. Unlock MLS
 - $669,9004 bd3 ba2.4k sqft21408 Lakefront Dr, Leander, TX 78645Active
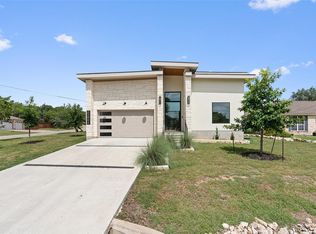 MLS ID #2467387, David Money, All City Real Estate Ltd. Co. Unlock MLS
 - $685,0004 bd3 ba2.6k sqft414 Wesley Ridge Dr, Spicewood, TX 78669Active
 MLS ID #2502925, Diane Prince, Christies Intl Real Estate Lone Star. Unlock MLS
 - $485,0003 bd2 ba1.9k sqft516 Ronay Dr S, Spicewood, TX 78669Active
 MLS ID #4228440, Bryan Swan, Keller Williams - Lake Travis. Unlock MLS
 - $760,0004 bd4 ba3k sqft333 Spicewood Trails Dr, Spicewood, TX 78669ActiveMLS ID #1740588, Angie Gospodarczyk, LPT Realty, LLC. Unlock MLS
- $767,0003 bd2 ba2k sqft1201 Lakeshore Dr, Spicewood, TX 78669ActiveMLS ID #9412738, Michael Kern, RE/MAX Ascension. Unlock MLS
- $939,0003 bd3 ba2.4k sqft913 Larkhall Dr, Spicewood, TX 78669ActiveMLS ID #7010094, Janan Abed, JBGoodwin REALTORS LT. Unlock MLS
- $644,0005 bd5 ba3.3k sqft20503 Bonanza St, Leander, TX 78645ActiveMLS ID #9521727, Emily Dieckmann, eXp Realty, LLC. Unlock MLS
- $700,0005 bd4 ba3k sqft19408 Serenity Ln, Lago Vista, TX 78645ActiveMLS ID #3126430, Brian Weinzetl, All City Real Estate Ltd. Co. Unlock MLS
- $524,9004 bd2 ba2.5k sqft300 Bedford Drive, Spicewood, TX 78669For Sale
 MLS ID #177831, Wendy D Elder, Compass RE Texas, LLC. HLMLS as distributed by MLS GRID
 - $673,8503 bd3 ba2.2k sqft504 District Ln, Leander, TX 78645ActiveMLS ID #4705322, Austin Bishop, Team Price Real Estate. Unlock MLS
- $450,0003 bd3 ba2.5k sqft2304 Kellie Brooke Rd #12, Spicewood, TX 78669ActiveMLS ID #9525359, Katherine Laboy, Domum Realty Inc. Unlock MLS
- $755,0004 bd4 ba2.8k sqft16208 Sydney Carol Ln, Austin, TX 78734ActiveMLS ID #7814750, Steven Cady, Moreland Properties. Unlock MLS
- $650,0003 bd3 ba2.2k sqft209 Crescent Blf, Lakeway, TX 78734ActiveMLS ID #6743280, Crystal Weigle, eXp Realty LLC. Unlock MLS
- $833,9993 bd3 ba2.4k sqft1837 Art Adams Way, Spicewood, TX 78669For SaleMLS ID #176353, Terri H Kuenstler, All American Home & Ranch Sale. HLMLS as distributed by MLS GRID
- $749,0004 bd4 ba3.1k sqft6801 Little Serenity Cv, Jonestown, TX 78645ActiveMLS ID #3419823, Noa Levy, eXp Realty, LLC. Unlock MLS
- $499,9993 bd3 ba2.2k sqft21013 Nimitz Ave, Lago Vista, TX 78645ActiveMLS ID #1121322, Emily Dieckmann, eXp Realty, LLC. Unlock MLS
- $695,0004 bd3 ba2.3k sqft612 Canyon Rim Dr, Dripping Springs, TX 78620ActiveMLS ID #6250883, Lauren Paine, NestHaven Properties. Unlock MLS
- $824,9904 bd3 ba2.5k sqft15040 Broken Bow Trl, Austin, TX 78734ActiveMLS ID #2771804, Paul Kudrle, Co Op Realty. Unlock MLS
- $639,0005 bd4 ba2.7k sqft7911 Ryans Way, Austin, TX 78726ActiveMLS ID #9479763, James Lucas, Compass RE Texas, LLC. Unlock MLS
