Welcome to your Hill Country retreat in the gated Canopy at Hudson Bend community on Lake Travis. This 2.5-story home is designed with modern families in mind, offering generous living spaces, abundant natural light, and seamless indoor–outdoor living. The open main level flows effortlessly between the kitchen, dining, and living areas, creating an inviting backdrop for daily life and entertaining. Expansive windows showcase breathtaking views of Lake Travis and the surrounding Hill Country, while soaring ceilings and recessed lighting enhance the airy, light-filled feel throughout. Step outside to the covered patio, complete with a built-in grill and space for lounging and dining—ideal for hosting gatherings with friends or enjoying quiet evenings at home. Inside, the versatile floor plan includes a flexible room that can easily serve as a bedroom, office, or creative space to adapt with your needs. Upstairs, additional living areas provide plenty of room for play, work, or relaxation. Located within the award-winning Lake Travis ISD, this home offers not just comfort but convenience. Nearby marinas, boat ramps, and waterfront parks make it easy to enjoy life on Lake Travis, while Hill Country Galleria, H-E-B, and Lakeway’s many dining options—like The Grove Wine Bar & Kitchen, Sundancer Grill, and The League Kitchen & Tavern—put shopping, restaurants, and entertainment within minutes. Downtown Austin is less than 40 minutes away, keeping city life close while offering a serene Hill Country escape. This residence balances style and function in one of the most desirable lakefront communities, making it a perfect fit for growing families or anyone seeking their first spacious dream home.
Active
Price cut: $10K (6/3)
$755,000
16208 Sydney Carol Ln, Austin, TX 78734
4beds
2,822sqft
:
Get pre-qualified$5,455/mo
Single Family Residence
Built in 2015
0.41 Acres Lot
$-- Zestimate®
$268/sqft
$200/mo HOA
What's special
Built-in grillAbundant natural lightGenerous living spacesCovered patioSoaring ceilings
- 153 days |
- 376 |
- 32 |
Zillow last checked:
Listing updated:
Listed by:
Steven Cady (512) 480-0848,
Moreland Properties (512) 480-0848,
Rachel Mcdonald (512) 657-0366,
Moreland Properties
Source: Unlock MLS,MLS#: 7814750
Facts & features
Interior
Bedrooms & bathrooms
- Bedrooms: 4
- Bathrooms: 4
- Full bathrooms: 2
- 1/2 bathrooms: 2
- Main level bedrooms: 1
Heating
- Central
Cooling
- Central Air
Appliances
- Included: Built-In Oven(s), Gas Cooktop, Dishwasher, Disposal, ENERGY STAR Qualified Appliances, Exhaust Fan, Microwave, Self Cleaning Oven, Tankless Water Heater, Gas Water Heater
Features
- Breakfast Bar, High Ceilings, Entrance Foyer, Multiple Living Areas, Primary Bedroom on Main, Recessed Lighting, Walk-In Closet(s)
- Flooring: Carpet, Tile, Wood
- Windows: See Remarks
- Number of fireplaces: 1
- Fireplace features: Family Room, Gas Log
Interior area
- Total interior livable area: 2,822 sqft
Video & virtual tour
Property
Parking
- Total spaces: 2
- Parking features: Attached, Garage Door Opener, Garage Faces Front, Garage Faces Side
- Attached garage spaces: 2
Accessibility
- Accessibility features: None
Features
- Levels: Three Or More
- Stories: 3
- Patio & porch: Covered, Deck, Patio
- Exterior features: Boat Dock - Shared, Exterior Steps
- Pool features: None
- Spa features: None
- Fencing: None
- Has view: Yes
- View description: Hill Country, Lake, Panoramic, Park/Greenbelt, River
- Has water view: Yes
- Water view: Lake,River
- Waterfront features: None
Lot
- Size: 0.41 Acres
- Features: Back to Park/Greenbelt, Interior Lot, Private, Sprinkler - Automatic, Sprinklers In Front, Sprinkler - Side Yard, Many Trees, Trees-Medium (20 Ft - 40 Ft)
Details
- Additional structures: None
- Parcel number: 01586005120000
- Special conditions: Standard
Construction
Type & style
- Home type: SingleFamily
- Property subtype: Single Family Residence
Materials
- Foundation: Slab
- Roof: Metal
Condition
- Resale
- New construction: No
- Year built: 2015
Details
- Builder name: CastleRock Communities
Utilities & green energy
- Sewer: Public Sewer, Shared Septic
- Water: Municipal Utility District (MUD), Public
- Utilities for property: Electricity Available, Phone Connected, Propane, Underground Utilities
Community & HOA
Community
- Features: Cluster Mailbox, Common Grounds, Gated, Underground Utilities
- Subdivision: Canopy At Hudson Bend
HOA
- Has HOA: Yes
- Services included: Common Area Maintenance, Landscaping, Sewer
- HOA fee: $200 monthly
- HOA name: Canopy at Hudson Bend
Location
- Region: Austin
Financial & listing details
- Price per square foot: $268/sqft
- Tax assessed value: $917,500
- Annual tax amount: $14,232
- Date on market: 2/20/2026
- Listing terms: Cash,Conventional,Lender Approval
- Electric utility on property: Yes
Estimated market value
Not available
Estimated sales range
Not available
Not available
Price history
| Date | Event | Price |
|---|---|---|
| 6/3/2026 | Price change | $755,000-1.3%$268/sqft |
Source:  Unlock MLS #7814750 Report a problem Unlock MLS #7814750 Report a problem | ||
| 3/25/2026 | Price change | $765,000-1.3%$271/sqft |
Source: Unlock MLS #7814750 Report a problem | ||
| 2/20/2026 | Listed for sale | $775,000-1.9%$275/sqft |
Source: Unlock MLS #7814750 Report a problem | ||
| 11/6/2025 | Listing removed | $790,000$280/sqft |
Source: Unlock MLS #1126912 Report a problem | ||
| 9/26/2025 | Price change | $790,000-1.9%$280/sqft |
Source: Unlock MLS #1126912 Report a problem | ||
| 9/12/2025 | Listed for sale | $805,000$285/sqft |
Source: Unlock MLS #1126912 Report a problem | ||
| 11/1/2017 | Sold | -- |
Source: Agent Provided Report a problem | ||
Public tax history
| Year | Property taxes | Tax assessment |
|---|---|---|
| 2025 | $10,278 +8.6% | $857,919 +10% |
| 2024 | $9,463 +14.7% | $779,926 +10% |
| 2023 | $8,247 -6.2% | $709,024 +10% |
| 2022 | $8,789 | $644,567 +10% |
| 2021 | -- | $585,970 +8.3% |
| 2020 | $8,326 -0.2% | $540,824 |
| 2019 | $8,339 +6.6% | $540,824 -0.1% |
| 2018 | $7,821 | $541,209 +41.4% |
| 2017 | $7,821 | $382,657 +402.9% |
| 2016 | -- | $76,090 |
Find assessor info on the county website
Monthly payment
Est. payment
Payment breakdown
Explore the cost of this home by adjusting the details. Changes won't be saved.Climate risks
Neighborhood: 78734
Nearby schools
GreatSchools rating
- 6/10Lake Travis Elementary SchoolGrades: PK-5Distance: 2.8 mi
- 8/10Hudson Bend Middle SchoolGrades: 6-8Distance: 1.3 mi
- 8/10Lake Travis High SchoolGrades: 9-12Distance: 5.9 mi
Schools provided by the listing agent
- Elementary: Lake Travis
- Middle: Hudson Bend
- High: Lake Travis
- District: Lake Travis ISD
Source: Unlock MLS. This data may not be complete. We recommend contacting the local school district to confirm school assignments for this home.
- $616,4004 bd3 ba2.8k sqft16300 Sydney Carol Ln, Austin, TX 78734Off Market

- $612,8002 bd2 ba1.8k sqft16302 Sydney Carol Ln, Lakeway, TX 78734Off Market
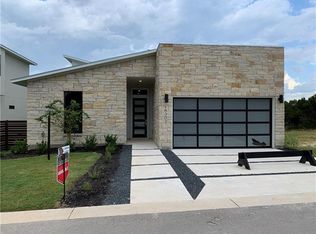
- $521,0002 bd2 ba1.8k sqft16302 Sydney Carol Ln, Austin, TX 78734Off Market
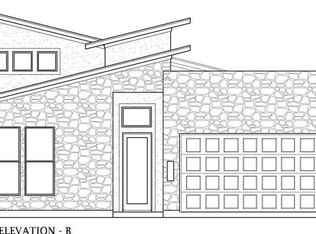
- $1,054,4004 bd3 ba3.5k sqft4414 Eck Cv, Austin, TX 78734Off Market
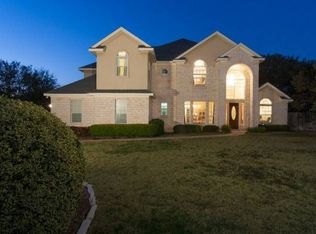
- $665,4003 bd2 ba2.4k sqft16200 Sydney Carol Ln, Lakeway, TX 78734Off Market
- $433,5810.413 Acres16407 Sydney Carol Ln, Austin, TX 78734Off Market
- $934,9000.413 Acres16304 Sydney Carol Ln, Austin, TX 78734Off Market
- $533,8000.413 Acres16409 Sydney Carol Ln, Austin, TX 78734Off Market
A local agent can set up tours, give advice and negotiate with sellers.
A local lender can help you make sure your offer is ready when you are.
Similar homes
- $795,0003 bd3 ba2.6k sqft14213 Red Feather Trl, Austin, TX 78734Active

 MLS ID #5091940, Lila Hardegree, Real Broker, LLC. Unlock MLS
 - $749,0004 bd4 ba3.1k sqft6801 Little Serenity Cv, Jonestown, TX 78645Active
 MLS ID #3419823, Noa Levy, eXp Realty, LLC. Unlock MLS
 - $865,0004 bd4 ba2.8k sqft220 Clubhouse Dr, Lakeway, TX 78734Active
 MLS ID #1525554, Londa Whittington, Christies Intl Real Estate Lone Star. Unlock MLS
 - $799,0004 bd3 ba2.9k sqft3801 Boone Dr, Lago Vista, TX 78645Active
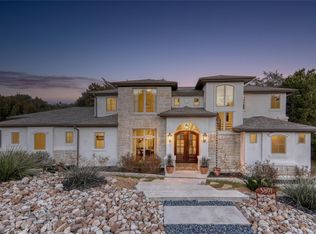 MLS ID #3559346, Debbie Jennings, Compass RE Texas, LLC. Unlock MLS
 - $675,0004 bd4 ba2.7k sqft11110 Zimmerman Ln #25, Austin, TX 78726ActiveMLS ID #4270015, Andrew Senter, Moreland Properties. Unlock MLS
- $700,0005 bd4 ba3k sqft19408 Serenity Ln, Lago Vista, TX 78645ActiveMLS ID #3126430, Brian Weinzetl, All City Real Estate Ltd. Co. Unlock MLS
- $749,0003 bd3 ba3k sqft3501 Constitution Dr, Lago Vista, TX 78645ActiveMLS ID #6705686, Kiel Schmidt, Bramlett Partners. Unlock MLS
- $875,0004 bd4 ba3.5k sqft121 Feritti Dr, Lakeway, TX 78734ActiveMLS ID #9971132, Jacquelyn Foreman, eXp Realty, LLC. Unlock MLS
- $649,9985 bd3 ba2.5k sqft12500 Simmental Dr, Austin, TX 78732ActiveMLS ID #2207234, Gene Arant, Keller Williams - Lake Travis. Unlock MLS
- $575,0003 bd2 ba1.9k sqft14702 Broken Bow Trl, Austin, TX 78734ActiveMLS ID #6188442, Simone Gonzalez, JPAR Round Rock. Unlock MLS
- $710,0004 bd3 ba2.4k sqft10707 Beckwood Dr, Austin, TX 78726ActiveMLS ID #9756207, Michael Frost, Compass RE Texas, LLC. Unlock MLS
- $659,0004 bd3 ba2.6k sqft10711 Twisted Elm Dr, Austin, TX 78726ActiveMLS ID #6932583, Daryl Fojtik, Advantage Austin Properties. Unlock MLS
- $895,0004 bd3 ba2.3k sqft25 Stillmeadow Dr, The Hills, TX 78738ActiveMLS ID #1946914, Natalie Kampen, Compass RE Texas, LLC. Unlock MLS
- $825,0004 bd2 ba2.4k sqft6203 Danwood Dr, Austin, TX 78759ActiveMLS ID #8058098, Debbie Barrera, Christies Intl Real Estate Lone Star. Unlock MLS
- $849,9004 bd4 ba3.4k sqft4928 Julian Alps, Austin, TX 78738ActiveMLS ID #2390239, Blake Taylor, Vertical Holdings LLC. Unlock MLS
- $889,0005 bd5 ba3.3k sqft5420 Destination Way, Jonestown, TX 78645ActiveMLS ID #7978125, Janine Mitchell, Compass RE Texas, LLC. Unlock MLS
- $999,9994 bd3 ba3.3k sqft2016 Lakeway Blvd, Lakeway, TX 78734ActiveMLS ID #7449956, Cyndi Cummings, Compass RE Texas, LLC. Unlock MLS
- $849,9003 bd4 ba2.2k sqft14721 Marchesa Dr, Austin, TX 78738ActiveMLS ID #5996509, Harrison Carr, Compass RE Texas, LLC. Unlock MLS
- $799,0003 bd2 ba1.6k sqft1104 Cliff View Dr, Spicewood, TX 78669ActiveMLS ID #8242817, Meghan Hughes, Christies Intl Real Estate Lone Star. Unlock MLS
- $639,0005 bd4 ba2.7k sqft7911 Ryans Way, Austin, TX 78726ActiveMLS ID #9479763, James Lucas, Compass RE Texas, LLC. Unlock MLS
