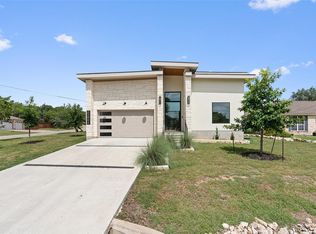
"TIMELESS APPEAL" An Amazing Home Worth Seeing! "1 MILE FROM CODY PARK", one of the top parks in Lago Vista! Swim, Boat and Picnic everyday! Featuring timeless Hill Country architecture and impeccable craftsmanship, this corner-lot custom residence is a serene oasis, offering resort-style tranquility with clean lines, elegant proportions, & a thoughtfully curated floor plan designed for memorable celebrations, private escape, and effortless luxury. A beautiful arched doorway & welcoming foyer set the tone for the design-focused character found throughout. An open ceiling design with a substantial wood beam anchors the main living space, and large sliding glass doors open to the outdoor living area for easy indoor–outdoor flow. The backyard & patio frame a view of the Texas Hill Country! At the heart of the home is the gourmet kitchen with an oversized island, soft-close drawers, glass-front upper cabinets, abundant storage, & a dedicated coffee bar. Open to the living and dining areas, the layout supports everyday routines and big gatherings! The main living space also features a striking stone fireplace surround, prepped for completion with firebox, flue, rain cap, and insulation still to be installed. The spacious primary suite is located on the first floor and provides a private retreat, an oversized ensuite bath with a soaking tub, and a generous walk-in closet. Also on the main level, a flex room offers versatility for a home office, gym, nursery, or additional living space. A custom wood staircase and ornate handrail complement the home’s solid design. Heading upstairs, an open living/versatile area, currently a den area, could be adapted to fit your needs! Down the hall, two secondary bedrooms share a Jack and Jill bathroom, ideal for family or guests! Lago Vista lifestyle with access to nine waterfront parks, 4 boat ramps, golf course, tennis & pickleball courts, playgrounds, a fishing well, & a general aviation airport...True Lake Living!
Active
$799,000
3801 Boone Dr, Lago Vista, TX 78645
4beds
2,990sqft
:
Get pre-qualified$5,580/mo
Single Family Residence
Built in 2015
10,454 Square Feet Lot
$-- Zestimate®
$267/sqft
$20/mo HOA
What's special
Striking stone fireplace surroundClean linesDedicated coffee barPrivate retreatWelcoming foyerBeautiful arched doorwayCorner-lot custom residence
- 189 days |
- 290 |
- 21 |
Zillow last checked:
Listing updated:
Listed by:
Debbie Jennings (512) 575-3644,
Compass RE Texas, LLC (512) 575-3644
Source: Unlock MLS,MLS#: 3559346
Facts & features
Interior
Bedrooms & bathrooms
- Bedrooms: 4
- Bathrooms: 3
- Full bathrooms: 2
- 1/2 bathrooms: 1
- Main level bedrooms: 2
Primary bedroom
- Features: Ceiling Fan(s), Recessed Lighting, Tray Ceiling(s)
- Level: Main
Primary bathroom
- Features: Granite Counters, Recessed Lighting, Soaking Tub, Storage, Walk-In Closet(s), Walk-in Shower
- Level: Main
Kitchen
- Features: Kitchn - Breakfast Area, Breakfast Bar, Kitchen Island, Granite Counters, Open to Family Room, Pantry, Recessed Lighting
- Level: Main
Heating
- Central
Cooling
- Ceiling Fan(s), Central Air
Appliances
- Included: Cooktop, Dishwasher, Disposal, Electric Cooktop, Microwave, Oven, RNGHD, Refrigerator, Stainless Steel Appliance(s)
Features
- Bookcases, Breakfast Bar, Built-in Features, Ceiling Fan(s), Beamed Ceilings, High Ceilings, Tray Ceiling(s), Granite Counters, Stone Counters, Crown Molding, Double Vanity, Electric Dryer Hookup, Entrance Foyer, French Doors, Interior Steps, Kitchen Island, Multiple Dining Areas, Multiple Living Areas, Natural Woodwork, Open Floorplan, Pantry, Primary Bedroom on Main, Recessed Lighting, Soaking Tub, Storage, Walk-In Closet(s), Washer Hookup
- Flooring: Carpet, Tile, Wood
- Windows: Double Pane Windows, Window Treatments
- Number of fireplaces: 1
- Fireplace features: Living Room, Masonry, Raised Hearth, Stone
Interior area
- Total interior livable area: 2,990 sqft
Video & virtual tour
Property
Parking
- Total spaces: 2
- Parking features: Attached, Door-Multi, Garage Door Opener, Garage Faces Side
- Attached garage spaces: 2
Accessibility
- Accessibility features: None
Features
- Levels: Two
- Stories: 2
- Patio & porch: Patio, Rear Porch
- Exterior features: Private Entrance, Private Yard
- Pool features: None
- Fencing: None
- Has view: Yes
- View description: Golf Course, Hill Country, Trees/Woods
- Waterfront features: None
Lot
- Size: 10,454 Square Feet
- Features: Back Yard, Corner Lot, Front Yard, Landscaped, Near Golf Course, Private, Public Maintained Road, Trees-Moderate
Details
- Additional structures: None
- Parcel number: 458234
- Special conditions: Standard
Construction
Type & style
- Home type: SingleFamily
- Property subtype: Single Family Residence
Materials
- Foundation: Slab
- Roof: Composition, Shingle
Condition
- Resale
- New construction: No
- Year built: 2015
Utilities & green energy
- Sewer: Public Sewer
- Water: Public
- Utilities for property: Electricity Connected, Internet-Cable, Natural Gas Not Available, Sewer Connected, Underground Utilities
Community & HOA
Community
- Features: Airport/Runway, Clubhouse, Common Grounds, Fishing, Fitness Center, General Aircraft Airport, Golf, Lake, Library, Pet Amenities, Picnic Area, Playground, Pool, Sport Court(s)/Facility, Tennis Court(s)
- Subdivision: Highland Lake Estates
HOA
- Has HOA: Yes
- Services included: Common Area Maintenance
- HOA fee: $240 annually
- HOA name: LVPOA
Location
- Region: Lago Vista
Financial & listing details
- Price per square foot: $267/sqft
- Tax assessed value: $655,959
- Annual tax amount: $9,860
- Date on market: 2/5/2026
- Listing terms: Cash,Conventional,FHA,VA Loan
- Electric utility on property: Yes
Estimated market value
Not available
Estimated sales range
Not available
Not available
Price history
| Date | Event | Price |
|---|---|---|
| 4/30/2026 | Price change | $799,000-4.1%$267/sqft |
Source:  Unlock MLS #3559346 Report a problem Unlock MLS #3559346 Report a problem | ||
| 3/12/2026 | Price change | $833,000-2%$279/sqft |
Source: Unlock MLS #3559346 Report a problem | ||
| 2/5/2026 | Listed for sale | $850,000+9.7%$284/sqft |
Source: Unlock MLS #3559346 Report a problem | ||
| 4/1/2022 | Sold | -- |
Source: Agent Provided Report a problem | ||
| 2/28/2022 | Contingent | $775,000$259/sqft |
Source: Unlock MLS #2075837 Report a problem | ||
| 2/25/2022 | Listed for sale | $775,000$259/sqft |
Source: Unlock MLS #2075837 Report a problem | ||
Public tax history
| Year | Property taxes | Tax assessment |
|---|---|---|
| 2025 | $9,861 +4.8% | $655,959 +5.7% |
| 2024 | $9,405 -16.2% | $620,427 -17.1% |
| 2023 | $11,218 -23.1% | $748,574 +58.8% |
| 2022 | $14,596 | $471,417 +10% |
| 2021 | -- | $428,561 -9% |
| 2020 | $9,444 -1.4% | $471,095 |
| 2019 | $9,580 +18.4% | $471,095 +9.6% |
| 2018 | $8,090 | $429,811 +10% |
| 2017 | $8,090 +1642.8% | $390,737 +10% |
| 2016 | $464 | $355,215 +115.3% |
| 2015 | $464 | $164,997 +842.8% |
| 2014 | $464 | $17,500 |
Find assessor info on the county website
Monthly payment
Est. payment
Payment breakdown
Explore the cost of this home by adjusting the details. Changes won't be saved.Climate risks
Neighborhood: 78645
Nearby schools
GreatSchools rating
- 5/10Lago Vista Elementary SchoolGrades: PK-3Distance: 1.8 mi
- 6/10Lago Vista Middle SchoolGrades: 6-8Distance: 3.5 mi
- 5/10Lago Vista High SchoolGrades: 9-12Distance: 1.3 mi
Schools provided by the listing agent
- Elementary: Lago Vista
- Middle: Lago Vista
- High: Lago Vista
- District: Lago Vista ISD
Source: Unlock MLS. This data may not be complete. We recommend contacting the local school district to confirm school assignments for this home.
- $58,59610,855 sqft3824 Capitol Ave, Leander, TX 78645Off Market
- $367,6003 bd2 ba1.8k sqft3800 Boone Dr, Lago Vista, TX 78645Off Market
- $---- bd-- ba-- sqft3800 Boone Dr, Leander, TX 78645Off Market
- $354,2003 bd2 ba1.7k sqft3802 Boone Dr, Lago Vista, TX 78645Off Market
- $347,9003 bd3 ba1.9k sqft3822 Capitol Ave, Lago Vista, TX 78645Off Market
- $456,0002 bd2 ba2k sqft3707 Boone Dr, Lago Vista, TX 78645Off Market
- $52,74610,271 sqft3706 Boone Dr, Leander, TX 78645Off Market
- $45,0000.73 acres78645-6664 6664, Lago Vista, TX 78645Off Market
A local agent can set up tours, give advice and negotiate with sellers.
Similar homes
- $749,0004 bd4 ba3.1k sqft6801 Little Serenity Cv, Jonestown, TX 78645Active

 MLS ID #3419823, Noa Levy, eXp Realty, LLC. Unlock MLS
 - $775,0004 bd4 ba1.8k sqft7601 Bar K Ranch Rd, Lago Vista, TX 78645Active
 MLS ID #7478072, Emily Dieckmann, eXp Realty, LLC. Unlock MLS
 - $700,0005 bd4 ba3k sqft19408 Serenity Ln, Lago Vista, TX 78645Active
 MLS ID #3126430, Brian Weinzetl, All City Real Estate Ltd. Co. Unlock MLS
 - $669,9004 bd3 ba2.4k sqft21408 Lakefront Dr, Leander, TX 78645Active
 MLS ID #2467387, David Money, All City Real Estate Ltd. Co. Unlock MLS
 - $849,9004 bd4 ba3.4k sqft4928 Julian Alps, Austin, TX 78738ActiveMLS ID #9254773, Blake Taylor, Vertical Holdings LLC. Unlock MLS
- $879,0005 bd5 ba3.3k sqft5420 Destination Way, Jonestown, TX 78645ActiveMLS ID #7978125, Janine Mitchell, Compass RE Texas, LLC. Unlock MLS
- $644,0005 bd5 ba3.3k sqft20503 Bonanza St, Leander, TX 78645ActiveMLS ID #9521727, Emily Dieckmann, eXp Realty, LLC. Unlock MLS
- $627,5003 bd3 ba2.2k sqft19513 Tranquility Falls Path, Jonestown, TX 78645ActiveMLS ID #2539708, Paula Bernard, Venture Partners R.E.. Unlock MLS
- $675,0005 bd5 ba3.6k sqft18702 Venture Dr, Lago Vista, TX 78645ActiveMLS ID #2031747, KJ Seward, Sprout Realty. Unlock MLS
- $489,9993 bd3 ba2.2k sqft21013 Nimitz Ave, Lago Vista, TX 78645ActiveMLS ID #1121322, Emily Dieckmann, eXp Realty, LLC. Unlock MLS
- $849,9003 bd2 ba1.8k sqft19920 Old Burnet Rd, Jonestown, TX 78645ActiveMLS ID #7255492, Greg Billings, Coldwell Banker S.G. Billings. Unlock MLS
- $849,7004 bd3 ba3.4k sqft12113 Portobella Dr, Austin, TX 78732ActiveMLS ID #7646454, Michael Seid, All City Real Estate Ltd. Co. Unlock MLS
- $1,050,0004 bd4 ba3.5k sqft6101 Diversion Cir, Leander, TX 78645ActiveMLS ID #5920707, Kacy Dolce, Christies Intl Real Estate Lone Star. Unlock MLS
- $749,0004 bd4 ba2.9k sqft18405 Georgetown Dr, Leander, TX 78645ActiveMLS ID #3198789, Tucker Koch, Phyllis Browning Company. Unlock MLS
- $795,0003 bd3 ba2.6k sqft14213 Red Feather Trl, Austin, TX 78734ActiveMLS ID #5091940, Lila Hardegree, Real Broker, LLC. Unlock MLS
- $699,5003 bd4 ba2.7k sqft333 Wesley Ridge Dr, Spicewood, TX 78669ActiveMLS ID #2208146, Aaron Jistel, ListingSpark. Unlock MLS
- $865,0004 bd4 ba2.8k sqft220 Clubhouse Dr, Lakeway, TX 78734ActiveMLS ID #1525554, Londa Whittington, Christies Intl Real Estate Lone Star. Unlock MLS
- $858,9004 bd3 ba3.1k sqft347 The Hills Dr, The Hills, TX 78738Off Market
- $694,7005 bd4 ba3.3k sqft11100 Hill Dr, Leander, TX 78641ActiveMLS ID #7527338, Kent Redding, Berkshire Hathaway TX Realty. Unlock MLS
- $779,0004 bd4 ba2.9k sqft18303 Lake Oaks Dr, Leander, TX 78645ActiveMLS ID #2391068, Erin Sigler, Christies Intl Real Estate Lone Star. Unlock MLS
