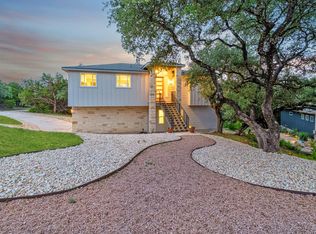
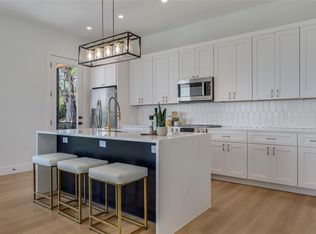
TESLA POWERWALL and SOLAR PANELS INCLUDED!! This distinctive “Treehouse Home” captures panoramic Hill Country views from its elevated main living level. Designed to maximize the scenery, the upper floor showcases expansive vistas from the living room, dining area, and kitchen, all connected in an open, light-filled layout. The primary suite is privately positioned on the main level and features a spacious bath and two separate primary closets, offering privacy and exceptional storage. A convenient half bath and laundry room are also located on this level. Step outside to the oversized deck, ideal for entertaining or relaxing while enjoying sweeping views and frequent wildlife sightings. The lower level offers two secondary bedrooms connected by a large Jack and Jill bath. A striking custom stained glass window adds character and warmth to the space. This level also includes a second laundry area with room for a small office or hobby space, plus access to the spacious garage. Very low utility bills with the solar panels that convey. In the spring, native wildflowers bloom across the front yard, adding seasonal color and curb appeal. A custom Asian-themed mural by an international artist, provides a unique artistic focal point that enhances the home’s distinctive style. A rare opportunity to own a thoughtfully designed home that blends privacy, views, and artistic detail in a beautiful Hill Country setting. Living up in every way to its “Excellence in all we do” motto. Enjoy Lago Vista’s winery, area golf courses, marinas, and performing arts, or take a 40-minute drive to downtown Austin or a 30-minute drive to The Domain to employment centers and entertainment. By owning this home, you become members in the Lago Vista POA with exclusive access to 9 private waterfront parks, boat ramps, campground, disc golf course, fishing well, fitness center, marinas, parks, pool, tennis courts, pickle ball, playgrounds and more!
Active
Price cut: $10K (7/30)
$489,999
21013 Nimitz Ave, Lago Vista, TX 78645
3beds
2,241sqft
Single Family Residence
Built in 2021
0.3 Acres Lot
$-- Zestimate®
$219/sqft
$20/mo HOA
What's special
Panoramic hill country viewsFrequent wildlife sightingsOpen light-filled layoutTwo separate primary closetsConvenient half bathElevated main living level
- 184 days |
- 531 |
- 49 |
Zillow last checked:
Listing updated:
Listed by:
Emily Dieckmann (512) 645-4000,
eXp Realty, LLC (888) 519-7431,
Trish Winters (512) 922-2957,
eXp Realty, LLC
Source: Unlock MLS,MLS#: 1121322
Facts & features
Interior
Bedrooms & bathrooms
- Bedrooms: 3
- Bathrooms: 3
- Full bathrooms: 2
- 1/2 bathrooms: 1
- Main level bedrooms: 1
Primary bedroom
- Features: Ceiling Fan(s), Recessed Lighting, Tray Ceiling(s), Two Primary Closets, Walk-In Closet(s)
- Level: Main
Primary bathroom
- Features: Quartz Counters, Double Vanity, Recessed Lighting, Separate Shower, Two Primary Closets, Walk-In Closet(s), Walk-in Shower
- Level: Main
Kitchen
- Features: Kitchen Island, High Ceilings, Open to Family Room, Pantry, Recessed Lighting
- Level: Main
Heating
- Central, Electric
Cooling
- Ceiling Fan(s), Central Air, Electric
Appliances
- Included: Dishwasher, Disposal, Electric Range, Microwave, Free-Standing Electric Range, Stainless Steel Appliance(s)
Features
- Ceiling Fan(s), High Ceilings, Granite Counters, Double Vanity, Interior Steps, Kitchen Island, Open Floorplan, Pantry, Primary Bedroom on Main, Recessed Lighting, Walk-In Closet(s)
- Flooring: Tile, Wood
- Windows: Double Pane Windows, Screens
Interior area
- Total interior livable area: 2,241 sqft
Video & virtual tour
Property
Parking
- Total spaces: 2
- Parking features: Garage Faces Side
- Garage spaces: 2
Accessibility
- Accessibility features: None
Features
- Levels: Two
- Stories: 2
- Patio & porch: Covered, Patio
- Exterior features: Exterior Steps, Gutters Full, Private Yard
- Pool features: None
- Fencing: None
- Has view: Yes
- View description: Hill Country, Panoramic, Trees/Woods
- Waterfront features: None
Lot
- Size: 0.3 Acres
- Features: Corner Lot, Public Maintained Road, Sloped Down, Sprinkler - Automatic, Trees-Moderate, Views
Details
- Additional structures: None
- Parcel number: 01648809180000
- Special conditions: Standard
Construction
Type & style
- Home type: SingleFamily
- Property subtype: Single Family Residence
Materials
- Foundation: Slab
- Roof: Composition
Condition
- Resale
- New construction: No
- Year built: 2021
Details
- Builder name: Kenwood Homes
Utilities & green energy
- Sewer: Public Sewer
- Water: Public
- Utilities for property: Electricity Connected, Sewer Connected, Underground Utilities, Water Connected
Community & HOA
Community
- Features: Airport/Runway, Fishing, Fitness Center, Golf, Lake, Park, Playground, Pool, Sport Court(s)/Facility, Tennis Court(s)
- Subdivision: Highland Lake Estates Sec 32
HOA
- Has HOA: Yes
- Services included: Common Area Maintenance
- HOA fee: $240 annually
- HOA name: Lago Vista POA
Location
- Region: Lago Vista
Financial & listing details
- Price per square foot: $219/sqft
- Tax assessed value: $409,457
- Annual tax amount: $4,162
- Date on market: 2/20/2026
- Listing terms: Cash,Conventional
- Electric utility on property: Yes
Estimated market value
Not available
Estimated sales range
Not available
Not available
Price history
| Date | Event | Price |
|---|---|---|
| 7/30/2026 | Price change | $489,999-2%$219/sqft |
Source:  Unlock MLS #1121322 Report a problem Unlock MLS #1121322 Report a problem | ||
| 6/11/2026 | Price change | $499,999-2.8%$223/sqft |
Source: eXp Realty #ACT1121322 Report a problem | ||
| 5/29/2026 | Price change | $514,4000%$230/sqft |
Source: eXp Realty #ACT1121322 Report a problem | ||
| 5/15/2026 | Price change | $514,5000%$230/sqft |
Source: eXp Realty #1121322 Report a problem | ||
| 5/8/2026 | Price change | $514,6000%$230/sqft |
Source: Unlock MLS #1121322 Report a problem | ||
| 5/1/2026 | Price change | $514,7000%$230/sqft |
Source: Unlock MLS #1121322 Report a problem | ||
| 4/24/2026 | Price change | $514,8000%$230/sqft |
Source: eXp Realty #1121322 Report a problem | ||
| 4/17/2026 | Price change | $514,9000%$230/sqft |
Source: eXp Realty #1121322 Report a problem | ||
| 2/20/2026 | Listed for sale | $515,000+1682%$230/sqft |
Source: Unlock MLS #1121322 Report a problem | ||
| 5/24/2021 | Sold | -- |
Source: Agent Provided Report a problem | ||
| 7/16/2020 | Listing removed | $28,900$13/sqft |
Source: Keller Williams Realty Cedar Park Leander #9005659 Report a problem | ||
| 6/23/2020 | Pending sale | $28,900$13/sqft |
Source: Keller Williams Realty C.P. #9005659 Report a problem | ||
| 2/5/2020 | Listed for sale | $28,900$13/sqft |
Source: Keller Williams Realty C.P. #9005659 Report a problem | ||
Public tax history
| Year | Property taxes | Tax assessment |
|---|---|---|
| 2025 | $4,162 -24.4% | $409,457 -9.6% |
| 2024 | $5,509 -12.1% | $452,973 -2.5% |
| 2023 | $6,270 -20.4% | $464,779 -3.8% |
| 2022 | $7,875 | $482,889 +2699.4% |
| 2021 | -- | $17,250 +50% |
| 2020 | $292 -1.5% | $11,500 |
| 2019 | $296 -2.6% | $11,500 |
| 2018 | $304 | $11,500 |
| 2017 | $304 -8.3% | $11,500 |
| 2016 | $332 | $11,500 -8% |
| 2015 | $332 | $12,500 |
| 2014 | $332 | $12,500 |
Find assessor info on the county website
Monthly payment
Est. payment
Payment breakdown
Explore the cost of this home by adjusting the details. Changes won't be saved.Climate risks
Neighborhood: 78645
Nearby schools
GreatSchools rating
- 5/10Lago Vista Elementary SchoolGrades: PK-3Distance: 2.6 mi
- 6/10Lago Vista Middle SchoolGrades: 6-8Distance: 4.2 mi
- 5/10Lago Vista High SchoolGrades: 9-12Distance: 2.3 mi
Schools provided by the listing agent
- Elementary: Lago Vista
- Middle: Lago Vista
- High: Lago Vista
- District: Lago Vista ISD
Source: Unlock MLS. This data may not be complete. We recommend contacting the local school district to confirm school assignments for this home.
- $564,7004 bd4 ba2.6k sqft21015 Nimitz Ave, Lago Vista, TX 78645Off Market
- $24,9500.33 acres2604 Nevada Cv, Leander, TX 78645Lot/Land
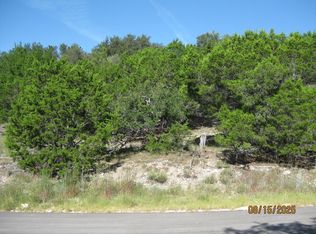
- $54,2690.28 acres21010 Nimitz Ave, Leander, TX 78645Off Market
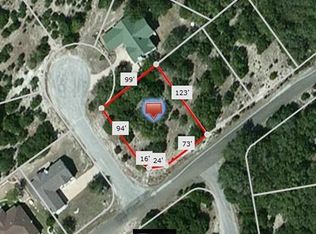
- $458,8004 bd2 ba2.6k sqft2907 Nevada Cv, Lago Vista, TX 78645Off Market
- $52,89010,454 sqft2905 Nevada Cv, Leander, TX 78645Off Market
- $346,5003 bd2 ba1.8k sqft21014 Nimitz Ave, Lago Vista, TX 78645Off Market
- $53,9700.27 acres2909 Nevada Cv, Leander, TX 78645Off Market
- $560,4003 bd2 ba2.9k sqft21008 Nimitz Ave, Lago Vista, TX 78645Off Market
A local agent can set up tours, give advice and negotiate with sellers.
Similar homes
- $499,0003 bd3 ba2.2k sqft21201 Norris Cv, Lago Vista, TX 78645Active
 MLS ID #2839278, Britt Heffernan, Brodsky Properties. Unlock MLS
 - $490,0003 bd3 ba2.3k sqft2800 Douglas Cv, Leander, TX 78645Active
 MLS ID #6552881, Ryan McGahey, LeadStrong Properties. Unlock MLS
 - $485,0003 bd3 ba2k sqft20202 Lincoln Cv, Leander, TX 78645Active
 MLS ID #2022882, Barbara Shallue, Keller Williams Realty. Unlock MLS
 - $539,5004 bd4 ba3k sqft21203 Kiowa Cv, Lago Vista, TX 78645Active
 MLS ID #2059127, Kristen Sparkman, Real Broker, LLC. Unlock MLS
 - $434,9004 bd2 ba1.8k sqft21504 Santa Domingo Ln, Lago Vista, TX 78645ActiveMLS ID #2826544, Emily Dieckmann, eXp Realty, LLC. Unlock MLS
- $525,0003 bd3 ba2.3k sqft8025 Copper Prairie Bend, Lago Vista, TX 78645For Sale
 MLS ID #178916, Susan A Palomino, RE/MAX Suburbia. HLMLS as distributed by MLS GRID
 - $469,9904 bd3 ba2.2k sqft20302 Boggy Ford Rd, Leander, TX 78645ActiveMLS ID #8298275, Brianda Mora, Bramlett Partners. Unlock MLS
- $459,0003 bd3 ba2k sqft501 Lakeland Cir, Leander, TX 78645ActiveMLS ID #2748346, Sean LeGrant, Goodrich Realty LLC. Unlock MLS
- $475,0004 bd4 ba2.2k sqft429 Summit Ridge Dr N, Leander, TX 78645ActiveMLS ID #3826392, Micah Weldon, Real Broker, LLC. Unlock MLS
- $637,5003 bd3 ba2.5k sqft4902 Country Club Dr, Lago Vista, TX 78645ActiveMLS ID #3445016, Bridget Gonzalez, KW-Austin Portfolio Real Estate. Unlock MLS
- $519,9004 bd3 ba2.4k sqft410 N Summit Ridge Dr, Leander, TX 78645ActiveMLS ID #1448417, Danielle Babin, Keller Williams Realty Lone St. Unlock MLS
- $525,0004 bd4 ba2.7k sqft20109 Travis Dr, Jonestown, TX 78645ActiveMLS ID #7574689, Bernadette McAlvain, Coldwell Banker Realty. Unlock MLS
- $475,0003 bd2 ba1.9k sqft516 Ronay Dr S, Spicewood, TX 78669ActiveMLS ID #4228440, Bryan Swan, Keller Williams - Lake Travis. Unlock MLS
- $359,5003 bd2 ba1.8k sqft4302 Liberty Ln, Leander, TX 78645ActiveMLS ID #1536744, Michael Frost, Compass RE Texas, LLC. Unlock MLS
- $399,0003 bd2 ba1.8k sqft4005 Rockpark Cir, Leander, TX 78645ActiveMLS ID #8934382, Emily Dieckmann, eXp Realty, LLC. Unlock MLS
- $634,9004 bd3 ba2.6k sqft7430 Pace Ravine Dr, Lago Vista, TX 78645ActiveMLS ID #4063068, Ann Berry-Kline, Berry-Kline Realty. Unlock MLS
- $669,9004 bd3 ba2.4k sqft21408 Lakefront Dr, Leander, TX 78645ActiveMLS ID #2467387, David Money, All City Real Estate Ltd. Co. Unlock MLS
- $429,0003 bd2 ba1.7k sqft330 Southwind Rd, Lago Vista, TX 78645ActiveMLS ID #9392243, Jean Bruns, Christies Intl Real Estate Lone Star. Unlock MLS
- $644,0005 bd5 ba3.3k sqft20503 Bonanza St, Leander, TX 78645ActiveMLS ID #9521727, Emily Dieckmann, eXp Realty, LLC. Unlock MLS
- $475,0003 bd3 ba2.2k sqft15109 S Flamingo Dr, Austin, TX 78734ActiveMLS ID #2266388, Dillon Meek, Keller Williams Realty. Unlock MLS
