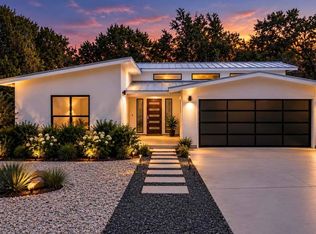
Imagine a place where your mornings could begin with a gorgeous nature walk, afternoons spent boating on Lake Travis, and evenings on your back deck watching deer wander by as the sun sets. Welcome to this exceptional custom home in the highly sought-after community of Highland Lake Estates. Built in 2023 by Carlson Custom Homes, this contemporary residence is perfectly situated on a spacious corner lot featuring gorgeous landscaping that screams native Texas. With over 2,300 square feet of thoughtfully designed living space, this home combines quality craftsmanship with modern elegance. Rich wood flooring, oversized windows, designer lighting, neutral paint colors, and a stunning floor-to-ceiling fireplace create a warm, inviting atmosphere you'll be proud to call home. The open-concept design was made for entertaining. Gather around the oversized quartz island while preparing meals in the gourmet kitchen featuring stainless steel appliances, abundant cabinetry, a walk-in pantry, and a spacious dining area that flows effortlessly into the family room complete with a stylish dry bar just around the corner. The primary suite offers the perfect escape with a spa-inspired bath featuring dual vanities, freestanding soaking tub, seamless glass shower, and generous walk-in closet. With storage throughout, large utility room, and a three-car garage provide plenty of room for all your hobbies and outdoor gear. Step outside & enjoy peaceful mornings with coffee, weekend barbecues with friends, or simply relax and soak in the beauty of this quiet neighborhood known for its abundant wildlife, friendly neighbors, and welcoming mix of families and retirees. Ownership includes full access to the LVPOA amenities, including private waterfront parks, Lake Travis access, convenient boat ramps, tennis, pickleball, fitness center, clubhouse, playgrounds, hiking trails, and more! If you've been searching for more than just a beautiful home, you've also found an incredible lifestyle.
Active
$490,000
2800 Douglas Cv, Leander, TX 78645
3beds
2,317sqft
Single Family Residence
Built in 2023
10,863 Square Feet Lot
$-- Zestimate®
$211/sqft
$38/mo HOA
What's special
Oversized windowsRich wood flooringSpacious corner lotThree-car garageStunning floor-to-ceiling fireplaceOversized quartz islandGenerous walk-in closet
- 79 days
- 314
- 25
Zillow last checked:
Listing updated:
Listed by:
Ryan McGahey (512) 468-1590,
LeadStrong Properties (512) 468-1590
Source: Unlock MLS,MLS#: 6552881
Facts & features
Interior
Bedrooms & bathrooms
- Bedrooms: 3
- Bathrooms: 3
- Full bathrooms: 2
- 1/2 bathrooms: 1
- Main level bedrooms: 3
Heating
- Central, Fireplace(s)
Cooling
- Ceiling Fan(s), Central Air
Appliances
- Included: Built-In Electric Oven, Built-In Oven(s), Cooktop, Dishwasher, Disposal, Microwave
Features
- Ceiling Fan(s), High Ceilings, Chandelier, Quartz Counters, Double Vanity, Dry Bar, Electric Dryer Hookup, Eat-in Kitchen, Entrance Foyer, Kitchen Island, No Interior Steps, Open Floorplan, Pantry, Primary Bedroom on Main, Recessed Lighting, Soaking Tub, Walk-In Closet(s), Washer Hookup
- Flooring: Tile, Wood
- Windows: Double Pane Windows
- Number of fireplaces: 1
- Fireplace features: Electric, Family Room
Interior area
- Total interior livable area: 2,317 sqft
Property
Parking
- Total spaces: 3
- Parking features: Attached, Driveway, Garage, Garage Door Opener, Garage Faces Front
- Attached garage spaces: 3
Accessibility
- Accessibility features: None
Features
- Levels: One
- Stories: 1
- Patio & porch: Deck
- Exterior features: Exterior Steps
- Pool features: None
- Spa features: None
- Fencing: Back Yard, Gate, Wood, Wrought Iron
- Has view: Yes
- View description: Golf Course, Hill Country
- Waterfront features: None
Lot
- Size: 10,863 Square Feet
- Features: Back Yard, Backs To Golf Course, Corner Lot, Front Yard, Level, Trees-Medium (20 Ft - 40 Ft)
Details
- Additional structures: None
- Parcel number: 01628310100000
- Special conditions: Standard
Construction
Type & style
- Home type: SingleFamily
- Property subtype: Single Family Residence
Materials
- Foundation: Slab
- Roof: Composition
Condition
- Resale
- New construction: No
- Year built: 2023
Details
- Builder name: Carlson Custom Homes
Utilities & green energy
- Sewer: Public Sewer
- Water: Public
- Utilities for property: Cable Connected, Electricity Connected, Internet-Fiber, Sewer Connected, Water Connected
Community & HOA
Community
- Features: Lake, Park, Playground
- Subdivision: Highland Lake Estates
HOA
- Has HOA: Yes
- Services included: Common Area Maintenance
- HOA fee: $450 annually
- HOA name: Lago Vista POA
Location
- Region: Leander
Financial & listing details
- Price per square foot: $211/sqft
- Tax assessed value: $449,842
- Annual tax amount: $9,801
- Date on market: 7/23/2026
- Listing terms: Cash,Conventional,FHA
- Electric utility on property: Yes
Estimated market value
Not available
Estimated sales range
Not available
Not available
Price history
| Date | Event | Price |
|---|---|---|
| 7/23/2026 | Listed for sale | $490,000-3.9%$211/sqft |
Source:  Unlock MLS #6552881 Report a problem Unlock MLS #6552881 Report a problem | ||
| 5/7/2025 | Listing removed | $510,000$220/sqft |
Source: Unlock MLS #9536049 Report a problem | ||
| 4/2/2025 | Price change | $510,000-2.9%$220/sqft |
Source: Unlock MLS #9536049 Report a problem | ||
| 9/18/2024 | Price change | $525,000-4.5%$227/sqft |
Source: Unlock MLS #9536049 Report a problem | ||
| 8/2/2024 | Listed for sale | $550,000-17.3%$237/sqft |
Source: Unlock MLS #9536049 Report a problem | ||
| 12/24/2023 | Listing removed | -- |
Source: Unlock MLS #6736586 Report a problem | ||
| 7/25/2023 | Price change | $665,000-1.5%$287/sqft |
Source: Unlock MLS #6736586 Report a problem | ||
| 6/24/2023 | Listed for sale | $675,000+1700%$291/sqft |
Source: Unlock MLS #6736586 Report a problem | ||
| 1/11/2021 | Sold | -- |
Source: Agent Provided Report a problem | ||
| 12/3/2020 | Pending sale | $37,500$16/sqft |
Source: Owner Report a problem | ||
| 10/19/2020 | Listed for sale | $37,500+7.1%$16/sqft |
Source: Owner Report a problem | ||
| 2/1/2018 | Listing removed | $35,000$15/sqft |
Source: Farrington Realty #8504485 Report a problem | ||
| 10/21/2017 | Listed for sale | $35,000+134.9%$15/sqft |
Source: Farrington Realty #8504485 Report a problem | ||
| 9/1/2013 | Listing removed | $14,900$6/sqft |
Source: Ratfield Real Estate, LLC #8552676 Report a problem | ||
| 8/22/2012 | Listed for sale | $14,900-40.1%$6/sqft |
Source: Ratfield Real Estate, LLC #8552676 Report a problem | ||
| 2/24/2012 | Listing removed | $24,895$11/sqft |
Source: Keller Williams Realty #2030769 Report a problem | ||
| 2/12/2012 | Price change | $24,895-3.9%$11/sqft |
Source: Keller Williams Realty #2030769 Report a problem | ||
| 3/13/2010 | Listed for sale | $25,895$11/sqft |
Source: Keller Williams Cedar Park Leander Market Center LP #2030769 Report a problem | ||
Public tax history
| Year | Property taxes | Tax assessment |
|---|---|---|
| 2025 | $9,585 -6.9% | $449,842 -8.9% |
| 2024 | $10,290 +57% | $493,916 +52.4% |
| 2023 | $6,555 +390.7% | $324,077 +435.7% |
| 2022 | $1,336 | $60,500 +188.1% |
| 2021 | -- | $21,000 +50% |
| 2020 | $355 -1.5% | $14,000 |
| 2019 | $360 -2.6% | $14,000 |
| 2018 | $370 | $14,000 |
| 2017 | $370 +179.1% | $14,000 +40% |
| 2016 | $133 | $10,000 -20% |
| 2015 | $133 | $12,500 +150% |
| 2014 | $133 | $5,000 -77.1% |
| 2009 | -- | $21,802 |
Find assessor info on the county website
Monthly payment
Est. payment
Payment breakdown
Explore the cost of this home by adjusting the details. Changes won't be saved.Climate risks
Neighborhood: 78645
Nearby schools
Schools provided by the listing agent
- Elementary: Lago Vista
- Middle: Lago Vista
- High: Lago Vista
- District: Lago Vista ISD
Source: Unlock MLS. This data may not be complete. We recommend contacting the local school district to confirm school assignments for this home.


Similar homes
- $489,9993 bd3 ba2.2k sqft21013 Nimitz Ave, Lago Vista, TX 78645Active

 MLS ID #1121322, Emily Dieckmann, eXp Realty, LLC. Unlock MLS
 - $450,0003 bd3 ba2.2k sqft20302 Boggy Ford Rd, Leander, TX 78645Active
 MLS ID #1885746, Michelle Mohr, JBGoodwin REALTORS WC. Unlock MLS
 - $410,0003 bd2 ba1.8k sqft1917 Owens Ln, Leander, TX 78645Active
 MLS ID #7200958, Kaye Rich, Redfin Corporation. Unlock MLS
 - $514,9003 bd3 ba2.3k sqft8025 Copper Prairie Bend, Lago Vista, TX 78645For Sale

 MLS ID #178916, Susan A Palomino, RE/MAX Suburbia. HLMLS as distributed by MLS GRID
 - $639,0003 bd3 ba2.2k sqft20901 Oak Dale Dr, Leander, TX 78645ActiveMLS ID #3056103, Justin Colmenero, Prime Real Estate. Unlock MLS
- $349,0004 bd2 ba1.8k sqft2701 Warren Cv, Lago Vista, TX 78645ActiveMLS ID #6269318, Barrett Raven, eXp Realty, LLC. Unlock MLS
- $474,9003 bd2 ba1.7k sqft5509 Brady Bayou Cv, Austin, TX 78738ActiveMLS ID #7181665, Steve Jordan, Compass RE Texas, LLC. Unlock MLS
- $510,0003 bd2 ba1.9k sqft4532 Modena Bay Bnd, Leander, TX 78641ActiveMLS ID #7715954, Fernande Shabbot, Keller Williams Realty. Unlock MLS
- $499,9993 bd2 ba2.1k sqft1820 Ficuzza Way, Leander, TX 78641ActiveMLS ID #9923756, Meleah Wehman, Compass RE Texas, LLC. Unlock MLS
- $495,0004 bd2 ba2.3k sqft1004 Applerock, Leander, TX 78641ActiveMLS ID #1330425, Havilah Crider, Crider Realty, LLC. Unlock MLS
- $600,0003 bd3 ba2.2k sqft209 Crescent Blf, Lakeway, TX 78734ActiveMLS ID #6743280, Crystal Weigle, eXp Realty LLC. Unlock MLS
- $539,0004 bd3 ba2.2k sqft3704 Caney Creek Rd, Austin, TX 78732ActiveMLS ID #7044705, Lila Hardegree, Real Broker, LLC. Unlock MLS
- $499,3004 bd3 ba2.2k sqft807 Russet Valley Dr, Cedar Park, TX 78613ActiveMLS ID #9781032, Kelsey Strandemo, Keller Williams Realty. Unlock MLS
- $499,9005 bd3 ba2.9k sqft104 Terminus Trl, Liberty Hill, TX 78642ActiveMLS ID #7818089, Elena Eitrheim, ERA Experts. Unlock MLS
- $500,0004 bd2 ba1.6k sqft3607 Latimer Dr, Austin, TX 78732ActiveMLS ID #6236126, Tatiana Bobbitt, Bramlett Partners. Unlock MLS
- $400,0003 bd3 ba2k sqft4000 Ranch Road 620 N #7, Austin, TX 78734ActiveMLS ID #3251842, Heather Tankersley, EXP REALTY. Unlock MLS
- $550,0004 bd3 ba1.7k sqft14602 General Williamson Dr, Austin, TX 78734ActiveMLS ID #5639907, Raegan Hirvela, eXp Realty, LLC. Unlock MLS
- $449,0003 bd2 ba1.6k sqft1515 Mearns Meadow Blvd, Austin, TX 78758ActiveMLS ID #8300733, Cynthia Riley, Rocket Science Realty LLC. Unlock MLS
- $474,0003 bd3 ba2k sqft8608 Delaware Ct, Austin, TX 78758ActiveMLS ID #4110343, Casey Mayer, JPAR North Metro. Unlock MLS
- $498,0004 bd3 ba2.3k sqft68 Rancho Trl, Georgetown, TX 78628ActiveMLS ID #2000786, Judy Lawson, Intelligent Real Estate, Inc.. Unlock MLS
