Tucked on a quiet cul-de-sac in popular Steiner Ranch, 3704 Caney Creek Rd is a classic red-brick two-story home with 4 beds, 2.5 baths, 2,282 sq. ft., and a 2-car garage. Backing to a serene greenbelt, it serves as a private natural retreat with treetop views, offering timeless style and comfort, just minutes from top Leander ISD schools, shopping, and dining. Step inside to a light-filled layout with soaring vaulted ceilings, warm wood floors, custom paint, and plantation shutters. Designed for gathering, the home features flexible living and dining areas anchored by a gas-log fireplace. The updated kitchen boasts quartz countertops, tile backsplash, stainless gas appliances, a breakfast bar, and an eat-in nook. An expansive back deck overlooks the yard and greenbelt, perfect for outdoor dining or morning coffee. Upstairs, all four bedrooms are arranged for privacy. The primary suite acts as a quiet retreat with nature views, walk-in closets, and an ensuite bath with dual vanities and a deep soaking tub. Additional features include a dedicated laundry room, refreshed light fixtures, and Tesla Charger in the garage. Steiner Ranch offers resort-style amenities, including three pool complexes, tennis courts, playgrounds, dog parks, 20+ miles of trails, and access to the Lake Austin Waterfront Lake Club. Zoned for Steiner Ranch Elementary, Canyon Ridge Middle, and Vandegrift High.
Active
Price cut: $6K (9/15)
$539,000
3704 Caney Creek Rd, Austin, TX 78732
4beds
2,282sqft
Single Family Residence
Built in 1993
7,666 Square Feet Lot
$-- Zestimate®
$236/sqft
$87/mo HOA
What's special
Gas-log fireplaceClassic red-brick two-story homeRefreshed light fixturesWarm wood floorsQuartz countertopsQuiet cul-de-sacExpansive back deck
- 48 days
- 800
- 41
Zillow last checked:
Listing updated:
Listed by:
Lila Hardegree (512) 409-0903,
Real Broker, LLC (855) 450-0442
Source: Unlock MLS,MLS#: 7044705
Facts & features
Interior
Bedrooms & bathrooms
- Bedrooms: 4
- Bathrooms: 3
- Full bathrooms: 2
- 1/2 bathrooms: 1
Primary bedroom
- Level: Second
Primary bathroom
- Level: Second
Dining room
- Level: Main
Family room
- Level: Main
Kitchen
- Level: Main
Laundry
- Level: Main
Heating
- Central, Natural Gas
Cooling
- Ceiling Fan(s), Central Air
Appliances
- Included: Dishwasher, Microwave, Free-Standing Range, Refrigerator, Free-Standing Refrigerator, Stainless Steel Appliance(s)
Features
- Breakfast Bar, Built-in Features, Ceiling Fan(s), Vaulted Ceiling(s), Tile Counters, Crown Molding, Double Vanity, Kitchen Island, Open Floorplan, Pantry, Recessed Lighting, Soaking Tub, Walk-In Closet(s)
- Flooring: Carpet, Tile, Wood
- Windows: Blinds, Plantation Shutters, Screens
- Number of fireplaces: 1
- Fireplace features: Family Room, Gas Log
Interior area
- Total interior livable area: 2,282 sqft
Video & virtual tour
Property
Parking
- Total spaces: 2
- Parking features: Attached, Door-Multi, Garage
- Attached garage spaces: 2
Accessibility
- Accessibility features: None
Features
- Levels: Two
- Stories: 2
- Patio & porch: Deck, Patio, Porch
- Exterior features: Boat Dock - Shared, Exterior Steps, Private Yard
- Pool features: None
- Fencing: Fenced, Wood
- Has view: Yes
- View description: Panoramic, Park/Greenbelt
- Waterfront features: None
Lot
- Size: 7,666 Square Feet
- Features: Back to Park/Greenbelt, Cul-De-Sac, Sprinkler - Automatic, Many Trees
Details
- Additional structures: None
- Parcel number: 01454401150000
- Special conditions: Standard
Construction
Type & style
- Home type: SingleFamily
- Property subtype: Single Family Residence
Materials
- Foundation: Slab
- Roof: Composition, Shingle
Condition
- Resale
- New construction: No
- Year built: 1993
Utilities & green energy
- Sewer: Public Sewer
- Water: Municipal Utility District (MUD)
- Utilities for property: Electricity Available, Natural Gas Available
Community & HOA
Community
- Features: Clubhouse, Cluster Mailbox, Common Grounds, Curbs, Lake, Park, Pet Amenities, Playground, Pool, Sidewalks, Sport Court(s)/Facility, Tennis Court(s)
- Subdivision: Steiner Ranch Ph 01 Sec 01
HOA
- Has HOA: Yes
- Services included: Common Area Maintenance, Trash
- HOA fee: $523 semi-annually
- HOA name: Steiner Ranch Master Association
Location
- Region: Austin
Financial & listing details
- Price per square foot: $236/sqft
- Tax assessed value: $574,733
- Annual tax amount: $10,703
- Date on market: 8/7/2026
- Listing terms: Cash,Conventional,FHA,VA Loan
- Electric utility on property: Yes
Estimated market value
Not available
Estimated sales range
Not available
Not available
Price history
| Date | Event | Price |
|---|---|---|
| 9/15/2026 | Price change | $2,950-4.8%$1/sqft |
Source: Unlock MLS #6243793 Report a problem | ||
| 9/15/2026 | Price change | $539,000-1.1%$236/sqft |
Source:  Unlock MLS #7044705 Report a problem Unlock MLS #7044705 Report a problem | ||
| 9/3/2026 | Listed for rent | $3,100$1/sqft |
Source: Unlock MLS #6243793 Report a problem | ||
| 8/27/2026 | Price change | $545,000-0.7%$239/sqft |
Source: Unlock MLS #7044705 Report a problem | ||
| 8/7/2026 | Listed for sale | $549,000-0.2%$241/sqft |
Source: Unlock MLS #7044705 Report a problem | ||
| 8/1/2026 | Listing removed | $550,000$241/sqft |
Source: Unlock MLS #2020887 Report a problem | ||
| 7/2/2026 | Price change | $550,000-1.8%$241/sqft |
Source: Unlock MLS #2020887 Report a problem | ||
| 5/27/2026 | Price change | $560,000-3.4%$245/sqft |
Source: Unlock MLS #2020887 Report a problem | ||
| 5/18/2026 | Price change | $580,000-3.3%$254/sqft |
Source: Unlock MLS #2020887 Report a problem | ||
| 4/21/2026 | Listed for sale | $600,000+4.3%$263/sqft |
Source: Unlock MLS #2020887 Report a problem | ||
| 3/1/2025 | Listing removed | $575,000$252/sqft |
Source: Unlock MLS #2061332 Report a problem | ||
| 2/20/2025 | Pending sale | $575,000$252/sqft |
Source: Unlock MLS #2061332 Report a problem | ||
| 2/5/2025 | Contingent | $575,000$252/sqft |
Source: Unlock MLS #2061332 Report a problem | ||
| 1/4/2025 | Listed for sale | $575,000$252/sqft |
Source: Unlock MLS #2061332 Report a problem | ||
| 12/13/2024 | Listing removed | $575,000$252/sqft |
Source: Unlock MLS #9779569 Report a problem | ||
| 12/7/2024 | Price change | $575,000-8.6%$252/sqft |
Source: Unlock MLS #9779569 Report a problem | ||
| 10/10/2024 | Listed for sale | $629,000-0.9%$276/sqft |
Source: Unlock MLS #9779569 Report a problem | ||
| 5/3/2024 | Listing removed | -- |
Source: Unlock MLS #6186726 Report a problem | ||
| 4/26/2024 | Price change | $635,000-2.2%$278/sqft |
Source: Unlock MLS #6186726 Report a problem | ||
| 4/19/2024 | Price change | $649,000-0.1%$284/sqft |
Source: Unlock MLS #6186726 Report a problem | ||
| 3/28/2024 | Price change | $649,900-2.3%$285/sqft |
Source: Unlock MLS #6186726 Report a problem | ||
| 3/4/2024 | Price change | $665,000-3.5%$291/sqft |
Source: Unlock MLS #6186726 Report a problem | ||
| 2/18/2024 | Price change | $689,000-1.4%$302/sqft |
Source: Unlock MLS #6186726 Report a problem | ||
| 2/2/2024 | Price change | $699,000-2.2%$306/sqft |
Source: Unlock MLS #6186726 Report a problem | ||
| 1/30/2024 | Listed for sale | $714,990$313/sqft |
Source: Unlock MLS #6186726 Report a problem | ||
| 6/6/2019 | Sold | -- |
Source: Agent Provided Report a problem | ||
Public tax history
| Year | Property taxes | Tax assessment |
|---|---|---|
| 2025 | $8,624 +7.8% | $544,096 +10% |
| 2024 | $8,003 +11.7% | $494,633 +10% |
| 2023 | $7,164 -8% | $449,666 +10% |
| 2022 | $7,788 | $408,787 +10% |
| 2021 | -- | $371,625 +10% |
| 2020 | $7,595 -0.4% | $337,841 |
| 2019 | $7,626 +1.4% | $337,841 +2.7% |
| 2018 | $7,522 | $329,049 +1.8% |
| 2017 | $7,522 +16% | $323,119 +5.5% |
| 2016 | $6,485 | $306,374 +10% |
| 2015 | $6,485 | $278,522 +10% |
| 2014 | $6,485 | $253,202 +10% |
| 2013 | -- | $230,184 -4.1% |
| 2012 | -- | $239,921 -0.7% |
| 2011 | -- | $241,650 +1.5% |
| 2010 | -- | $238,061 -10.5% |
| 2009 | -- | $266,038 +0.6% |
| 2008 | -- | $264,432 +8.3% |
| 2007 | -- | $244,129 +10% |
| 2006 | -- | $221,935 +6.1% |
| 2005 | -- | $209,230 -7.6% |
| 2002 | $2,659 | $226,498 |
Find assessor info on the county website
Monthly payment
Est. payment
Payment breakdown
Explore the cost of this home by adjusting the details. Changes won't be saved.Climate risks
Neighborhood: Steiner Ranch
Nearby schools
Schools provided by the listing agent
- Elementary: Steiner Ranch
- Middle: Canyon Ridge
- High: Vandegrift
- District: Leander ISD
Source: Unlock MLS. This data may not be complete. We recommend contacting the local school district to confirm school assignments for this home.
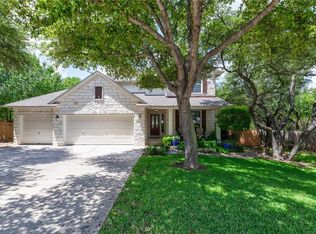
Similar homes
- $500,0004 bd2 ba1.6k sqft3607 Latimer Dr, Austin, TX 78732Active

 MLS ID #6236126, Tatiana Bobbitt, Bramlett Partners. Unlock MLS
 - $650,0003 bd3 ba2.5k sqft3411 Latimer Dr, Austin, TX 78732Active
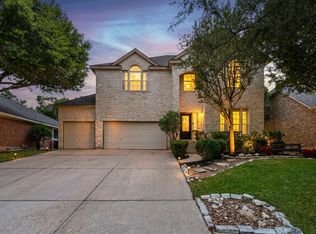 MLS ID #6122249, Bonnie Altrudo, Real Broker, LLC. Unlock MLS
 - $659,0004 bd3 ba2.8k sqft4104 Seldalia Trl, Austin, TX 78732Active
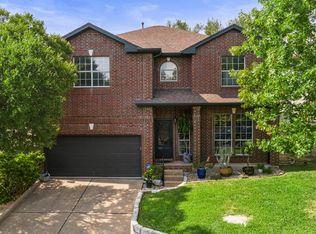 MLS ID #8712057, Diana Bruttell, Real Broker, LLC. Unlock MLS
 - $675,0004 bd3 ba3k sqft1017 Horseback Holw, Austin, TX 78732Active
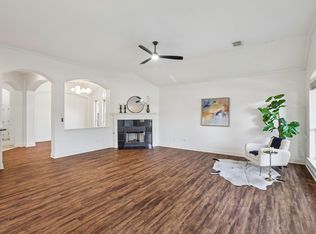 MLS ID #3356578, Gene Arant, Keller Williams - Lake Travis. Unlock MLS
 - $530,0004 bd2 ba1.4k sqft2307 Whitestone Dr, Austin, TX 78745ActiveMLS ID #8733490, Zane Collins, KW-Austin Portfolio Real Estate. Unlock MLS
- $629,0004 bd3 ba2.5k sqft12204 Waterton Parke Cir, Austin, TX 78726ActiveMLS ID #7117960, Tiffany BEAUFRETON, Fathom Realty. Unlock MLS
- $575,0004 bd3 ba2.5k sqft14425 American Kestrel Dr, Austin, TX 78738ActiveMLS ID #3777682, Christopher Daniels, Redfin Corporation. Unlock MLS
- $415,0004 bd2 ba2.1k sqft20609 Bridal Path Rd, Leander, TX 78645ActiveMLS ID #5023538, Gene Arant, Keller Williams - Lake Travis. Unlock MLS
- $539,0004 bd4 ba3k sqft2307 Sharon Dr, Cedar Park, TX 78613ActiveMLS ID #6793641, Emily Shelton, eXp Realty, LLC. Unlock MLS
- $550,0004 bd3 ba2.1k sqft1503 Desert Quail Ln, Austin, TX 78758ActiveMLS ID #9672683, Clay Lake, Keeping It Realty. Unlock MLS
- $549,0004 bd2 ba1.9k sqft12047 Lincolnshire Dr, Austin, TX 78758ActiveMLS ID #2548161, Christy Levy, Levy Properties, LLC. Unlock MLS
- $575,0004 bd3 ba2.3k sqft2311 N Shields Dr, Austin, TX 78727ActiveMLS ID #4936723, Britt Heffernan, Brodsky Properties. Unlock MLS
- $539,0003 bd2 ba1.8k sqft8009 Nairn Dr, Austin, TX 78749ActiveMLS ID #4346435, Brad Brown, Compass RE Texas, LLC. Unlock MLS
- $525,0004 bd3 ba2.2k sqft13425 Equestrian Cv, Austin, TX 78727ActiveMLS ID #4964164, Ray Mungia, Mungia Real Estate. Unlock MLS
- $549,9004 bd2 ba2.3k sqft3604 Carla Dr, Austin, TX 78754ActiveMLS ID #8765074, Roman Lopez, Keller Williams Realty. Unlock MLS
- $510,0004 bd3 ba2.5k sqft2605 Oakwood Glen Dr, Cedar Park, TX 78613ActiveMLS ID #6585703, Carissa Washbourne, Own Texas Property. Unlock MLS
- $524,9004 bd3 ba2.4k sqft1306 Shady Grove Path, Cedar Park, TX 78613ActiveMLS ID #3349112, Teri Schock, Bramlett Partners. Unlock MLS
- $580,0004 bd3 ba2.5k sqft9014 Brimstone Ln, Austin, TX 78717ActiveMLS ID #8024409, Barb Cooper, Redfin Corporation. Unlock MLS
- $549,9994 bd4 ba3k sqft1401 Deer Ledge Trl, Cedar Park, TX 78613ActiveMLS ID #8349915, Eryn Zavaleta, Let's Move Austin LLC. Unlock MLS
- $789,0004 bd3 ba3.1k sqft10036 Scull Creek Dr, Austin, TX 78730ActiveMLS ID #7183849, Lucy Yang, Legacy Realty LLC. Unlock MLS
