Prepare to fall in love with a home where stunning design, exceptional outdoor living, and the best of the Steiner Ranch lifestyle come together. From the moment you arrive, the mature landscaping, lush lawn, stone accents, and welcoming entry create an impressive first impression. Inside, the bright and open layout offers a versatile flex space just off the entry, perfect for a sitting area, playroom, or additional living space. The kitchen is truly the heart of the home, featuring abundant cabinetry, open shelving, custom built-ins, a large island, and an easy connection to the dining and living areas. The spacious living room features a cozy fireplace and large windows overlooking the beautifully landscaped backyard. Upstairs, a versatile game or flex room provides even more room to spread out and is ideal for movie nights, a home office, playroom, or additional entertaining space. Step outside to an exceptional backyard designed for enjoying the Texas lifestyle, complete with an expansive stone patio, pergola, built-in seating, outdoor grilling area, mature trees, and beautiful landscaping—an ideal setting for morning coffee, weekend gatherings, or relaxing outdoors. A 3-car garage, new upstairs HVAC unit, and new water heater provide valuable updates and added peace of mind. Located in Steiner Ranch, residents enjoy an impressive array of amenities including multiple community centers and pools, tennis courts, parks, sports fields, trails, and Lake Club access on Lake Austin. With scenic trails, abundant recreational opportunities, and the natural beauty of the Hill Country all around, this home offers the space, setting, and lifestyle you've been looking for.
Active
$650,000
3411 Latimer Dr, Austin, TX 78732
3beds
2,529sqft
Single Family Residence
Built in 1994
5,963 Square Feet Lot
$-- Zestimate®
$257/sqft
$80/mo HOA
What's special
Cozy fireplaceWelcoming entryExceptional outdoor livingOutdoor grilling areaExpansive stone patioCustom built-insBuilt-in seating
- 44 days
- 320
- 15
Zillow last checked:
Listing updated:
Listed by:
Bonnie Altrudo (512) 963-7322,
Real Broker, LLC (855) 450-0442
Source: Unlock MLS,MLS#: 6122249
Facts & features
Interior
Bedrooms & bathrooms
- Bedrooms: 3
- Bathrooms: 3
- Full bathrooms: 2
- 1/2 bathrooms: 1
Primary bedroom
- Features: Ceiling Fan(s), High Ceilings
- Level: Second
Bedroom
- Level: Second
Bedroom
- Level: Second
Kitchen
- Level: Main
Living room
- Level: Main
Heating
- Central, Natural Gas
Cooling
- Ceiling Fan(s), Central Air
Appliances
- Included: Dishwasher, Ice Maker, Microwave, Oven, Range, Refrigerator, Stainless Steel Appliance(s)
Features
- Breakfast Bar, Built-in Features, Ceiling Fan(s), High Ceilings, Vaulted Ceiling(s), Chandelier, Stone Counters, Crown Molding, Entrance Foyer, Kitchen Island, Multiple Dining Areas, Multiple Living Areas, Open Floorplan, Recessed Lighting, Soaking Tub, Walk-In Closet(s)
- Flooring: Carpet, Tile, Wood
- Windows: Bay Window(s), Blinds, Drapes, Shutters
- Number of fireplaces: 1
- Fireplace features: Family Room
Interior area
- Total interior livable area: 2,529 sqft
Video & virtual tour
Property
Parking
- Total spaces: 3
- Parking features: Garage, Garage Door Opener, Garage Faces Front
- Garage spaces: 3
Accessibility
- Accessibility features: None
Features
- Levels: Two
- Stories: 2
- Patio & porch: Deck, Patio
- Exterior features: See Remarks, Boat Dock - Shared, Boat Ramp, Garden, Private Entrance, Private Yard
- Pool features: None
- Fencing: Fenced, Partial, Privacy
- Has view: Yes
- View description: Neighborhood, Park/Greenbelt
- Waterfront features: None
Lot
- Size: 5,963 Square Feet
- Features: Back to Park/Greenbelt, Landscaped, Level, Trees-Medium (20 Ft - 40 Ft)
Details
- Additional structures: Garage(s), Pergola
- Parcel number: 01434403010000
- Special conditions: Standard
Construction
Type & style
- Home type: SingleFamily
- Property subtype: Single Family Residence
Materials
- Foundation: Slab
- Roof: Composition
Condition
- Resale
- New construction: No
- Year built: 1994
Utilities & green energy
- Sewer: Public Sewer
- Water: Municipal Utility District (MUD)
- Utilities for property: Cable Available, Electricity Connected, Natural Gas Connected, Phone Available
Community & HOA
Community
- Features: Golf, Lake, Playground, Pool, Sport Court(s)/Facility, Tennis Court(s)
- Subdivision: Steiner Ranch Ph 01 Sec 01
HOA
- Has HOA: Yes
- Services included: Common Area Maintenance, Trash
- HOA fee: $960 annually
- HOA name: Steiner Ranch
Location
- Region: Austin
Financial & listing details
- Price per square foot: $257/sqft
- Tax assessed value: $644,038
- Annual tax amount: $12,614
- Date on market: 9/11/2026
- Listing terms: Cash,Conventional,FHA,VA Loan
- Electric utility on property: Yes
Estimated market value
Not available
Estimated sales range
Not available
Not available
Price history
| Date | Event | Price |
|---|---|---|
| 9/11/2026 | Listed for sale | $650,000+83.2%$257/sqft |
Source:  Unlock MLS #6122249 Report a problem | ||
| 12/15/2017 | Sold | -- |
Source: Agent Provided Report a problem | ||
| 11/10/2017 | Pending sale | $354,900$140/sqft |
Source: Avalar Austin #8459248 Report a problem | ||
| 11/2/2017 | Price change | $354,900-4.1%$140/sqft |
Source: Avalar Austin #8459248 Report a problem | ||
| 10/25/2017 | Listed for sale | $369,900+3.1%$146/sqft |
Source: Avalar Austin #8459248 Report a problem | ||
| 5/15/2017 | Listing removed | $358,900$142/sqft |
Source: Charles Jones Real Estate #7350416 Report a problem | ||
| 4/24/2017 | Price change | $358,900-1.7%$142/sqft |
Source: Charles Jones Real Estate #7350416 Report a problem | ||
| 2/20/2017 | Price change | $365,000-2.7%$144/sqft |
Source: Charles Jones Real Estate #7350416 Report a problem | ||
| 2/7/2017 | Listed for sale | $375,000+13.6%$148/sqft |
Source: Charles Jones Real Estate #7350416 Report a problem | ||
| 5/11/2008 | Listing removed | $330,000$130/sqft |
Source: Postlets #2517043 Report a problem | ||
| 5/1/2008 | Listed for sale | $330,000$130/sqft |
Source: Postlets #2517043 Report a problem | ||
Public tax history
| Year | Property taxes | Tax assessment |
|---|---|---|
| 2025 | $10,418 +8.4% | $640,299 +10% |
| 2024 | $9,611 +11.4% | $582,090 +10% |
| 2023 | $8,627 -6.8% | $529,173 +10% |
| 2022 | $9,256 | $481,066 +10% |
| 2021 | -- | $437,333 +10% |
| 2020 | $9,002 -0.4% | $397,575 |
| 2019 | $9,038 +12.4% | $397,575 +6% |
| 2018 | $8,039 | $375,185 +9% |
| 2017 | $8,039 +15.5% | $344,269 +5% |
| 2016 | $6,959 | $328,021 +10% |
| 2015 | $6,959 | $298,201 +10% |
| 2014 | $6,959 | $271,092 +8.8% |
| 2013 | -- | $249,239 -4.7% |
| 2012 | -- | $261,451 -1.7% |
| 2011 | -- | $265,893 +3.4% |
| 2010 | -- | $257,040 -11.3% |
| 2009 | -- | $289,899 +0.5% |
| 2008 | -- | $288,403 +2.3% |
| 2007 | -- | $282,029 +10% |
| 2006 | -- | $256,390 +6.2% |
| 2005 | -- | $241,494 -2.6% |
| 2002 | $2,912 | $247,999 |
Find assessor info on the county website
Monthly payment
Est. payment
Payment breakdown
Explore the cost of this home by adjusting the details. Changes won't be saved.Climate risks
Neighborhood: Steiner Ranch
Nearby schools
Schools provided by the listing agent
- Elementary: Steiner Ranch
- Middle: Canyon Ridge
- High: Vandegrift
- District: Leander ISD
Source: Unlock MLS. This data may not be complete. We recommend contacting the local school district to confirm school assignments for this home.


Similar homes
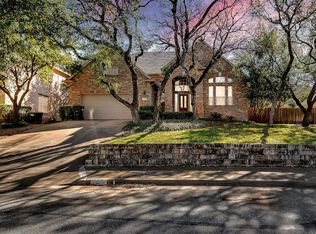
- $659,0004 bd3 ba2.8k sqft4104 Seldalia Trl, Austin, TX 78732Active
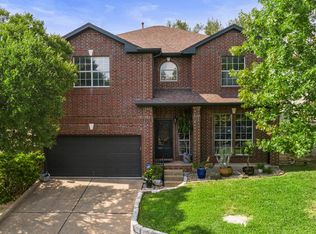
 MLS ID #8712057, Diana Bruttell, Real Broker, LLC. Unlock MLS
- $520,5003 bd3 ba1.9k sqft3803 Caney Creek Rd, Austin, TX 78732Active
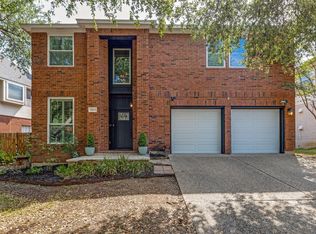 MLS ID #5785168, Elise Butos, Central Metro Realty. Unlock MLS
- $550,0003 bd2 ba2.2k sqft2904 Centennial Olympic Park, Austin, TX 78732Active
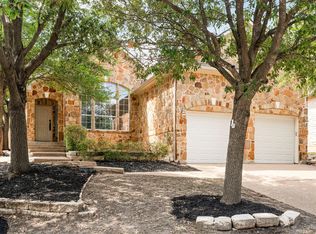 MLS ID #2405582, Stefan Benteler, Compass RE Texas, LLC. Unlock MLS
- $500,0004 bd2 ba1.6k sqft3607 Latimer Dr, Austin, TX 78732Active
 MLS ID #6236126, Tatiana Bobbitt, Bramlett Partners. Unlock MLS
- $750,0004 bd4 ba2.9k sqft12213 Montclair Bnd, Austin, TX 78732ActiveMLS ID #9311219, David Bunyea, Compass RE Texas, LLC. Unlock MLS
- $679,0003 bd2 ba2.2k sqft2812 Cascade Falls Dr, Austin, TX 78738ActiveMLS ID #1790245, Jeff Taylor, Kuper Sotheby's Int'l Realty. Unlock MLS
- $799,0004 bd4 ba2.9k sqft12025 Montclair Bnd, Austin, TX 78732ActiveMLS ID #1554991, Matt van Winkle, Compass RE Texas, LLC. Unlock MLS
- $724,0003 bd3 ba2.8k sqft15204 Canary St, Austin, TX 78734ActiveMLS ID #1759310, Pavla Guggenheim, The Virtual Realty Group. Unlock MLS
- $749,0004 bd3 ba2.8k sqft6906 Covered Bridge Dr, Austin, TX 78736ActiveMLS ID #8085148, Andrew Chewning, Compass RE Texas, LLC. Unlock MLS
- $649,0004 bd3 ba2.2k sqft8104 Cutler Ridge Pl, Austin, TX 78749ActiveMLS ID #2191975, Albert Saenz, Cadenza Realty. Unlock MLS
- $975,0005 bd4 ba3.6k sqft13000 Titus Ct, Austin, TX 78732ActiveMLS ID #9932685, Todd Hower, Todd Hower Realty LLC. Unlock MLS
- $650,0003 bd2 ba1.9k sqft11501 Buckingham Rd, Austin, TX 78759ActiveMLS ID #4366056, Peter Dennison, Keller Williams Realty. Unlock MLS
- $789,0004 bd3 ba3.1k sqft10036 Scull Creek Dr, Austin, TX 78730ActiveMLS ID #7183849, Lucy Yang, Legacy Realty LLC. Unlock MLS
- $650,0005 bd4 ba3.6k sqft1904 Alamo Bound, Leander, TX 78641ActiveMLS ID #1918759, Katie Hanner, Thrive Realty. Unlock MLS
- $614,9953 bd3 ba2.6k sqft1500 Skip Tyler Dr, Cedar Park, TX 78613ActiveMLS ID #9179430, Jeremy Mchaney, Spyglass Realty. Unlock MLS
- $615,0004 bd4 ba2.8k sqft343 Drury Ln, Austin, TX 78737ActiveMLS ID #7056610, Alexia Dauterive, Compass RE Texas, LLC. Unlock MLS
- $619,0003 bd3 ba1.8k sqft11112 Whiskey River Dr, Austin, TX 78748ActiveMLS ID #5578053, Steven Van Orden, Lifestyle Design Realty, LLC. Unlock MLS
- $675,0004 bd3 ba3k sqft5025 Pyrenees Pass, Bee Cave, TX 78738ActiveMLS ID #5908379, Bob Hachtel, Record Realty. Unlock MLS
- $725,0004 bd4 ba3.4k sqft4809 Mont Blanc Dr, Austin, TX 78738ActiveMLS ID #9354223, April Womack, Moreland Properties. Unlock MLS
- $800,0004 bd3 ba2.5k sqft9200 Ashton Rdg, Austin, TX 78750ActiveMLS ID #9233958, David Bunyea, Compass RE Texas, LLC. Unlock MLS
