Bathed in natural light, this nearly 3,000-sq-ft two-story brick beauty in Canyon Glen/Steiner Ranch captivates from the moment you enter the grand, double-height foyer—with an airy, open-concept that opens with a dedicated office and powder bath. Upstairs, four bedrooms include an oversized primary retreat with windows on two sides and a spa-style bath featuring a striking tile accent wall lining the jetted tub, a frameless glass shower, a dual-sink vanity with ample storage, and a spacious walk-in closet. A versatile loft space offers easy flex as a second living room or office. Outdoors, you're met with a backyard oasis. Entertain on the wide deck (with ample storage below), gather by the fire pit, and enjoy a deep, grassy backyard shaded by beautiful mature trees. A well-loved home within the Steiner Ranch Master Association—with numerous community swimming pools, community centers, parks, sports courts (tennis, basketball, soccer), and a network of hiking and biking trails. Your new home awaits...Schedule your showing today!
Active
$659,000
4104 Seldalia Trl, Austin, TX 78732
4beds
2,892sqft
Single Family Residence
Built in 1999
5,566 Square Feet Lot
$-- Zestimate®
$228/sqft
$91/mo HOA
What's special
Versatile loft spaceGrassy backyardBackyard oasisDedicated officeDouble-height foyerSpacious walk-in closetJetted tub
- 388 days
- 309
- 30
Zillow last checked:
Listing updated:
Listed by:
Diana Bruttell (832) 766-9872,
Real Broker, LLC (855) 450-0442
Source: Unlock MLS,MLS#: 8712057
Facts & features
Interior
Bedrooms & bathrooms
- Bedrooms: 4
- Bathrooms: 3
- Full bathrooms: 2
- 1/2 bathrooms: 1
Primary bedroom
- Description: Expansive primary bedroom with wood floors and abundant natural light—room for a king bed, seating area, and more.
- Features: Ceiling Fan(s), Recessed Lighting
- Level: Second
Heating
- Central, Fireplace(s)
Cooling
- Ceiling Fan(s), Central Air
Appliances
- Included: Built-In Gas Oven, Dishwasher, Disposal, Dryer, Exhaust Fan, Ice Maker, Microwave, Oven, Refrigerator, Stainless Steel Appliance(s), Washer/Dryer, Gas Water Heater
Features
- Ceiling Fan(s), Chandelier, Granite Counters, Crown Molding, Double Vanity, Gas Dryer Hookup, Entrance Foyer, French Doors, Multiple Living Areas, Open Floorplan, Pantry, Recessed Lighting, Smart Thermostat, Walk-In Closet(s), Washer Hookup
- Flooring: Tile, Wood
- Windows: Blinds
- Number of fireplaces: 1
- Fireplace features: Gas, Living Room
Interior area
- Total interior livable area: 2,892 sqft
Video & virtual tour
Property
Parking
- Total spaces: 2
- Parking features: Concrete, Driveway, Garage, Garage Faces Front
- Garage spaces: 2
Accessibility
- Accessibility features: None
Features
- Levels: Two
- Stories: 2
- Patio & porch: Deck
- Exterior features: Gutters Full, Private Yard
- Pool features: None
- Fencing: Back Yard, Wood
- Has view: Yes
- View description: See Remarks
- Waterfront features: None
Lot
- Size: 5,566 Square Feet
- Features: Back Yard, Trees-Medium (20 Ft - 40 Ft)
Details
- Additional structures: Storage
- Parcel number: 01474405120000
- Special conditions: Standard
Construction
Type & style
- Home type: SingleFamily
- Property subtype: Single Family Residence
Materials
- Foundation: Slab
- Roof: Composition
Condition
- Resale
- New construction: No
- Year built: 1999
Utilities & green energy
- Sewer: Municipal Utility District (MUD)
- Water: Municipal Utility District (MUD)
- Utilities for property: Cable Connected, Electricity Connected, Internet-Cable, Water Connected
Community & HOA
Community
- Features: Cluster Mailbox, Dog Park, Park, Pool, Sidewalks
- Subdivision: Steiner Ranch Ph 02 Sec 04D
HOA
- Has HOA: Yes
- Services included: See Remarks, Common Area Maintenance, Trash
- HOA fee: $549 semi-annually
- HOA name: Steiner Ranch Master Association
Location
- Region: Austin
Financial & listing details
- Price per square foot: $228/sqft
- Tax assessed value: $624,308
- Annual tax amount: $12,077
- Date on market: 9/19/2025
- Listing terms: Cash,Conventional,FHA,VA Loan
- Electric utility on property: Yes
Estimated market value
Not available
Estimated sales range
Not available
Not available
Price history
| Date | Event | Price |
|---|---|---|
| 7/29/2026 | Listed for sale | $659,000-3.7%$228/sqft |
Source:  Unlock MLS #8712057 Report a problem Unlock MLS #8712057 Report a problem | ||
| 1/8/2026 | Price change | $684,000-2.1%$237/sqft |
Source: Unlock MLS #8712057 Report a problem | ||
| 9/19/2025 | Listed for sale | $699,000+210.7%$242/sqft |
Source: Unlock MLS #8712057 Report a problem | ||
| 10/1/2011 | Listing removed | $225,000$78/sqft |
Source: KWRI-1, LTD #5770498 Report a problem | ||
| 9/16/2011 | Sold | -- |
Source: Public Record Report a problem | ||
| 12/18/2010 | Listed for sale | $225,000$78/sqft |
Source: KWRI-1, LTD #5770498 Report a problem | ||
Public tax history
| Year | Property taxes | Tax assessment |
|---|---|---|
| 2025 | $10,120 -3.4% | $624,308 -0.8% |
| 2024 | $10,481 -6.3% | $629,459 -5.8% |
| 2023 | $11,183 +29.8% | $668,131 +48.6% |
| 2022 | $8,618 | $449,636 +10% |
| 2021 | -- | $408,760 +10% |
| 2020 | $8,390 -0.4% | $371,600 |
| 2019 | $8,424 +3.7% | $371,600 +2.4% |
| 2018 | $8,127 | $362,794 +4.3% |
| 2017 | $8,127 +18.4% | $347,845 +7.5% |
| 2016 | $6,861 | $323,566 +10% |
| 2015 | $6,861 | $294,151 +10% |
| 2014 | $6,861 | $267,410 +10% |
| 2013 | -- | $243,100 +10% |
| 2012 | -- | $221,000 -19.6% |
| 2011 | -- | $274,777 -3.2% |
| 2010 | -- | $283,830 +4.3% |
| 2009 | -- | $272,000 -0.7% |
| 2008 | -- | $274,044 +3.2% |
| 2007 | -- | $265,628 +3% |
| 2006 | -- | $257,972 +10% |
| 2005 | -- | $234,520 -10.8% |
| 2002 | $3,341 | $263,027 |
Find assessor info on the county website
Monthly payment
Est. payment
Payment breakdown
Explore the cost of this home by adjusting the details. Changes won't be saved.Climate risks
Neighborhood: Steiner Ranch
Nearby schools
Schools provided by the listing agent
- Elementary: Steiner Ranch
- Middle: Canyon Ridge
- High: Vandegrift
- District: Leander ISD
Source: Unlock MLS. This data may not be complete. We recommend contacting the local school district to confirm school assignments for this home.
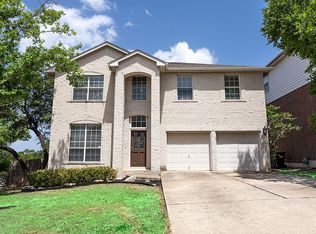
Similar homes
- $650,0003 bd3 ba2.5k sqft3411 Latimer Dr, Austin, TX 78732Active
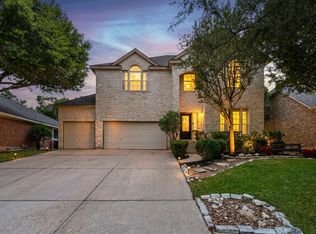
 MLS ID #6122249, Bonnie Altrudo, Real Broker, LLC. Unlock MLS
 - $539,0004 bd3 ba2.2k sqft3704 Caney Creek Rd, Austin, TX 78732Active
 MLS ID #7044705, Lila Hardegree, Real Broker, LLC. Unlock MLS
 - $520,5003 bd3 ba1.9k sqft3803 Caney Creek Rd, Austin, TX 78732Active
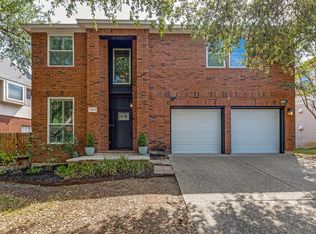 MLS ID #5785168, Elise Butos, Central Metro Realty. Unlock MLS
 - $500,0004 bd2 ba1.6k sqft3607 Latimer Dr, Austin, TX 78732Active
 MLS ID #6236126, Tatiana Bobbitt, Bramlett Partners. Unlock MLS
 - $650,0004 bd3 ba2.8k sqft11004 Cut Plains Loop, Austin, TX 78726ActiveMLS ID #8067763, AJ Enslin, Orchard Brokerage. Unlock MLS
- $975,0005 bd4 ba3.6k sqft13000 Titus Ct, Austin, TX 78732ActiveMLS ID #9932685, Todd Hower, Todd Hower Realty LLC. Unlock MLS
- $685,0005 bd3 ba3.1k sqft1224 Fall Creek Loop, Cedar Park, TX 78613ActiveMLS ID #3606266, Barb Cooper, Redfin Corporation. Unlock MLS
- $675,0004 bd3 ba3k sqft5025 Pyrenees Pass, Bee Cave, TX 78738ActiveMLS ID #5908379, Bob Hachtel, Record Realty. Unlock MLS
- $649,0004 bd3 ba2.2k sqft8104 Cutler Ridge Pl, Austin, TX 78749ActiveMLS ID #2191975, Albert Saenz, Cadenza Realty. Unlock MLS
- $975,0004 bd4 ba3.4k sqft12905 Little Dipper Path, Austin, TX 78732ActiveMLS ID #6663825, Melissa Van Leeuwen, Avalar Austin. Unlock MLS
- $799,0003 bd4 ba2.8k sqft220 Clubhouse Dr, Lakeway, TX 78734ActiveMLS ID #1490672, Amber Hart, Keller Williams - Lake Travis. Unlock MLS
- $645,0004 bd3 ba2.7k sqft3709 Leadville Dr, Austin, TX 78749ActiveMLS ID #2940455, Adelina Rotar, Keller Williams Realty. Unlock MLS
- $624,5004 bd3 ba2.8k sqft7808 Cheno Cortina Trl, Austin, TX 78749ActiveMLS ID #5734168, Amy Brossette, Keller Williams - Lake Travis. Unlock MLS
- $614,9993 bd4 ba2.7k sqft406 Hazeltine Dr, Lakeway, TX 78734ActiveMLS ID #7591154, Scott Suffel, Moreland Properties. Unlock MLS
- $610,0004 bd2 ba2.6k sqft2107 Tattler Dr, Cedar Park, TX 78613ActiveMLS ID #1658499, Susan Ledesma, Compass RE Texas, LLC. Unlock MLS
- $579,9004 bd2 ba2k sqft8104 Isaac Pryor Dr, Austin, TX 78749ActiveMLS ID #3747617, Sarah DiMarco, Keller Williams Realty. Unlock MLS
- $750,0004 bd4 ba3.2k sqft2417 Turtle Mountain Bnd, Austin, TX 78748ActiveMLS ID #1717177, Khani Zulu, Christies Intl Real Estate Lone Star. Unlock MLS
- $875,0004 bd4 ba2.8k sqft12013 Fortuna Cv, Austin, TX 78738ActiveMLS ID #8693044, Amy Mintz, Compass RE Texas, LLC. Unlock MLS
- $639,0003 bd3 ba1.8k sqft11112 Whiskey River Dr, Austin, TX 78748ActiveMLS ID #5578053, Steven Van Orden, Lifestyle Design Realty, LLC. Unlock MLS
- $699,9995 bd4 ba3.1k sqft8901 Ovalla Dr, Austin, TX 78749ActiveMLS ID #6373297, Jessica Stephen, Kifer Sparks Agency, LLC. Unlock MLS
