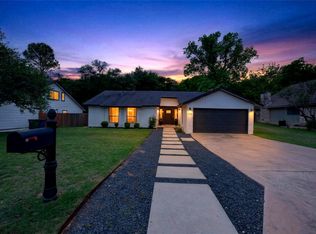
Don't miss this beautifully updated single story on a large corner lot in Barrington Oaks, one of NW Austin's most sought after neighborhoods. Newly updated, you'll find fresh paint, newly installed wood floors, all popcorn ceilings removed, textured and painted, new kitchen cabinets, quartz counters, stainless appliances and much more. The kitchen and family room is ideal for relaxing and entertaining. Some other improvements include a 2024 HVAC system, 2026 water heater and a metal roof. You'll be able to enjoy spending lots of time relaxing on the large covered back porch overlooking the wrought iron enclosed back yard that includes two persimmon trees and a fig tree. Plenty of room for kids to play, pets to roam and gardening too.
Active
$675,000
11501 Buckingham Rd, Austin, TX 78759
3beds
1,998sqft
Single Family Residence
Built in 1976
0.25 Acres Lot
$-- Zestimate®
$338/sqft
$-- HOA
What's special
Beautifully updated single storyFresh paintTwo persimmon treesNewly installed wood floorsStainless appliancesQuartz countersLarge corner lot
- 3 days
- 651
- 37
Likely to sell faster than
Zillow last checked:
Listing updated:
Listed by:
Peter Dennison (512) 970-5316,
Keller Williams Realty (512) 448-4111
Source: Unlock MLS,MLS#: 4366056
Facts & features
Interior
Bedrooms & bathrooms
- Bedrooms: 3
- Bathrooms: 2
- Full bathrooms: 2
- Main level bedrooms: 3
Heating
- Central, Natural Gas
Cooling
- Ceiling Fan(s), Central Air
Appliances
- Included: Dishwasher, Disposal, Microwave, Free-Standing Gas Range, Stainless Steel Appliance(s), Vented Exhaust Fan, Gas Water Heater
Features
- Ceiling Fan(s), Vaulted Ceiling(s), Quartz Counters, Gas Dryer Hookup, High Speed Internet, Interior Steps, Multiple Living Areas, Primary Bedroom on Main, Solar Tube(s), Washer Hookup
- Flooring: Terrazzo, Wood
- Windows: Double Pane Windows, Screens
- Number of fireplaces: 1
- Fireplace features: Masonry
Interior area
- Total interior livable area: 1,998 sqft
Property
Parking
- Total spaces: 2
- Parking features: Door-Multi, Driveway, Garage, Garage Door Opener, Garage Faces Front
- Garage spaces: 2
Accessibility
- Accessibility features: None
Features
- Levels: One
- Stories: 1
- Patio & porch: Covered, Patio, Porch
- Exterior features: Gutters Full
- Pool features: None
- Fencing: Back Yard, Wrought Iron
- Has view: Yes
- View description: None
- Waterfront features: None
Lot
- Size: 0.25 Acres
- Features: Back Yard, City Lot, Corner Lot, Sprinkler - Automatic, Trees-Medium (20 Ft - 40 Ft)
Details
- Additional structures: Shed(s)
- Parcel number: 01660707030000
- Special conditions: Standard
Construction
Type & style
- Home type: SingleFamily
- Property subtype: Single Family Residence
Materials
- Foundation: Slab
- Roof: Metal
Condition
- Resale
- New construction: No
- Year built: 1976
Utilities & green energy
- Sewer: Public Sewer
- Water: Public
- Utilities for property: Electricity Connected, Natural Gas Connected, Sewer Connected, Water Connected
Community & HOA
Community
- Features: None
- Subdivision: Barrington Oaks Sec 02
HOA
- Has HOA: No
Location
- Region: Austin
Financial & listing details
- Price per square foot: $338/sqft
- Tax assessed value: $590,231
- Annual tax amount: $11,365
- Date on market: 9/17/2026
- Listing terms: Cash,Conventional,FHA,VA Loan
- Electric utility on property: Yes
Estimated market value
Not available
Estimated sales range
Not available
Not available
Price history
| Date | Event | Price |
|---|---|---|
| 9/17/2026 | Listed for sale | $675,000$338/sqft |
Source:  Unlock MLS #4366056 Report a problem Unlock MLS #4366056 Report a problem | ||
Public tax history
| Year | Property taxes | Tax assessment |
|---|---|---|
| 2025 | $9,432 +3.1% | $590,231 +2.2% |
| 2024 | $9,144 +14.4% | $577,691 +10% |
| 2023 | $7,996 -5.6% | $525,174 +10% |
| 2022 | $8,474 | $477,431 +10% |
| 2021 | -- | $434,028 +10% |
| 2020 | $8,350 +10% | $394,571 |
| 2019 | $7,588 +17.9% | $394,571 +16.4% |
| 2018 | $6,438 | $339,100 +10% |
| 2017 | $6,438 +21.4% | $308,273 +10% |
| 2016 | $5,304 | $280,248 +10% |
| 2015 | $5,304 | $254,771 +10% |
| 2014 | $5,304 | $231,610 +4.4% |
| 2013 | -- | $221,748 +0.5% |
| 2012 | -- | $220,640 -15% |
| 2011 | -- | $259,617 |
| 2010 | -- | $259,617 -1.4% |
| 2009 | -- | $263,436 +10% |
| 2008 | -- | $239,487 +10% |
| 2007 | -- | $217,715 +9.4% |
| 2006 | -- | $198,949 -2.2% |
| 2005 | -- | $203,466 +3.9% |
| 2002 | $1,600 | $195,890 |
Find assessor info on the county website
Monthly payment
Est. payment
Payment breakdown
Explore the cost of this home by adjusting the details. Changes won't be saved.Climate risks
Neighborhood: 78759
Nearby schools
Schools provided by the listing agent
- Elementary: Caraway
- Middle: Canyon Vista
- High: Westwood
- District: Round Rock ISD
Source: Unlock MLS. This data may not be complete. We recommend contacting the local school district to confirm school assignments for this home.
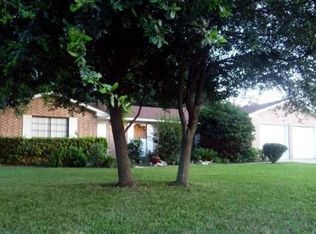
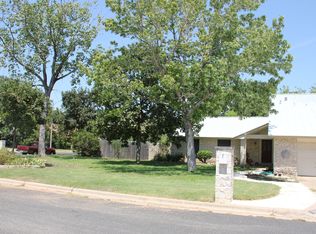
Similar homes
- $599,0003 bd2 ba1.7k sqft11714 Big Trl, Austin, TX 78759Active
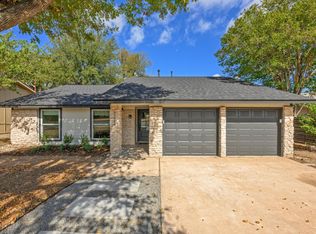
 MLS ID #6142381, Dustin Miksch, MIKSCH REALTY. Unlock MLS
 - $725,0005 bd3 ba2.4k sqft7407 Attar Cv, Austin, TX 78759Active
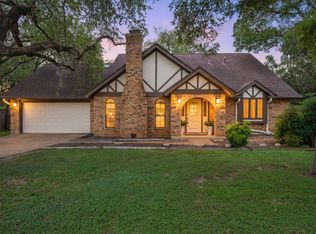 MLS ID #3677426, Andrew Vallejo, Redfin Corporation. Unlock MLS
 - $650,0003 bd2 ba1.8k sqft6703 Danwood Dr, Austin, TX 78759Active
 MLS ID #3275394, Amberly Ward, Century 21 Stribling Properties. Unlock MLS
 - $720,0004 bd3 ba2.1k sqft6305 Leatherwood Cv, Austin, TX 78759Active
 MLS ID #7476369, Laurie Flood, Keller Williams Realty. Unlock MLS
 - $815,0003 bd2 ba1.9k sqft11210 Henge Dr, Austin, TX 78759Active
 MLS ID #623712, Blake Lufburrow, Two Lakes Real Estate. Central Texas MLS
 - $780,0004 bd3 ba1.8k sqft11819 Highland Oaks Trl, Austin, TX 78759ActiveMLS ID #7629058, Gustavo Alvarado, Walzel Properties - Corporate Office. Unlock MLS
- $825,0004 bd3 ba2.4k sqft11402 Chessington Dr, Austin, TX 78750ActiveMLS ID #7170641, Stafford Ullrich, Falaya, LLC. Unlock MLS
- $495,0003 bd2 ba1.8k sqft7115 Danwood Dr, Austin, TX 78759ActiveMLS ID #8275574, Aimee Adams, The Stiles Agency. Unlock MLS
- $599,9993 bd2 ba1.6k sqft6515 Sans Souci Cv, Austin, TX 78759ActiveMLS ID #2901431, Yolanda Lara, Coldwell Banker Realty. Unlock MLS
- $740,0004 bd3 ba2.2k sqft9106 Marybank Dr, Austin, TX 78750ActiveMLS ID #5056632, Melissa Selvera, eXp Realty, LLC. Unlock MLS
- $679,0004 bd2 ba2.1k sqft8111 Elkhorn Mountain Trl, Austin, TX 78729ActiveMLS ID #6093751, Guadalupe Abbud, Compass RE Texas, LLC. Unlock MLS
- $600,0003 bd2 ba1.6k sqft11806 Arabian Trl, Austin, TX 78759ActiveMLS ID #8304187, Maureen Parker, Fathom Realty. Unlock MLS
- $549,0004 bd3 ba2.4k sqft12600 Oro Valley Cv, Austin, TX 78729ActiveMLS ID #2495643, Ashley Jackson, Compass RE Texas, LLC. Unlock MLS
- $719,0004 bd3 ba2.3k sqft10803 Leafwood Ln, Austin, TX 78750ActiveMLS ID #7056416, Sherri Lindsey, GoldSher Properties. Unlock MLS
- $549,9993 bd2 ba2.1k sqft5810 Secrest Dr, Austin, TX 78759ActiveMLS ID #8657587, Heather Brown, RE/MAX Fine Properties. Unlock MLS
- $500,0004 bd3 ba2.4k sqft6700 Shiner St, Austin, TX 78729ActiveMLS ID #9477963, Adam Baker, Serhant Texas, LLC. Unlock MLS
- $519,0004 bd3 ba2.4k sqft7809 Elkhorn Mountain Trl, Austin, TX 78729ActiveMLS ID #6973322, Donna Andruk, Keller Williams Realty. Unlock MLS
- $524,9004 bd2 ba2.3k sqft12500 Turkey Ridge Ct, Austin, TX 78729ActiveMLS ID #3086097, Laurie Flood, Keller Williams Realty. Unlock MLS
- $799,9004 bd3 ba2.1k sqft11002 Sierra Verde Trl, Austin, TX 78759ActiveMLS ID #6588083, Monica Dudeck, Coldwell Banker Realty. Unlock MLS
