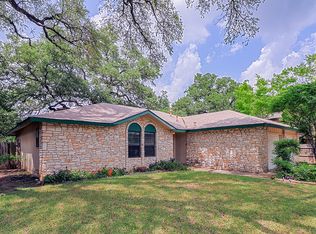
Beautifully updated North Austin home, with space, privacy and an unbeatable location just minutes from The Domain, Apple and Q2 Stadium. With 1700+ square feet this 3 bedroom, 2.5 bath home features exceptionally spacious bedrooms, including a primary suite featuring a fully remodeled ensuite. Natural light fills the home and gives it a warm welcoming feel from the moment you walk in. The backyard is designed for outdoor living, featuring a custom fire pit area, drip irrigation, and towering mature live oak trees that create a beautiful shaded natural canopy. The corner lot adds a little extra breathing room and privacy you don't always find. Thoughtful updates include new flooring, roof, windows, updated bathrooms, and a newly built deck, along with tankless water heater and smart home features. The finished garage provides flexibility for storage, a gym or a workspace. All set in a quiet, established neighborhood just 15 minutes to Downtown Austin.
Active
$559,900
12935 Pegasus St, Austin, TX 78727
3beds
1,711sqft
Single Family Residence
Built in 1980
0.25 Acres Lot
$-- Zestimate®
$327/sqft
$-- HOA
What's special
- 46 days
- 215
- 25
Zillow last checked:
Listing updated:
Listed by:
Pennie MacLean (713) 461-9393,
Keller Williams Memorial (713) 461-9393
Source: Unlock MLS,MLS#: 3059733
Facts & features
Interior
Bedrooms & bathrooms
- Bedrooms: 3
- Bathrooms: 3
- Full bathrooms: 2
- 1/2 bathrooms: 1
Heating
- Central, Fireplace(s), Natural Gas
Cooling
- Ceiling Fan(s), Central Air, Electric
Appliances
- Included: Dishwasher, Disposal, ENERGY STAR Qualified Water Heater, Gas Range, RNGHD
Features
- Ceiling Fan(s), Granite Counters, Quartz Counters, Double Vanity, Electric Dryer Hookup, Gas Dryer Hookup, Open Floorplan, Pantry, Recessed Lighting, Smart Home, Washer Hookup
- Flooring: Laminate
- Windows: Double Pane Windows, Vinyl Windows
- Number of fireplaces: 1
- Fireplace features: Family Room, Living Room, Wood Burning
Interior area
- Total interior livable area: 1,711 sqft
Property
Parking
- Total spaces: 2
- Parking features: Additional Parking, Attached, Driveway, Garage, Garage Door Opener, Garage Faces Front
- Attached garage spaces: 2
Accessibility
- Accessibility features: None
Features
- Levels: Two
- Stories: 2
- Patio & porch: Covered, Deck, Patio, Porch, Rear Porch
- Exterior features: Private Yard
- Pool features: None
- Fencing: Fenced, Full, Wood
- Has view: Yes
- View description: Garden, Neighborhood
- Waterfront features: None
Lot
- Size: 0.25 Acres
- Features: Back Yard, Corner Lot, Curbs, Front Yard, Landscaped, Sprinkler - Drip Only/Bubblers, Trees-Moderate
Details
- Additional structures: None
- Parcel number: 12935
- Special conditions: Standard
Construction
Type & style
- Home type: SingleFamily
- Property subtype: Single Family Residence
Materials
- Foundation: Slab
- Roof: Composition, Shingle
Condition
- Updated/Remodeled
- New construction: No
- Year built: 1980
Utilities & green energy
- Sewer: Public Sewer
- Water: Public
- Utilities for property: Cable Available, Electricity Connected, Natural Gas Connected, Sewer Connected, Water Connected
Community & HOA
Community
- Features: None
- Subdivision: Northwood
HOA
- Has HOA: No
Location
- Region: Austin
Financial & listing details
- Price per square foot: $327/sqft
- Tax assessed value: $414,557
- Annual tax amount: $6,339
- Date on market: 8/21/2026
- Listing terms: Cash,Conventional,FHA,VA Loan
- Electric utility on property: Yes
Estimated market value
Not available
Estimated sales range
Not available
Not available
Price history
| Date | Event | Price |
|---|---|---|
| 8/21/2026 | Listed for sale | $559,900-2.2%$327/sqft |
Source:  Unlock MLS #3059733 Report a problem Unlock MLS #3059733 Report a problem | ||
| 7/13/2026 | Listing removed | $572,400$335/sqft |
Source: Unlock MLS #9591751 Report a problem | ||
| 5/20/2026 | Price change | $572,400-1.3%$335/sqft |
Source: Unlock MLS #9591751 Report a problem | ||
| 4/30/2026 | Price change | $579,900-1.7%$339/sqft |
Source: Unlock MLS #9591751 Report a problem | ||
| 4/2/2026 | Price change | $589,900-1.7%$345/sqft |
Source: Unlock MLS #9591751 Report a problem | ||
| 3/11/2026 | Listed for sale | $599,900+15.4%$351/sqft |
Source:  HAR #9426131 Report a problem HAR #9426131 Report a problem | ||
| 12/31/2021 | Sold | -- |
Source: Realty Austin solds #2124954_78727 Report a problem | ||
| 11/24/2021 | Pending sale | $520,000$304/sqft |
Source:  Realty Austin #2124954 Report a problem Realty Austin #2124954 Report a problem | ||
| 11/24/2021 | Contingent | $520,000$304/sqft |
Source: Unlock MLS #2124954 Report a problem | ||
| 11/5/2021 | Price change | $520,000-2.8%$304/sqft |
Source: Unlock MLS #2124954 Report a problem | ||
| 9/29/2021 | Price change | $535,000-2.7%$313/sqft |
Source: Unlock MLS #2124954 Report a problem | ||
| 8/26/2021 | Listed for sale | $550,000$321/sqft |
Source: Unlock MLS #2124954 Report a problem | ||
Public tax history
| Year | Property taxes | Tax assessment |
|---|---|---|
| 2025 | $6,339 -4.7% | $414,557 -2.1% |
| 2024 | $6,649 -8.7% | $423,470 -14.8% |
| 2023 | $7,280 -19.5% | $496,931 -5.4% |
| 2022 | $9,047 | $525,364 +54.6% |
| 2021 | -- | $339,717 +8.9% |
| 2020 | $2,198 -60.4% | $312,025 |
| 2019 | $5,549 +17.9% | $312,025 +18% |
| 2018 | $4,706 | $264,482 +10% |
| 2017 | $4,706 +20.2% | $240,438 +10% |
| 2016 | $3,916 | $218,580 +10% |
| 2015 | $3,916 | $198,709 +9.6% |
| 2014 | $3,916 | $181,326 +10% |
| 2013 | -- | $164,842 +0.5% |
| 2012 | -- | $164,061 -3.2% |
| 2011 | -- | $169,523 |
| 2010 | -- | $169,523 -5.6% |
| 2009 | -- | $179,667 +7.5% |
| 2008 | -- | $167,182 +7.8% |
| 2007 | -- | $155,130 +8.5% |
| 2006 | -- | $142,973 +10% |
| 2005 | -- | $129,975 -12.7% |
| 2002 | $3,361 | $148,900 |
Find assessor info on the county website
Monthly payment
Est. payment
Payment breakdown
Explore the cost of this home by adjusting the details. Changes won't be saved.Climate risks
Neighborhood: McNeil
Nearby schools
Schools provided by the listing agent
- Elementary: Summitt
- Middle: Murchison
- High: Anderson
- District: Austin ISD
Source: Unlock MLS. This data may not be complete. We recommend contacting the local school district to confirm school assignments for this home.



Similar homes
- $560,0004 bd2 ba2k sqft2705 Harrowden Dr, Austin, TX 78727Active
 MLS ID #7526481, Hanan Lowell, Kuper Sotheby's Int'l Realty. Unlock MLS
 - $599,9004 bd2 ba1.6k sqft3907 Skipton Dr, Austin, TX 78727Active
 MLS ID #2508438, Edward Flores, Twelve Rivers Realty. Unlock MLS
 - $465,0003 bd2 ba1.9k sqft2608 Century Park Blvd, Austin, TX 78727Active
 MLS ID #3798010, Clay Lake, Keeping It Realty. Unlock MLS
 - $445,0003 bd2 ba1.4k sqft3906 Tattershall Ln, Austin, TX 78727Active
 MLS ID #3963971, Gabe Recio, Redfin Corporation. Unlock MLS
 - $679,0004 bd3 ba2.3k sqft12410 Blossomwood Dr, Austin, TX 78727ActiveMLS ID #8929717, Hana Gardner-Caren, Keller Williams Realty. Unlock MLS
- $452,9003 bd2 ba1.3k sqft13200 Elysian Fields Cv, Austin, TX 78727ActiveMLS ID #2915166, Omar Dyess, Pure Realty. Unlock MLS
- $549,0004 bd3 ba2.4k sqft12600 Oro Valley Cv, Austin, TX 78729ActiveMLS ID #2495643, Ashley Jackson, Compass RE Texas, LLC. Unlock MLS
- $600,0003 bd2 ba1.2k sqft7503 Carriage Dr, Austin, TX 78752ActiveMLS ID #5393744, Daniel Ajwani, LPT Realty, LLC. Unlock MLS
- $530,0004 bd2 ba1.7k sqft9202 Hunters Trce, Austin, TX 78758ActiveMLS ID #8063104, Margaret Jolly, Bramlett Partners. Unlock MLS
- $550,0004 bd3 ba2.1k sqft1503 Desert Quail Ln, Austin, TX 78758ActiveMLS ID #9672683, Clay Lake, Keeping It Realty. Unlock MLS
- $605,0003 bd3 ba2.2k sqft6503 Shiner St, Austin, TX 78729ActiveMLS ID #6221431, Anthony Gibson, Keller Williams Realty. Unlock MLS
- $565,0004 bd3 ba2.1k sqft11601 Quarter Horse Trl, Austin, TX 78750ActiveMLS ID #5798949, Chris Christopher Homer, Keller Williams Realty Lone St. Unlock MLS
- $525,0004 bd2 ba1.9k sqft7304 Hartnell Dr, Austin, TX 78723ActiveMLS ID #6710497, Eduardo Duran, Realty of America, LLC. Unlock MLS
- $675,0003 bd2 ba1.9k sqft11501 Buckingham Rd, Austin, TX 78759ActiveMLS ID #4366056, Peter Dennison, Keller Williams Realty. Unlock MLS
- $599,0003 bd2 ba1.2k sqft2004 Teakwood Dr, Austin, TX 78757ActiveMLS ID #3932177, Christina Sok, KW-Austin Portfolio Real Estate. Unlock MLS
- $475,0004 bd3 ba2.1k sqft1706 Lime Rock Dr, Round Rock, TX 78681ActiveMLS ID #1793602, Brenda Burke, ERA Brokers Consolidated. Unlock MLS
- $595,0004 bd3 ba2.2k sqft2011 Malvern Hill Dr, Austin, TX 78745ActiveMLS ID #1986380, Gene Arant, Keller Williams - Lake Travis. Unlock MLS
- $488,5003 bd2 ba1.4k sqft911 Cripple Creek Dr, Austin, TX 78758ActiveMLS ID #2634138, David Brooks, Team West Real Estate LLC. Unlock MLS
- $549,0003 bd2 ba1.3k sqft1308 Broadmoor Dr, Austin, TX 78723ActiveMLS ID #3368349, Robert Barbieri, DDFW Realty. Unlock MLS
