Pool. Solar. Mature trees. All in the heart of Milwood. 6503 Shiner St offers 3 bedrooms, 2.5 baths, multiple living and dining spaces, an upstairs game room/flex room, and a backyard designed for year-round enjoyment. Vaulted ceilings, hardwood floors, a fireplace, granite countertops, and stainless steel appliances create a warm and functional living environment. The updated primary suite features dual closets and an updated bath, while the pool, spa, and shaded backyard provide the perfect setting for entertaining or relaxing at home. Additional highlights include solar panels, a Level 2 EV charger, two-car garage, and access to Round Rock ISD schools. Conveniently located near Apple, The Domain, Lakeline, shopping, dining, and major commuter routes throughout Northwest Austin. All values are approximate and to be verified.
Active
Price cut: $34K (8/6)
$605,000
6503 Shiner St, Austin, TX 78729
3beds
2,268sqft
Single Family Residence
Built in 1985
7,043 Square Feet Lot
$590,600 Zestimate®
$267/sqft
$-- HOA
What's special
Updated bathTwo-car garageHardwood floorsStainless steel appliancesSolar panelsGranite countertopsVaulted ceilings
- 113 days
- 380
- 30
Zillow last checked:
Listing updated:
Listed by:
Anthony Gibson (512) 699-8507,
Keller Williams Realty (512) 448-4111,
Matt Cordova (713) 447-7152,
Keller Williams Realty
Source: Unlock MLS,MLS#: 6221431
Facts & features
Interior
Bedrooms & bathrooms
- Bedrooms: 3
- Bathrooms: 3
- Full bathrooms: 2
- 1/2 bathrooms: 1
Heating
- Central, Solar
Cooling
- Central Air
Appliances
- Included: Dishwasher, Disposal, Gas Cooktop, Gas Range, Microwave, Free-Standing Gas Range, Stainless Steel Appliance(s), Gas Water Heater
Features
- Electric Dryer Hookup, Gas Dryer Hookup, French Doors, High Speed Internet, Multiple Living Areas, Pantry, Recessed Lighting, Smart Home, Smart Thermostat, Washer Hookup
- Flooring: Wood
- Windows: Blinds, Drapes, Double Pane Windows, Screens, Vinyl Windows
- Number of fireplaces: 1
- Fireplace features: Gas Log
Interior area
- Total interior livable area: 2,268 sqft
Video & virtual tour
Property
Parking
- Total spaces: 2
- Parking features: Attached, Door-Single, Electric Vehicle Charging Station(s), Garage, Garage Door Opener, Garage Faces Front
- Attached garage spaces: 2
Accessibility
- Accessibility features: None
Features
- Levels: Two
- Stories: 2
- Patio & porch: None
- Exterior features: Electric Car Plug-in, Gutters Full, Lighting
- Has private pool: Yes
- Pool features: Gunite, In Ground, Outdoor Pool
- Fencing: Wood
- Has view: Yes
- View description: Pool
- Waterfront features: None
Lot
- Size: 7,043 Square Feet
- Features: Curbs, Few Trees, Front Yard, Level, Sprinkler - Automatic, Sprinkler - Back Yard, Sprinklers In Front, Sprinkler - Side Yard, Trees-Medium (20 Ft - 40 Ft)
Details
- Additional structures: None
- Parcel number: 01720106310000
- Special conditions: Standard
Construction
Type & style
- Home type: SingleFamily
- Property subtype: Single Family Residence
Materials
- Foundation: Slab
- Roof: Shingle
Condition
- Resale
- New construction: No
- Year built: 1985
Utilities & green energy
- Sewer: Municipal Utility District (MUD)
- Water: Municipal Utility District (MUD)
- Utilities for property: Cable Available, Electricity Available, Internet-Cable, Natural Gas Available, Natural Gas Connected, Phone Available, Phone Connected, Sewer Available, Sewer Connected, Solar, Underground Utilities, Water Available, Water Connected
Community & HOA
Community
- Features: BBQ Pit/Grill, Dog Park, Picnic Area, Playground, Tennis Court(s)
- Subdivision: Milwood Sec 23
HOA
- Has HOA: No
Location
- Region: Austin
Financial & listing details
- Price per square foot: $267/sqft
- Tax assessed value: $566,181
- Annual tax amount: $9,814
- Date on market: 6/10/2026
- Listing terms: Cash,Conventional,FHA,VA Loan
- Electric utility on property: Yes
Estimated market value
$590,600
$561,000 - $620,000
$3,324/mo
Price history
| Date | Event | Price |
|---|---|---|
| 8/6/2026 | Price change | $605,000-5.3%$267/sqft |
Source:  Unlock MLS #6221431 Report a problem Unlock MLS #6221431 Report a problem | ||
| 7/15/2026 | Price change | $639,000-1.7%$282/sqft |
Source: Unlock MLS #6221431 Report a problem | ||
| 6/10/2026 | Listed for sale | $650,000+18.2%$287/sqft |
Source: Unlock MLS #6221431 Report a problem | ||
| 8/7/2023 | Sold | -- |
Source: Agent Provided Report a problem | ||
| 7/27/2023 | Pending sale | $550,000$243/sqft |
Source: Unlock MLS #7462424 Report a problem | ||
| 7/7/2023 | Contingent | $550,000$243/sqft |
Source: Unlock MLS #7462424 Report a problem | ||
| 7/1/2023 | Price change | $550,000-8.2%$243/sqft |
Source: Unlock MLS #7462424 Report a problem | ||
| 6/19/2023 | Price change | $599,000-3.4%$264/sqft |
Source: Unlock MLS #7462424 Report a problem | ||
| 6/8/2023 | Listed for sale | $619,900+90.7%$273/sqft |
Source: Unlock MLS #7462424 Report a problem | ||
| 5/29/2015 | Sold | -- |
Source: Agent Provided Report a problem | ||
| 4/28/2015 | Pending sale | $325,000$143/sqft |
Source: Private Label Realty #5792555 Report a problem | ||
| 4/22/2015 | Listed for sale | $325,000$143/sqft |
Source: Private Label Realty #5792555 Report a problem | ||
| 4/18/2015 | Pending sale | $325,000$143/sqft |
Source: Private Label Realty #5792555 Report a problem | ||
| 4/17/2015 | Listed for sale | $325,000+41.4%$143/sqft |
Source: Private Label Realty #5792555 Report a problem | ||
| 3/20/2012 | Listing removed | $229,900$101/sqft |
Source: RE/MAX Vision #5054672 Report a problem | ||
| 1/15/2012 | Price change | $229,900-1.3%$101/sqft |
Source: RE/MAX Vision #5054672 Report a problem | ||
| 9/22/2011 | Listed for sale | $232,900$103/sqft |
Source: RE/MAX Vision #5054672 Report a problem | ||
Public tax history
| Year | Property taxes | Tax assessment |
|---|---|---|
| 2025 | $7,786 -29.1% | $566,181 -25.1% |
| 2024 | $10,974 +78.8% | $756,390 +50.8% |
| 2023 | $6,138 -7.9% | $501,654 +10% |
| 2022 | $6,666 | $456,049 +10% |
| 2021 | -- | $414,590 +10% |
| 2020 | $7,344 +2.6% | $376,900 |
| 2019 | $7,159 +15.1% | $376,900 +12.9% |
| 2018 | $6,217 | $333,746 +5.3% |
| 2017 | $6,217 +31.7% | $316,899 -0.4% |
| 2016 | $4,720 | $318,129 +37.3% |
| 2015 | $4,720 | $231,748 +10% |
| 2014 | $4,720 | $210,680 +3.8% |
| 2013 | -- | $203,010 +2.3% |
| 2012 | -- | $198,514 |
| 2011 | -- | $198,514 -3% |
| 2010 | -- | $204,595 -0.5% |
| 2009 | -- | $205,707 +7.6% |
| 2008 | -- | $191,250 +2.8% |
| 2007 | -- | $186,021 +9.7% |
| 2006 | -- | $169,568 +4.6% |
| 2005 | -- | $162,094 |
Find assessor info on the county website
Monthly payment
Est. payment
Payment breakdown
Explore the cost of this home by adjusting the details. Changes won't be saved.Climate risks
Neighborhood: Jollyville
Nearby schools
Schools provided by the listing agent
- Elementary: Jollyville
- Middle: Deerpark
- High: McNeil
- District: Round Rock ISD
Source: Unlock MLS. This data may not be complete. We recommend contacting the local school district to confirm school assignments for this home.
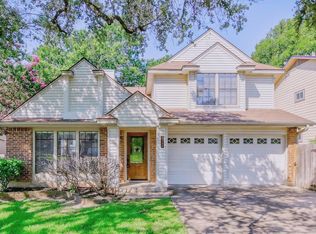
Similar homes
- $495,0003 bd3 ba2.3k sqft12307 Boneta Cv, Austin, TX 78729Active
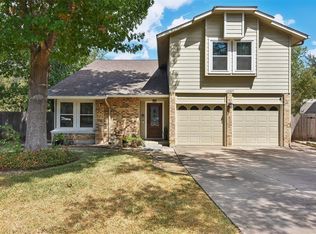
 MLS ID #7113513, Laurie Flood, Keller Williams Realty. Unlock MLS
 - $549,0004 bd3 ba2.8k sqft7516 Windrush Dr, Austin, TX 78729Active
 MLS ID #9487189, Ashley Jackson, Compass RE Texas, LLC. Unlock MLS
 - $565,0004 bd2 ba2.4k sqft13212 Humphrey Dr, Austin, TX 78729Active
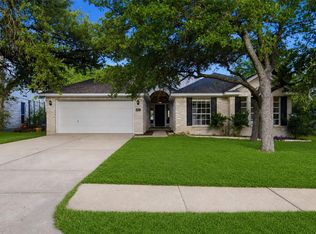 MLS ID #8128357, Molly Zurek, Pure Realty. Unlock MLS
 - $514,0004 bd3 ba2.4k sqft7809 Elkhorn Mountain Trl, Austin, TX 78729Active
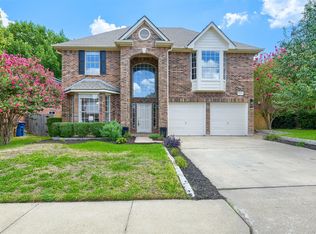 MLS ID #6973322, Donna Andruk, Keller Williams Realty. Unlock MLS
 - $499,0004 bd2 ba2.4k sqft12901 Partridge Bend Dr, Austin, TX 78729ActiveMLS ID #5521780, Kendall Campbell, Kendall Campbell, REALTORS. Unlock MLS
- $419,9003 bd2 ba1.6k sqft7017 Tesoro Trl, Austin, TX 78729ActiveMLS ID #8603522, Laurie Flood, Keller Williams Realty. Unlock MLS
- $559,9003 bd3 ba1.7k sqft12935 Pegasus St, Austin, TX 78727ActiveMLS ID #3059733, Pennie MacLean, Keller Williams Memorial. Unlock MLS
- $435,0003 bd2 ba1.6k sqft13517 Bolivia Dr, Austin, TX 78729ActiveMLS ID #6639827, Laurie Flood, Keller Williams Realty. Unlock MLS
- $588,0004 bd3 ba2.3k sqft11005 Andenwood Dr, Austin, TX 78726ActiveMLS ID #3632021, Gay Puckett, JBGoodwin REALTORS NW. Unlock MLS
- $629,0004 bd3 ba2.5k sqft12204 Waterton Parke Cir, Austin, TX 78726ActiveMLS ID #7117960, Tiffany BEAUFRETON, Fathom Realty. Unlock MLS
- $680,0004 bd3 ba2.4k sqft10707 Beckwood Dr, Austin, TX 78726ActiveMLS ID #9756207, Michael Frost, Compass RE Texas, LLC. Unlock MLS
- $647,5004 bd4 ba2.9k sqft8925 Joachim Ln, Austin, TX 78717ActiveMLS ID #2776265, Terri Hardee-Romere, Keller Williams Realty Lone St. Unlock MLS
- $720,0004 bd3 ba2.1k sqft6305 Leatherwood Cv, Austin, TX 78759ActiveMLS ID #7476369, Laurie Flood, Keller Williams Realty. Unlock MLS
- $495,0004 bd3 ba2.5k sqft2605 Oakwood Glen Dr, Cedar Park, TX 78613ActiveMLS ID #4639227, Carissa Washbourne, Own Texas Property. Unlock MLS
- $610,0004 bd3 ba2.6k sqft4011 Honey Bear Loop, Round Rock, TX 78681ActiveMLS ID #6348149, Anne Cobern, Austin 512 Realty. Unlock MLS
- $539,0003 bd2 ba1.3k sqft5607 Berkman Dr, Austin, TX 78723ActiveMLS ID #7743360, Laura Hoke, eXp Realty, LLC. Unlock MLS
- $549,9983 bd2 ba2.1k sqft11307 Powder Mill Trl, Austin, TX 78750ActiveMLS ID #1107067, Tiffany Russell, Tiffany Russell Group. Unlock MLS
- $625,0003 bd3 ba2.4k sqft131 High Gabriel Dr, Leander, TX 78641ActiveMLS ID #7901468, Linda Farish, Pure Realty. Unlock MLS
- $480,0003 bd2 ba1.9k sqft13404 Caballero Cv, Austin, TX 78727ActiveMLS ID #6068344, Marilyn Williams, eXp Realty, LLC. Unlock MLS
