Space, outdoor living, and opportunity come together at 13307 Broadmeade Ave in established Forest North Estates! Homes of this size don’t come available often in this neighborhood, making this a standout opportunity to enjoy thoughtful updates while adding your own finishing touches and building equity through additional improvements. The kitchen was updated in 2020 with raised ceilings, new lighting, and granite countertops, along with wood flooring throughout the downstairs and staircase. Upstairs bathrooms received updated flooring, tile, cabinetry, lighting, and mirrors. More recent improvements include a refreshed butler’s pantry with raised ceilings, new cabinets, and an island, plus interior paint, updated lighting, and freshly stained decking in 2026. The sunroom and spacious deck create inviting places to relax or entertain, overlooking a backyard complete with a pool, hot tub, and plenty of room to enjoy the outdoors. Front and backyard landscaping has been refreshed, and mature trees have been professionally maintained by an arborist. Located in the ETJ with no HOA and a low estimated tax rate of approximately 1.5114%, this property offers flexibility in a peaceful, established setting. Enjoy neighborhood walks and a popular food truck park just a few blocks away, with convenient access to Springwoods Park, Rattan Creek Park, greenbelt trails, shopping, restaurants, gyms, and coffee spots. Lakeline Mall, The Domain, and The Arboretum offer even more nearby options, while access to Hwy 183, Parmer Lane, and SH 45 keeps you connected to the greater Austin area. A rare combination of generous space, inviting outdoor amenities, and the opportunity to make it your own in Forest North Estates!
Active
$529,900
13307 Broadmeade Ave, Austin, TX 78729
4beds
2,780sqft
Single Family Residence
Built in 1976
0.34 Acres Lot
$520,700 Zestimate®
$191/sqft
$-- HOA
What's special
Updated lightingNew lightingInterior paintGranite countertopsSpacious deck
- 28 days
- 1,062
- 83
Likely to sell faster than
Zillow last checked:
Listing updated:
Listed by:
Rodney Bustamante (512) 535-1134,
Austin Absolute Realty (512) 535-1134
Source: Unlock MLS,MLS#: 9933079
Facts & features
Interior
Bedrooms & bathrooms
- Bedrooms: 4
- Bathrooms: 3
- Full bathrooms: 2
- 1/2 bathrooms: 1
Heating
- Central
Cooling
- Central Air
Appliances
- Included: Built-In Oven(s), Dishwasher, Disposal, Double Oven
Features
- Interior Steps, Multiple Dining Areas, Multiple Living Areas, Walk-In Closet(s)
- Flooring: Carpet, Tile, Wood
- Windows: Window Treatments
- Number of fireplaces: 1
- Fireplace features: Family Room
Interior area
- Total interior livable area: 2,780 sqft
Property
Parking
- Total spaces: 2
- Parking features: Attached
- Attached garage spaces: 2
Accessibility
- Accessibility features: None
Features
- Levels: Two
- Stories: 2
- Patio & porch: Deck, Front Porch, Patio, Porch
- Exterior features: None
- Has private pool: Yes
- Pool features: Above Ground
- Spa features: None
- Fencing: Fenced, Wood
- View description: None
- Waterfront features: None
Lot
- Size: 0.34 Acres
- Features: Trees-Large (Over 40 Ft)
Details
- Additional structures: None
- Parcel number: 16388000000580
- Special conditions: Standard
Construction
Type & style
- Home type: SingleFamily
- Property subtype: Single Family Residence
Materials
- Foundation: Slab
- Roof: Composition
Condition
- Resale
- New construction: No
- Year built: 1976
Utilities & green energy
- Sewer: Septic Tank
- Water: Public
- Utilities for property: Electricity Available
Community & HOA
Community
- Features: None
- Subdivision: Forest North Estates Ph 03
HOA
- Has HOA: No
Location
- Region: Austin
Financial & listing details
- Price per square foot: $191/sqft
- Tax assessed value: $537,688
- Annual tax amount: $7,457
- Date on market: 10/7/2026
- Listing terms: Cash,Conventional,FHA,VA Loan
- Electric utility on property: Yes
Estimated market value
$520,700
$495,000 - $547,000
$3,400/mo
Price history
| Date | Event | Price |
|---|---|---|
| 10/7/2026 | Listed for sale | $529,900+23.4%$191/sqft |
Source:  Unlock MLS #9933079 Report a problem | ||
| 6/15/2020 | Listing removed | $429,500$154/sqft |
Source: Compass RE Texas, LLC #2074929 Report a problem | ||
| 5/23/2020 | Price change | $429,500-0.1%$154/sqft |
Source: Compass RE Texas, LLC #2074929 Report a problem | ||
| 5/6/2020 | Listed for sale | $430,000$155/sqft |
Source: Compass RE Texas, LLC #2074929 Report a problem | ||
| 4/29/2020 | Pending sale | $430,000$155/sqft |
Source: Compass RE Texas, LLC #2074929 Report a problem | ||
| 3/21/2020 | Listed for sale | $430,000+72%$155/sqft |
Source: JP and Associates Realtors #2074929 Report a problem | ||
| 9/26/2008 | Listing removed | $250,000$90/sqft |
Source: Coldwell Banker** #4197262 Report a problem | ||
| 5/25/2008 | Listed for sale | $250,000$90/sqft |
Source: Coldwell Banker** #4197262 Report a problem | ||
Public tax history
| Year | Property taxes | Tax assessment |
|---|---|---|
| 2025 | $6,855 +2.7% | $537,688 +6% |
| 2024 | $6,673 +0.9% | $507,078 +0.6% |
| 2023 | $6,612 -12.3% | $504,073 +3.5% |
| 2022 | $7,541 -1.2% | $486,908 +10% |
| 2021 | $7,636 +3.8% | $442,644 +10% |
| 2020 | $7,356 -0.1% | $402,404 +0.5% |
| 2019 | $7,366 +18.3% | $400,448 +9.7% |
| 2018 | $6,226 | $364,903 +10% |
| 2017 | $6,226 +8.1% | $331,730 +10% |
| 2016 | $5,760 +18.2% | $301,573 +10% |
| 2015 | $4,873 | $274,157 +10% |
| 2014 | $4,873 | $249,234 +10% |
| 2013 | -- | $226,576 -1.5% |
| 2012 | -- | $230,141 +6.5% |
| 2011 | -- | $216,185 -8.5% |
| 2010 | -- | $236,272 +9.4% |
| 2009 | -- | $215,989 +8.9% |
| 2007 | -- | $198,274 +14.8% |
| 2006 | -- | $172,680 +2.5% |
| 2005 | -- | $168,399 +3.9% |
| 2004 | -- | $162,118 -5.1% |
| 2003 | -- | $170,813 -5.2% |
| 2002 | -- | $180,142 +3.8% |
| 2001 | -- | $173,476 |
Find assessor info on the county website
Monthly payment
Est. payment
Payment breakdown
Explore the cost of this home by adjusting the details. Changes won't be saved.Climate risks
Neighborhood: Jollyville
Nearby schools
Schools provided by the listing agent
- Elementary: Forest North
- Middle: Pearson Ranch
- High: McNeil
- District: Round Rock ISD
Source: Unlock MLS. This data may not be complete. We recommend contacting the local school district to confirm school assignments for this home.


Similar homes
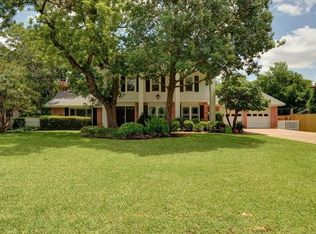
- $569,9004 bd3 ba2.3k sqft11203 Andenwood Dr, Austin, TX 78726Active
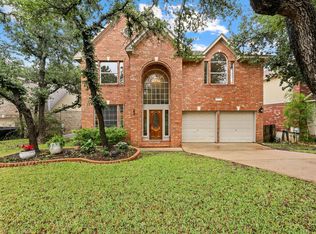
 MLS ID #9201725, Julie Waidelich, Nest Properties Austin. Unlock MLS
- $514,0004 bd3 ba2.4k sqft7809 Elkhorn Mountain Trl, Austin, TX 78729Active
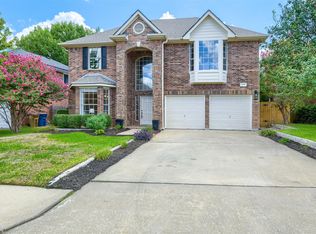 MLS ID #6973322, Donna Andruk, Keller Williams Realty. Unlock MLS
- $478,0003 bd2 ba1.7k sqft12501 Preece Dr, Austin, TX 78729Active
 MLS ID #9190479, Lori Davis, Keller Williams - Lake Travis. Unlock MLS
- $499,0004 bd2 ba2.4k sqft12901 Partridge Bend Dr, Austin, TX 78729Active
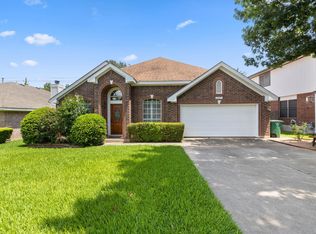 MLS ID #5521780, Kendall Campbell, Kendall Campbell, REALTORS. Unlock MLS
- $565,0004 bd3 ba2.3k sqft11005 Andenwood Dr, Austin, TX 78726ActiveMLS ID #3632021, Gay Puckett, JBGoodwin REALTORS NW. Unlock MLS
- $599,0003 bd3 ba2.2k sqft6503 Shiner St, Austin, TX 78729ActiveMLS ID #6221431, Anthony Gibson, Keller Williams Realty. Unlock MLS
- $668,0005 bd5 ba3.4k sqft8904 Bridgewood Trl, Austin, TX 78729ActiveMLS ID #6894793, Lucy Montealvo, Keller Williams Realty Lone St. Unlock MLS
- $370,0003 bd2 ba1.4k sqft13135 Mill Stone Dr, Austin, TX 78729ActiveMLS ID #6332337, Vanessa Brown, Spyglass Realty. Unlock MLS
- $549,0004 bd3 ba2.8k sqft3228 Jewelfish Cv, Austin, TX 78728ActiveMLS ID #1982362, Jenn Carey, Open House Austin Group LLC. Unlock MLS
- $575,0003 bd2 ba2k sqft4302 Yucatan Ln, Austin, TX 78727ActiveMLS ID #8290665, Ashley Swallow, ERA Brokers Consolidated. Unlock MLS
- $439,0004 bd2 ba1.8k sqft413 Cedar Mound Pass, Cedar Park, TX 78613ActiveMLS ID #2470956, Christina Legrand, Venture Partners R.E.. Unlock MLS
- $515,0003 bd2 ba2.1k sqft5810 Secrest Dr, Austin, TX 78759ActiveMLS ID #8657587, Heather Brown, RE/MAX Fine Properties. Unlock MLS
- $499,9004 bd2 ba2k sqft11608 Tanglebriar Trl, Austin, TX 78750ActiveMLS ID #9596737, Will Mackintosh, Bramlett Partners. Unlock MLS
- $575,0004 bd3 ba3k sqft418 S Lynnwood Trl, Cedar Park, TX 78613ActiveMLS ID #5240389, Chrissy Caputo, Austin Summit Group. Unlock MLS
- $550,0003 bd2 ba2k sqft6109 Grass Holw, Austin, TX 78750ActiveMLS ID #6447730, Daphne Santa-Maria Quay, eXp Realty, LLC. Unlock MLS
- $559,9003 bd3 ba1.7k sqft12935 Pegasus St, Austin, TX 78727ActiveMLS ID #3059733, Pennie MacLean, Keller Williams Memorial. Unlock MLS
- $449,9003 bd3 ba2.4k sqft4109 Moss Hollow Dr, Round Rock, TX 78681ActiveMLS ID #9520749, Tanya Kerr, KWLS - T. Kerr Property Group. Unlock MLS
- $539,0004 bd2 ba1.9k sqft12047 Lincolnshire Dr, Austin, TX 78758ActiveMLS ID #2548161, Christy Levy, Levy Properties, LLC. Unlock MLS
- $465,0004 bd3 ba2.1k sqft1706 Lime Rock Dr, Round Rock, TX 78681ActiveMLS ID #1793602, Brenda Burke, ERA Brokers Consolidated. Unlock MLS
- $467,0004 bd3 ba1.7k sqft4001 Burr Oak Ln, Austin, TX 78727ActiveMLS ID #9277209, Heather Brown, RE/MAX Fine Properties. Unlock MLS
