Set beneath a canopy of mature oak trees in one of Northwest Austin's most established and sought-after neighborhoods, 6109 Grass Hollow offers the perfect blend of character, flexibility, and location. Surrounded by lush greenery and quiet residential streets, this is the kind of setting that has made Northwest Austin one of the city's most enduringly desirable places to call home. Ideally positioned just minutes from Highway 360, residents enjoy convenient access to Whole Foods, The Arboretum, The Domain, top-rated dining, shopping, major employers, and countless everyday conveniences while still enjoying the privacy and tranquility of a well-established neighborhood. The thoughtfully designed floor plan lives primarily as a single-story home, with all three bedrooms located on the main level for comfortable day-to-day living. Upstairs, a spacious loft provides valuable flex space that can easily serve as a home office, media room, fitness area, or creative studio. An enclosed sunroom adds even more versatility and offers an ideal setting for a second living area, workspace, playroom, or hobby room, with the potential to become fully climate-controlled through the addition of a mini-split system. The home has been carefully maintained and thoughtfully updated, including a new roof installed in 2025, providing peace of mind for years to come. Zoned to highly regarded Austin ISD schools, including Hill Elementary, Murchison Middle School, and Anderson High School, this location continues to be a favorite among buyers seeking strong schools, established surroundings, and exceptional convenience. With timeless neighborhood charm, mature trees, flexible living spaces, and an unbeatable Northwest Austin location, 6109 Grass Hollow is ready to welcome its next owners and provide the backdrop for whatever chapter comes next.
Active
Price cut: $11K (7/9)
$599,000
6109 Grass Holw, Austin, TX 78750
4beds
2,083sqft
:
Get pre-qualified$4,259/mo
Single Family Residence
Built in 1979
5,532 Square Feet Lot
$-- Zestimate®
$288/sqft
$46/mo HOA
What's special
Flexible living spacesThoughtfully designed floor planQuiet residential streetsSurrounded by lush greenery
- 54 days |
- 983 |
- 34 |
Zillow last checked:
Listing updated:
Listed by:
Daphne Santa-Maria Quay (512) 650-0074,
eXp Realty, LLC (888) 519-7431
Source: Unlock MLS,MLS#: 4723550
Facts & features
Interior
Bedrooms & bathrooms
- Bedrooms: 4
- Bathrooms: 2
- Full bathrooms: 2
- Main level bedrooms: 3
Heating
- Heat Pump
Cooling
- Central Air
Appliances
- Included: Dishwasher, Free-Standing Range, Stainless Steel Appliance(s), Electric Water Heater
Features
- Breakfast Bar, Cathedral Ceiling(s), Interior Steps, Multiple Living Areas, Primary Bedroom on Main, Recessed Lighting
- Flooring: Carpet, Tile, Wood
- Windows: Plantation Shutters
- Number of fireplaces: 2
- Fireplace features: Living Room
Interior area
- Total interior livable area: 2,083 sqft
Property
Parking
- Total spaces: 2
- Parking features: None
- Garage spaces: 2
Accessibility
- Accessibility features: None
Features
- Levels: Two
- Stories: 2
- Patio & porch: Covered, Deck, Patio
- Exterior features: None
- Pool features: None
- Spa features: None
- Fencing: Fenced, Wrought Iron
- Has view: Yes
- View description: None
- Waterfront features: None
Lot
- Size: 5,532 Square Feet
- Features: Cul-De-Sac, Trees-Small (Under 20 Ft)
Details
- Additional structures: None
- Parcel number: 01451109260000
- Special conditions: Standard
Construction
Type & style
- Home type: SingleFamily
- Property subtype: Single Family Residence
Materials
- Foundation: Slab
- Roof: Composition
Condition
- Resale
- New construction: No
- Year built: 1979
Utilities & green energy
- Sewer: Public Sewer
- Water: Public
- Utilities for property: Electricity Available
Community & HOA
Community
- Features: Clubhouse, Common Grounds, Pool, Tennis Court(s)
- Subdivision: Lakewood Sec 01
HOA
- Has HOA: Yes
- Services included: Common Area Maintenance, Landscaping, See Remarks
- HOA fee: $555 annually
- HOA name: Lakewood HOA
Location
- Region: Austin
Financial & listing details
- Price per square foot: $288/sqft
- Tax assessed value: $635,013
- Annual tax amount: $10,401
- Date on market: 6/10/2026
- Listing terms: Cash,Conventional,FHA,VA Loan
- Electric utility on property: Yes
Estimated market value
Not available
Estimated sales range
Not available
Not available
Price history
| Date | Event | Price |
|---|---|---|
| 7/9/2026 | Price change | $599,000-1.8%$288/sqft |
Source:  Unlock MLS #4723550 Report a problem Unlock MLS #4723550 Report a problem | ||
| 6/10/2026 | Listed for sale | $610,000+38.6%$293/sqft |
Source: Unlock MLS #4723550 Report a problem | ||
| 6/1/2017 | Sold | -- |
Source: Agent Provided Report a problem | ||
| 3/23/2017 | Pending sale | $440,000$211/sqft |
Source: Kuper Sotheby's International Realty #2028859 Report a problem | ||
| 3/4/2017 | Listed for sale | $440,000$211/sqft |
Source: Kuper Sotheby's International Realty #2028859 Report a problem | ||
| 3/3/2017 | Pending sale | $440,000$211/sqft |
Source: Kuper Sotheby's International Realty #2028859 Report a problem | ||
| 2/24/2017 | Listed for sale | $440,000$211/sqft |
Source: Kuper Sotheby's International Realty #2028859 Report a problem | ||
| 4/24/2011 | Sold | -- |
Source: Agent Provided Report a problem | ||
Public tax history
| Year | Property taxes | Tax assessment |
|---|---|---|
| 2025 | $10,401 -4.3% | $635,013 -3.6% |
| 2024 | $10,869 +21.5% | $658,552 +10% |
| 2023 | $8,947 -4.7% | $598,684 +10% |
| 2022 | $9,387 | $544,258 +10% |
| 2021 | -- | $494,780 +10% |
| 2020 | $9,059 +3.7% | $449,800 |
| 2019 | $8,735 +28.1% | $449,800 +2.4% |
| 2018 | $6,821 | $439,061 +28.4% |
| 2017 | $6,821 +21.2% | $341,981 +10% |
| 2016 | $5,627 | $310,892 +10% |
| 2015 | $5,627 | $282,629 +10% |
| 2014 | $5,627 | $256,935 +10% |
| 2013 | -- | $233,577 -1.4% |
| 2012 | -- | $236,779 -4.3% |
| 2011 | -- | $247,452 -6.8% |
| 2010 | -- | $265,597 |
| 2009 | -- | $265,597 +6.4% |
| 2008 | -- | $249,587 +7.7% |
| 2007 | -- | $231,686 +10% |
| 2006 | -- | $210,624 +10% |
| 2005 | -- | $191,476 +0.9% |
| 2002 | $4,350 | $189,820 |
Find assessor info on the county website
Monthly payment
Est. payment
Payment breakdown
Explore the cost of this home by adjusting the details. Changes won't be saved.Climate risks
Neighborhood: Jester
Nearby schools
GreatSchools rating
- 9/10Hill Elementary SchoolGrades: PK-5Distance: 2.4 mi
- 8/10Murchison Middle SchoolGrades: 6-8Distance: 2.2 mi
- 8/10Anderson High SchoolGrades: 9-12Distance: 2.1 mi
Schools provided by the listing agent
- Elementary: Hill
- Middle: Murchison
- High: Anderson
- District: Austin ISD
Source: Unlock MLS. This data may not be complete. We recommend contacting the local school district to confirm school assignments for this home.
- $456,9003 bd2 ba1.2k sqft6106 Grass Holw, Austin, TX 78750Off Market
- $539,500-- bd2 ba1.6k sqft6107 Grass Holw, Austin, TX 78750Off Market
- $--3 bd2 ba1.7k sqft6104 Grass Holw, Austin, TX 78750Sold

- $565,5003 bd2 ba2k sqft6105 Grass Holw, Austin, TX 78750Off Market
- $737,7004 bd3 ba2k sqft7201 Winecup Holw, Austin, TX 78750Off Market
- $498,100-- bd2 ba1.4k sqft7203 Winecup Holw, Austin, TX 78750Off Market
- $453,2002 bd2 ba1.4k sqft6102 Grass Holw, Austin, TX 78750Off Market
- $550,7003 bd2 ba1.4k sqft6103 Grass Holw, Austin, TX 78750Off Market
A local agent can set up tours, give advice and negotiate with sellers.
Similar homes
- $500,0002 bd2 ba1.2k sqft6702 Cat Creek Trl, Austin, TX 78731Active

 MLS ID #2457524, Albert Allen, Compass RE Texas, LLC. Unlock MLS
 - $600,0004 bd3 ba1.8k sqft12701 Shoshoni Trl, Austin, TX 78737Active
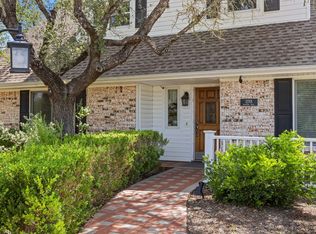 MLS ID #5663633, Ginger Sofia, eXp Realty, LLC. Unlock MLS
 - $599,9004 bd3 ba2.3k sqft11203 Andenwood Dr, Austin, TX 78726Active
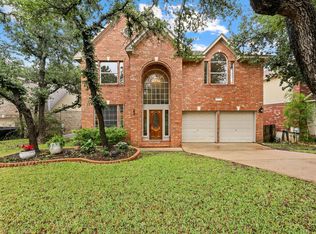 MLS ID #9761545, Julie Waidelich, Nest Properties Austin. Unlock MLS
 - $744,9003 bd2 ba2.1k sqft11507 Autumn Ridge Dr, Austin, TX 78759Active
 MLS ID #6382516, Ashley Brinkman, Compass RE Texas, LLC. Unlock MLS
 - $650,0004 bd3 ba2.8k sqft4308 Canyon Glen Cir, Austin, TX 78732ActiveMLS ID #8865351, Matt van Winkle, Compass RE Texas, LLC. Unlock MLS
- $685,0003 bd3 ba2k sqft8610 Melshire Dr, Austin, TX 78757ActiveMLS ID #5405371, Jo Carol Snowden, Moreland Properties. Unlock MLS
- $549,0004 bd2 ba2.4k sqft12901 Partridge Bend Dr, Austin, TX 78729ActiveMLS ID #5521780, Kendall Campbell, Kendall Campbell, REALTORS. Unlock MLS
- $599,0002 bd2 ba2k sqft8107 Middle Ct, Austin, TX 78759ActiveMLS ID #9122181, Drew Marye, The Marye Company. Unlock MLS
- $469,9003 bd3 ba1.6k sqft11905 Rickem Cv, Austin, TX 78758ActiveMLS ID #9620187, John Martin, Keller Williams Realty. Unlock MLS
- $535,0003 bd2 ba1.8k sqft900 Austin Highlands Blvd, Austin, TX 78745ActiveMLS ID #4282962, Kelsey Osborne, KW-Austin Portfolio Real Estate. Unlock MLS
- $565,0004 bd3 ba2k sqft15103 Sun Bird Ln, Austin, TX 78734ActiveMLS ID #1323663, Ashton Reis, American Made Realtors. Unlock MLS
- $499,0004 bd3 ba2.4k sqft8109 Flashpan Cv, Austin, TX 78729ActiveMLS ID #4584353, Kent Redding, Berkshire Hathaway TX Realty. Unlock MLS
- $505,0004 bd2 ba1.6k sqft3607 Latimer Dr, Austin, TX 78732ActiveMLS ID #6236126, Tatiana Bobbitt, Bramlett Partners. Unlock MLS
- $650,0004 bd3 ba2.8k sqft7808 Cheno Cortina Trl, Austin, TX 78749ActiveMLS ID #5734168, Amy Brossette, Keller Williams - Lake Travis. Unlock MLS
- $475,0003 bd3 ba1.8k sqft8917 Old Lampasas Trl Unit 8, Austin, TX 78750ActiveMLS ID #9813557, Allie Martinez, Compass RE Texas, LLC. Unlock MLS
- $625,0004 bd3 ba2.6k sqft4011 Honey Bear Loop, Round Rock, TX 78681ActiveMLS ID #6348149, Anne Cobern, Austin 512 Realty. Unlock MLS
- $599,5003 bd2 ba1.7k sqft5815 Lomita Verde Cir, Austin, TX 78749ActiveMLS ID #9417098, Ben Phillips, Levi Rodgers Real Estate Group. Unlock MLS
- $575,0002 bd3 ba1.6k sqft3966 Far West Blvd, Austin, TX 78731ActiveMLS ID #3793866, Sam Archer, Compass RE Texas, LLC. Unlock MLS
- $799,9004 bd3 ba2.1k sqft11002 Sierra Verde Trl, Austin, TX 78759ActiveMLS ID #6588083, Monica Dudeck, Coldwell Banker Realty. Unlock MLS
- $650,0004 bd3 ba2.5k sqft14425 American Kestrel Dr, Austin, TX 78738ActiveMLS ID #3777682, Christopher Daniels, Redfin Corporation. Unlock MLS
