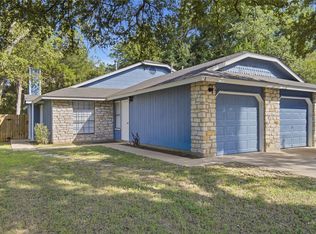
Welcome home to peaceful, easy living in the sought-after Bull Creek Ranch community. This thoughtfully-designed standalone home has all living areas and the primary suite on the first floor - just a single step up from the front walk and two-car garage. The light-filled yet cozy main floor feels connected while still offering separation between the dedicated living room, dining room and kitchen. When you enter the primary bedroom, you'll be awed by the wall of wooden-shuttered windows and door leading to the composite deck, green space and mature trees beyond. The elegant primary bath features granite counters and a private water closet, and you'll have all the wardrobe space you need with two generous walk-in closets. Upstairs, you'll find two nice-sized bedrooms and a full bathroom, offering privacy and flexibility for guests, kids, or a home office. The proactive HOA takes care of maintaining all the community's lush, beautiful grounds, so you can enjoy the scenery without the upkeep. Nature lovers will appreciate the home's close proximity to St. Edward's Greenbelt Park, which borders the protected Bull Creek Preserve. Zoned to TEA A-ranked Westwood High School and RR ISD. Bull Creek Ranch itself is a small, tight-knit neighborhood where community really means something. Take a stroll on the private trail along Bull Creek and you're likely to exchange a friendly wave with a neighbor. If you've been looking for a comfortable home, a close community, and the beauty of nature right outside your door, you have found your place.
Active
$475,000
8917 Old Lampasas Trl Unit 8, Austin, TX 78750
3beds
1,854sqft
:
Get pre-qualified$3,585/mo
Condominium
Built in 2004
-- sqft lot
$-- Zestimate®
$256/sqft
$245/mo HOA
What's special
Dining roomWall of wooden-shuttered windowsGranite countersTwo generous walk-in closetsPrivate water closetComposite deckElegant primary bath
- 1 day |
- 236 |
- 18 |
Likely to sell faster than
Zillow last checked:
Listing updated:
Listed by:
Allie Martinez (512) 575-3644,
Compass RE Texas, LLC (512) 575-3644,
Meg Kemp (512) 585-6848,
Compass RE Texas, LLC
Source: Unlock MLS,MLS#: 9813557
Facts & features
Interior
Bedrooms & bathrooms
- Bedrooms: 3
- Bathrooms: 3
- Full bathrooms: 2
- 1/2 bathrooms: 1
- Main level bedrooms: 1
Heating
- Central, Electric, Heat Pump
Cooling
- Central Air, Electric
Appliances
- Included: Dishwasher, Disposal, Microwave, Electric Oven, Free-Standing Electric Range, Refrigerator, Stainless Steel Appliance(s), Electric Water Heater
Features
- Ceiling Fan(s), High Ceilings, Granite Counters, Electric Dryer Hookup, Pantry, Primary Bedroom on Main, Recessed Lighting, Walk-In Closet(s), Washer Hookup
- Flooring: Carpet, Tile, Wood
- Windows: Screens, Window Coverings
- Number of fireplaces: 1
- Fireplace features: Family Room, Wood Burning
Interior area
- Total interior livable area: 1,854 sqft
Property
Parking
- Total spaces: 2
- Parking features: Attached, Door-Single, Garage Door Opener, Garage Faces Front
- Attached garage spaces: 2
Accessibility
- Accessibility features: None
Features
- Levels: Two
- Stories: 2
- Patio & porch: Deck
- Exterior features: Gutters Partial
- Pool features: None
- Fencing: None
- Has view: Yes
- View description: Park/Greenbelt
- Waterfront features: None
Lot
- Features: Back to Park/Greenbelt, Level
Details
- Additional structures: None
- Parcel number: 01621305090000
- Special conditions: Standard
Construction
Type & style
- Home type: Condo
- Property subtype: Condominium
Materials
- Foundation: Slab
- Roof: Composition, Shingle
Condition
- Resale
- New construction: No
- Year built: 2004
Utilities & green energy
- Sewer: Public Sewer
- Water: Public
- Utilities for property: Electricity Available
Community & HOA
Community
- Features: Common Grounds, Curbs
- Subdivision: Bull Creek Ranch Condominiumsamended
HOA
- Has HOA: Yes
- Services included: Common Area Maintenance, Landscaping, Maintenance Grounds
- HOA fee: $245 monthly
- HOA name: Bull Creek Ranch
Location
- Region: Austin
Financial & listing details
- Price per square foot: $256/sqft
- Tax assessed value: $490,720
- Annual tax amount: $9,885
- Date on market: 7/27/2026
- Listing terms: Cash,Conventional,FHA,VA Loan
- Electric utility on property: Yes
Estimated market value
Not available
Estimated sales range
Not available
Not available
Price history
| Date | Event | Price |
|---|---|---|
| 7/27/2026 | Listed for sale | $475,000$256/sqft |
Source:  Unlock MLS #9813557 Report a problem Unlock MLS #9813557 Report a problem | ||
Public tax history
| Year | Property taxes | Tax assessment |
|---|---|---|
| 2025 | $2,790 -20.9% | $490,720 +3.2% |
| 2024 | $3,525 -5.4% | $475,287 -4.2% |
| 2023 | $3,726 -34% | $496,101 +10% |
| 2022 | $5,642 | $451,001 +10% |
| 2021 | -- | $410,001 +5.6% |
| 2020 | $5,931 +4.5% | $388,225 |
| 2019 | $5,675 +5.4% | $388,225 +4.4% |
| 2018 | $5,385 | $371,804 +7.3% |
| 2017 | $5,385 +0.7% | $346,605 +10% |
| 2016 | $5,347 | $315,095 +4.1% |
| 2015 | $5,347 | $302,792 +10% |
| 2014 | $5,347 | $275,265 +10% |
| 2013 | -- | $250,241 -15.9% |
| 2012 | -- | $297,442 -0.8% |
| 2011 | -- | $299,816 -0.8% |
| 2010 | -- | $302,188 -0.2% |
| 2009 | -- | $302,761 -0.8% |
| 2008 | -- | $305,135 +6.8% |
| 2007 | -- | $285,720 +6% |
| 2006 | -- | $269,643 |
Find assessor info on the county website
Monthly payment
Est. payment
Payment breakdown
Explore the cost of this home by adjusting the details. Changes won't be saved.Climate risks
Neighborhood: Spicewood
Nearby schools
GreatSchools rating
- 10/10Laurel Mountain Elementary SchoolGrades: PK-5Distance: 1 mi
- 10/10Canyon Vista Middle SchoolGrades: 6-8Distance: 0.8 mi
- 9/10Westwood High SchoolGrades: 9-12Distance: 2.5 mi
Schools provided by the listing agent
- Elementary: Laurel Mountain
- Middle: Canyon Vista
- High: Westwood
- District: Round Rock ISD
Source: Unlock MLS. This data may not be complete. We recommend contacting the local school district to confirm school assignments for this home.
- $418,700-- bd2 ba1.5k sqft8917 Old Lampasas Trl UNIT 1, Austin, TX 78750Off Market
- $429,1002 bd2 ba1.8k sqft8917 Old Lampasas Trl UNIT 30, Austin, TX 78750Off Market
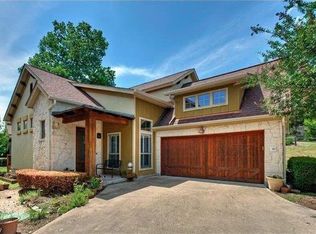
- $376,1002 bd2 ba1.5k sqft8917 Old Lampasas Trl UNIT 33, Austin, TX 78750Off Market

- $445,800-- bd2 ba1.9k sqft8917 Old Lampasas Trl UNIT 5, Austin, TX 78750Off Market
- $381,5002 bd2 ba1.5k sqft8917 Old Lampasas Trl UNIT 7, Austin, TX 78750Off Market
- $400,9002 bd2 ba1.5k sqft8917 Old Lampasas Trl UNIT 9, Austin, TX 78750Off Market
- $423,400-- bd2 ba1.5k sqft8917 Old Lampasas Trl UNIT 10, Austin, TX 78750Off Market
- $391,0002 bd2 ba1.5k sqft8917 Old Lampasas Trl UNIT 14, Austin, TX 78750Off Market
A local agent can set up tours, give advice and negotiate with sellers.
Similar homes
- $450,0003 bd2 ba1.5k sqft9707 Anderson Mill Rd #31, Austin, TX 78750Active
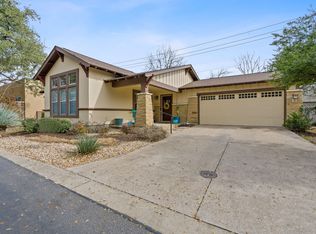
 MLS ID #7118076, Bianca Garcia, Bramlett Partners. Unlock MLS
 - $489,0004 bd4 ba2.5k sqft7301 Bandera Ranch Trl #A, Austin, TX 78750Active
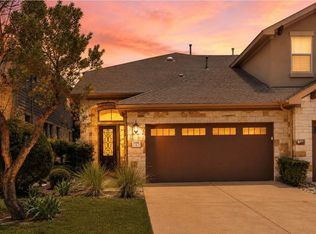 MLS ID #1146215, Tomas Corzo, Keller Williams Realty. Unlock MLS
 - $449,9002 bd2 ba1.5k sqft8917 Old Lampasas Trl Unit 12, Austin, TX 78750Active
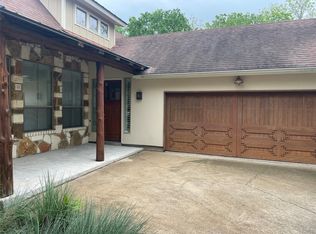 MLS ID #1806037, Andy Cook, Andy Cook, Broker. Unlock MLS
 - $498,0006 bd4 ba1.9k sqft12007 Commonwealth Way #A & B, Austin, TX 78759Active
 MLS ID #5415537, Evie Ellis, ATX Home Realty. Unlock MLS
 - $479,0004 bd3 ba2.3k sqft7308 Bandera Ranch Trl #A, Austin, TX 78750ActiveMLS ID #8765291, Jack Rady, Realtron. Unlock MLS
- $499,0004 bd3 ba2.4k sqft7328 Colina Vista Loop #A, Austin, TX 78750ActiveMLS ID #5117632, Elicia Michaud, eXp Realty, LLC. Unlock MLS
- $410,0003 bd3 ba1.6k sqft9802 Copper Creek Dr, Austin, TX 78729ActiveMLS ID #5040786, Elaine Montgomery, Keller Williams Realty. Unlock MLS
- $419,0003 bd3 ba2k sqft11512 Tin Cup Dr APT 201, Austin, TX 78750ActiveMLS ID #7738131, Yazmin Perez, RealAgent. Unlock MLS
- $389,9002 bd2 ba1.5k sqft10300 Morado Cv APT 903, Austin, TX 78759ActiveMLS ID #8640653, Jessica Bruehl, Keller Williams Realty. Unlock MLS
- $315,0002 bd3 ba1.3k sqft11000 Anderson Mill Rd Unit 3, Austin, TX 78750ActiveMLS ID #8427695, Brenda Underwood, Mallach and Company. Unlock MLS
- $415,0003 bd3 ba2.4k sqft13001 Hymeadow Dr #23, Austin, TX 78729For SaleMLS ID #18006433, Selena Choi, F1T Properties. HAR
- $460,0003 bd3 ba2k sqft10070 Woodland Village Dr, Austin, TX 78750ActiveMLS ID #3162392, Kyle Ledford, Keller Williams Realty. Unlock MLS
- $599,9993 bd2 ba1.6k sqft6515 Sans Souci Cv, Austin, TX 78759ActiveMLS ID #2901431, Yolanda Lara, Coldwell Banker Realty. Unlock MLS
- $425,0003 bd2 ba1.4k sqft12101 Missel Thrush Ct, Austin, TX 78750ActiveMLS ID #8790373, Tausha Carlson, Marathon Real Estate - Tausha. Unlock MLS
- $549,9004 bd2 ba2.3k sqft12500 Turkey Ridge Ct, Austin, TX 78729ActiveMLS ID #5133563, Laurie Flood, Keller Williams Realty. Unlock MLS
- $499,0003 bd2 ba2k sqft11016 Hard Rock Rd, Austin, TX 78750ActiveMLS ID #8549754, Shelly Hemingson, Christies Intl Real Estate Lone Star. Unlock MLS
- $489,5004 bd2 ba1.5k sqft12210 Waxwing Cir, Austin, TX 78750ActiveMLS ID #5240677, Leslie Spencer, Moreland Properties. Unlock MLS
- $385,0002 bd3 ba1.5k sqft11310 Spicewood Club Dr APT 19, Austin, TX 78750ActiveMLS ID #3880146, Sabine McCalla, Berkshire Hathaway TX Realty. Unlock MLS
- $480,0003 bd2 ba1.7k sqft12501 Preece Dr, Austin, TX 78729ActiveMLS ID #2437569, Lori Davis, Keller Williams - Lake Travis. Unlock MLS
- $379,0003 bd2 ba1.2k sqft13604 Caldwell Dr APT 15, Austin, TX 78750ActiveMLS ID #9307318, Alan Russi, Christies Intl Real Estate Lone Star. Unlock MLS
