

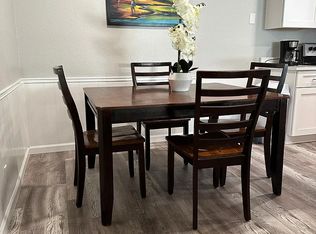
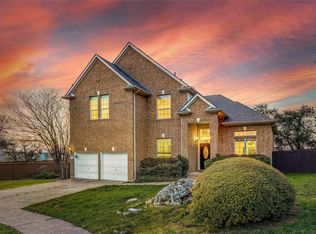
Welcome to a comfortable living in a gated community. The open layout lets the living, dining, and kitchen areas flow together seamlessly, creating a space that's perfect for everyday living and entertaining. You'll love the hardwood floors throughout the living area and kitchen, the updated contemporary lighting, and warm accent colors throughout the home. The kitchen features quartz counters, stainless appliances and built-in water filter. The primary suite located on the main level complete with a large walk-in closet and a nice ensuite bath . Upstairs, you'll find three additional bedrooms, bathroom, a game room, and a lovely covered balcony.
Just off RR2222 and very close to FM620 and 360. Easy-walk to acclaimed Four Points Middle School and Vandegrift high school. Conveniently located close to shopping and entertainment not to mention the beautiful Lake Travis! Additional features include: EV-charger and home generator. This condo townhouse-style is Maintenance Free! HOA takes care of the yard, community pool, and dog park. ** PETS WELCOME
12 months
Townhouse for rent
Townhouse
Available now
Cats, dogs OK
Air conditioner, central air
In unit laundry
Attached garage parking
Forced air
What's special
Updated contemporary lightingLovely covered balconyStainless appliancesBuilt-in water filterLarge walk-in closetNice ensuite bathCommunity pool
- 6 days |
- -- |
- -- |
Zillow last checked:
Listing updated:
Travel times
Facts & features
Interior
Bedrooms & bathrooms
- Bedrooms: 4
- Bathrooms: 3
- Full bathrooms: 2
- 1/2 bathrooms: 1
Heating
- Forced Air
Cooling
- Air Conditioner, Central Air
Appliances
- Included: Dishwasher, Dryer, Microwave Oven, Oven, Refrigerator, Washer
- Laundry: In Unit
Features
- Walk In Closet
- Flooring: Carpet, Hardwood, Tile
Interior area
- Total interior livable area: 2,326 sqft
Property
Parking
- Parking features: Attached, Garage
- Has attached garage: Yes
- Details: Contact manager
Features
- Patio & porch: Patio
- Exterior features: Gated Community
- Pool features: Pool
- Has view: Yes
- View description: Dog Park, Gated Community, Generator, Pool, View Of Nature Preserve
Details
- Additional structures: Garage(s)
- Other equipment: Generator
Construction
Type & style
- Home type: Townhouse
- Property subtype: Townhouse
Building
Management
- Pets allowed: Yes
Community & HOA
Community
- Features: Gated, Park, Pool
- Security: Gated Community
Location
- Region: Austin
Financial & listing details
- Lease term: 1 Year
Price history
| Date | Event | Price |
|---|---|---|
| 9/20/2026 | Listed for rent | $2,790-5.4%$1/sqft |
Source: Zillow Rentals Report a problem | ||
| 9/18/2026 | Listing removed | $469,000$202/sqft |
Source:  Unlock MLS #8765291 Report a problem Unlock MLS #8765291 Report a problem | ||
| 8/14/2026 | Price change | $469,000-2.1%$202/sqft |
Source: Unlock MLS #8765291 Report a problem | ||
| 7/23/2026 | Price change | $479,000-2%$206/sqft |
Source: Unlock MLS #8765291 Report a problem | ||
| 6/27/2026 | Price change | $489,000-1.2%$210/sqft |
Source: Unlock MLS #8765291 Report a problem | ||
| 6/5/2026 | Listed for sale | $495,000$213/sqft |
Source: Unlock MLS #8765291 Report a problem | ||
| 5/25/2026 | Listing removed | $495,000$213/sqft |
Source: Unlock MLS #8817480 Report a problem | ||
| 5/12/2026 | Contingent | $495,000$213/sqft |
Source: Unlock MLS #8817480 Report a problem | ||
| 4/17/2026 | Listed for sale | $495,000+74.9%$213/sqft |
Source: Unlock MLS #8817480 Report a problem | ||
| 4/26/2025 | Listing removed | $2,950$1/sqft |
Source: Zillow Rentals Report a problem | ||
| 4/18/2025 | Listed for rent | $2,950$1/sqft |
Source: Zillow Rentals Report a problem | ||
| 12/1/2012 | Listing removed | $283,078$122/sqft |
Source: D.R. Horton Report a problem | ||
| 11/16/2012 | Listed for sale | $283,078$122/sqft |
Source: D.R. Horton #5680380 Report a problem | ||