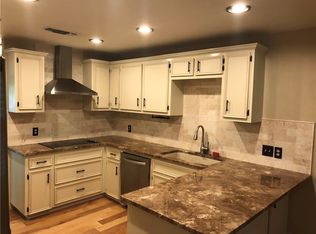
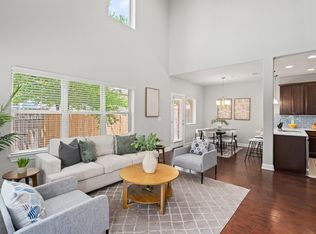
Welcome home to this beautifully updated end-unit townhome in Gardens at Spicewood community, just moments from Balcones Country Club and located within the acclaimed Round Rock ISD. Filled with natural light from oversized windows, this home features an inviting open-concept layout perfect for everyday life as well as entertaining. Soaring ceilings create an open, airy feel throughout the home, while a charming working fireplace adds warmth and character to the spacious living space. The updated kitchen with granite countertops, stainless steel appliances and center island is a treat for hobby cooks and bakers and also great for hosting guests. It is open to the living room and dining area with bar. Enjoy peaceful mornings and relaxing evenings on the private patio overlooking a grassy lawn or relax on the covered front porch. As a rare end unit with no direct neighbors, this home also offers exceptional privacy. The attached two-car garage provides ample parking and additional storage space. The spacious primary suite serves as a true retreat, featuring vaulted ceilings and a spacious ensuite bathroom with an extra-large soaking tub, dual sinks and two walk-in closets. Major updates throughout the home include newer windows, HVAC system, ductwork, and foam insulation—all completed within the last five years for enhanced comfort and energy efficiency. Approaching the property, you are struck by beautiful mature live oaks and you even have your own pecan trees right out your front door, dropping hundreds of pecans each year. The active HOA covers all exterior maintenance and grounds upkeep, making for easy, low-maintenance living, while also hosting semi-annual social events that create a welcoming community atmosphere. Ideally located adjacent to Balcones Country Club with easy access to Highway 183, this home is just minutes from grocery stores, dining, shopping, and everyday amenities.
Active
$385,000
11310 Spicewood Club Dr APT 19, Austin, TX 78750
2beds
1,526sqft
Condominium
Built in 1983
-- sqft lot
$-- Zestimate®
$252/sqft
$366/mo HOA
What's special
Beautifully updated end-unit townhomeOversized windowsSpacious living spaceStainless steel appliancesNewer windowsCharming working fireplaceSoaring ceilings
- 81 days |
- 640 |
- 27 |
Likely to sell faster than
Zillow last checked:
Listing updated:
Listed by:
Sabine McCalla (512) 255-3727,
Berkshire Hathaway TX Realty (512) 255-3727
Source: Unlock MLS,MLS#: 3880146
Facts & features
Interior
Bedrooms & bathrooms
- Bedrooms: 2
- Bathrooms: 3
- Full bathrooms: 2
- 1/2 bathrooms: 1
Primary bedroom
- Level: Second
Bedroom
- Features: Ceiling Fan(s)
- Level: Second
Primary bathroom
- Features: Granite Counters, Double Vanity
- Level: Second
Family room
- Features: Vaulted Ceiling(s)
- Level: Main
Kitchen
- Features: Granite Counters, Open to Family Room
- Level: Main
Heating
- Central
Cooling
- Central Air
Appliances
- Included: Dishwasher, Electric Range, Exhaust Fan, Microwave, Refrigerator, Washer/Dryer
Features
- Breakfast Bar, Ceiling Fan(s), Vaulted Ceiling(s), Granite Counters, Double Vanity, Interior Steps, Kitchen Island
- Flooring: Carpet, Laminate
- Windows: Double Pane Windows
- Number of fireplaces: 1
- Fireplace features: Living Room
Interior area
- Total interior livable area: 1,526 sqft
Video & virtual tour
Property
Parking
- Total spaces: 2
- Parking features: Attached, Door-Single, Garage Faces Front
- Attached garage spaces: 2
Accessibility
- Accessibility features: None
Features
- Levels: Two
- Stories: 2
- Patio & porch: Enclosed
- Exterior features: Private Yard
- Pool features: None
- Fencing: Back Yard, Gate, Wood
- Has view: Yes
- View description: None
- Waterfront features: None
Lot
- Size: 6,115 Square Feet
- Features: Corner Lot
Details
- Additional structures: None
- Parcel number: 01701903210015
- Special conditions: Standard
Construction
Type & style
- Home type: Condo
- Property subtype: Condominium
Materials
- Foundation: Slab
- Roof: Tile
Condition
- Resale
- New construction: No
- Year built: 1983
Utilities & green energy
- Sewer: Public Sewer
- Water: Public
- Utilities for property: Electricity Connected, Sewer Connected, Water Connected
Community & HOA
Community
- Features: Cluster Mailbox, Planned Social Activities
- Subdivision: Gardens At Spicewood Condominium
HOA
- Has HOA: Yes
- Services included: Common Area Maintenance, Landscaping, Maintenance Grounds, Maintenance Structure
- HOA fee: $366 monthly
- HOA name: Gardens at Spicewood Condominums
Location
- Region: Austin
Financial & listing details
- Price per square foot: $252/sqft
- Annual tax amount: $5,450
- Date on market: 6/4/2026
- Listing terms: Cash,Conventional,FHA,VA Loan
- Electric utility on property: Yes
Estimated market value
Not available
Estimated sales range
Not available
Not available
Price history
| Date | Event | Price |
|---|---|---|
| 7/10/2026 | Listed for sale | $385,000$252/sqft |
Source:  Unlock MLS #3880146 Report a problem Unlock MLS #3880146 Report a problem | ||
| 7/7/2026 | Pending sale | $385,000$252/sqft |
Source: BHHS broker feed #3880146 Report a problem | ||
| 7/7/2026 | Contingent | $385,000$252/sqft |
Source: Unlock MLS #3880146 Report a problem | ||
| 6/4/2026 | Listed for sale | $385,000+14.9%$252/sqft |
Source: Unlock MLS #3880146 Report a problem | ||
| 3/10/2021 | Listing removed | -- |
Source: Unlock MLS #9076844 Report a problem | ||
| 2/1/2021 | Listed for sale | $335,000$220/sqft |
Source: Unlock MLS #9076844 Report a problem | ||
Public tax history
Tax history is unavailable.
Monthly payment
Est. payment
Payment breakdown
Explore the cost of this home by adjusting the details. Changes won't be saved.Climate risks
Neighborhood: 78750
Nearby schools
GreatSchools rating
- 10/10Spicewood Elementary SchoolGrades: K-5Distance: 0.2 mi
- 10/10Canyon Vista Middle SchoolGrades: 6-8Distance: 1.7 mi
- 9/10Westwood High SchoolGrades: 9-12Distance: 1.1 mi
Schools provided by the listing agent
- Elementary: Spicewood
- Middle: Canyon Vista
- High: Westwood
- District: Round Rock ISD
Source: Unlock MLS. This data may not be complete. We recommend contacting the local school district to confirm school assignments for this home.
- $831,2004 bd2 ba2.1k sqft11543 Spicewood Pkwy, Austin, TX 78750Off Market
- $710,0004 bd2 ba2.2k sqft11545 Spicewood Pkwy, Austin, TX 78750Off Market
- $866,300-- bd2 ba2.5k sqft11406 Pickfair Dr, Austin, TX 78750Off Market
- $805,200-- bd2 ba2.5k sqft11403 Pickfair Dr, Austin, TX 78750Off Market
- $788,200-- bd2 ba2.5k sqft11547 Spicewood Pkwy, Austin, TX 78750Off Market
- $761,3003 bd3 ba2.2k sqft11541 Spicewood Pkwy, Austin, TX 78750Off Market
- $402,900-- bd-- ba-- sqft11310 Spicewood Club Dr APT 12, Austin, TX 78750Off Market
- $889,4005 bd3 ba3.3k sqft11403 Costakes Dr, Austin, TX 78750Off Market
A local agent can set up tours, give advice and negotiate with sellers.
Similar homes
- $399,0003 bd3 ba2.2k sqft12900 Michelangelo St, Austin, TX 78729Active
 MLS ID #8907034, Nicki Turner, Berkshire Hathaway TX Realty. Unlock MLS
 - $425,0003 bd3 ba1.7k sqft7601 Windrush Dr, Austin, TX 78729Active
 MLS ID #2427357, Brenda Burke, ERA Brokers Consolidated. Unlock MLS
 - $399,9003 bd3 ba2.2k sqft10502 Turnbull Loop #41, Austin, TX 78717Active
 MLS ID #3669952, Holly Hogue, White Label Realty. Unlock MLS
 - $365,0002 bd2 ba1k sqft1404 Southport Dr #A, Austin, TX 78704Active
 MLS ID #3332402, Khani Zulu, Christies Intl Real Estate Lone Star. Unlock MLS
 - $437,5002 bd3 ba1.6k sqft10904 Railway Ln, Austin, TX 78717ActiveMLS ID #1094502, Shari Wojtowecz, Engel & Volkers Austin. Unlock MLS
- $379,9994 bd2 ba1.5k sqft10205 Willfield Dr, Austin, TX 78753ActiveMLS ID #7932395, Lyle Wells, eXp Realty, LLC. Unlock MLS
- $449,9884 bd3 ba1.7k sqft11017 Dodge Cattle Dr, Austin, TX 78717ActiveMLS ID #2459798, Ashley Brinkoeter, Keller Williams Realty Lone St. Unlock MLS
- $399,9003 bd3 ba1.7k sqft7205 Ray Charles Dr, Austin, TX 78745ActiveMLS ID #1018361, Adelina Rotar, Keller Williams Realty. Unlock MLS
- $299,0002 bd3 ba1.3k sqft1310 W Parmer Ln APT 2002, Austin, TX 78727ActiveMLS ID #8693205, Shane Hargrave, eXp Realty, LLC. Unlock MLS
- $420,0003 bd3 ba1.6k sqft710 Arrow Point Dr #18, Cedar Park, TX 78613ActiveMLS ID #4222698, Jenny Phillips, eXp Realty, LLC. Unlock MLS
- $379,9003 bd2 ba1.8k sqft5302 Thunderbird, Lago Vista, TX 78645ActiveMLS ID #4734606, David Fisher, Redfin Corporation. Unlock MLS
- $339,0004 bd2 ba1.6k sqft2712 Hearthsong Loop, Round Rock, TX 78665ActiveMLS ID #1721206, Sarah Cavner, Compass RE Texas, LLC. Unlock MLS
- $329,0003 bd2 ba1.1k sqft13009 Widge Dr, Austin, TX 78727ActiveMLS ID #2122562, Katie Evans, Spyglass Realty. Unlock MLS
- $364,0003 bd3 ba1.5k sqft1606 Rossport Bnd, Leander, TX 78641ActiveMLS ID #4987440, Angie Gonzalez, Compass RE Texas, LLC. Unlock MLS
- $387,5003 bd3 ba1.3k sqft2101 Rivers Edge Way APT 3, Austin, TX 78741ActiveMLS ID #2169887, Havilah Crider, Crider Realty, LLC. Unlock MLS
- $399,9994 bd3 ba1.6k sqft13916 Maricella Ln, Pflugerville, TX 78660ActiveMLS ID #6527273, Erik Tran, eXp Realty, LLC. Unlock MLS
- $349,9993 bd3 ba1.8k sqft16910 Columbine St, Pflugerville, TX 78660ActiveMLS ID #2910597, Caroline Williams, Coldwell Banker Realty. Unlock MLS
- $365,0004 bd3 ba1.6k sqft17748 Great Basin Ave, Pflugerville, TX 78660ActiveMLS ID #8374095, Lee McClintick, Joseph Walter Realty, LLC. Unlock MLS
- $440,0003 bd2 ba1.3k sqft6716 Skynook Dr, Austin, TX 78745ActiveMLS ID #8472074, Katie Daniel, Compass RE Texas, LLC. Unlock MLS
- $370,0003 bd2 ba1.6k sqft2307 Loquat Ln, Round Rock, TX 78664ActiveMLS ID #4559030, Jenna Biegert, ERA Experts. Unlock MLS
